
Sold: Sep 22, 2026 - Views - Golf Course















Address
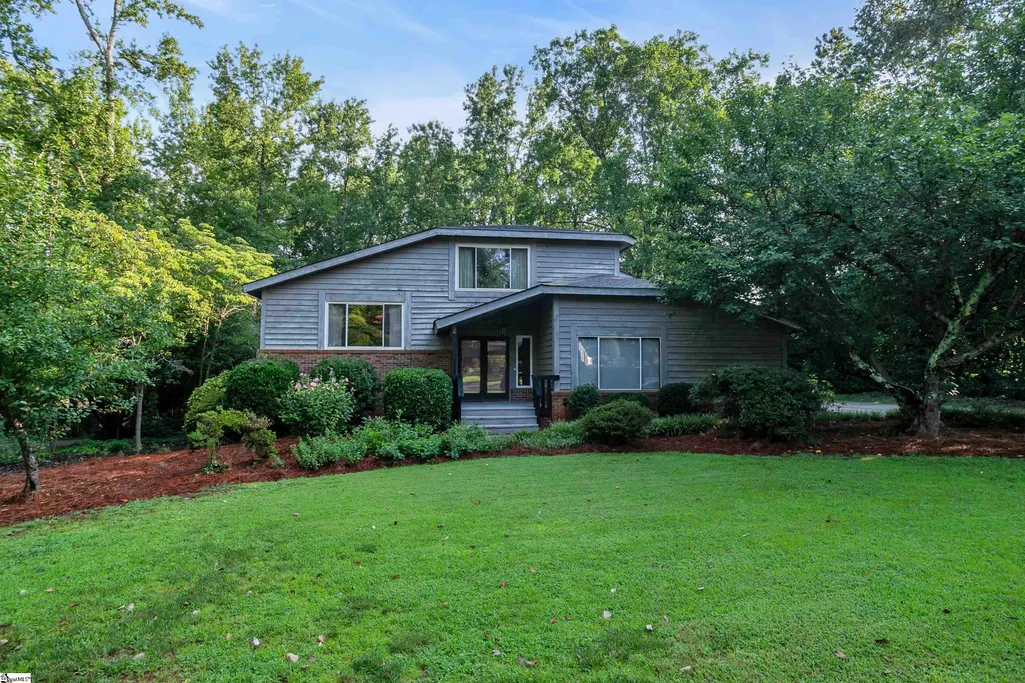
214 Whittlin Way, Taylors, SC
Price
$ 380,000
Property Attributes
- MLS#1600818
- TypeSingle Family
- Listing Status Sold
- CountyGREENVILLE
- CityTaylors
- Area010
- NeighborhoodPebble Creek
- Zip29687
- Style
- Year Built1988
- Taxes$ 1729
- Price$ 380,000
- Bedrooms3
- Full Bathrooms2
- Half Bathrooms1
- Sqr Footage2346
- Lot Size0.58 Acres
Data Source:
Greater Greenville MLS (GGMLS)
Property Description
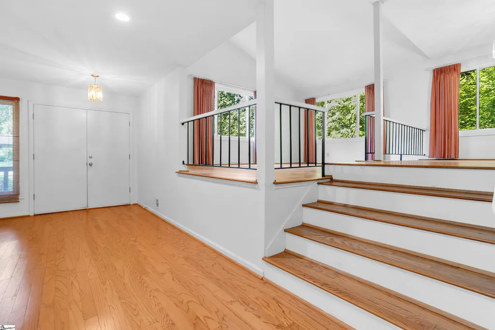
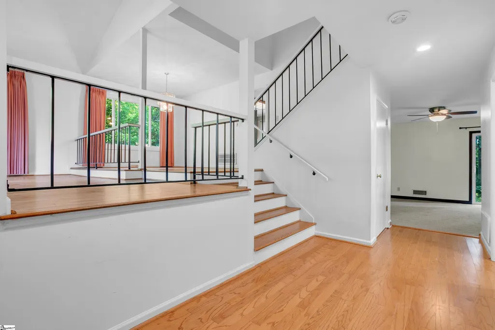
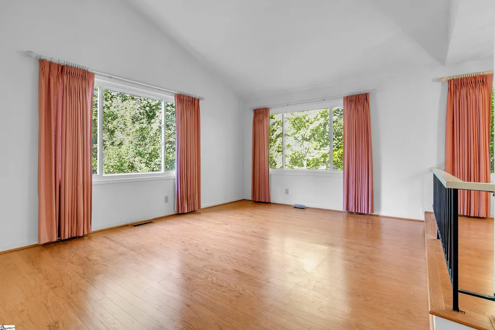
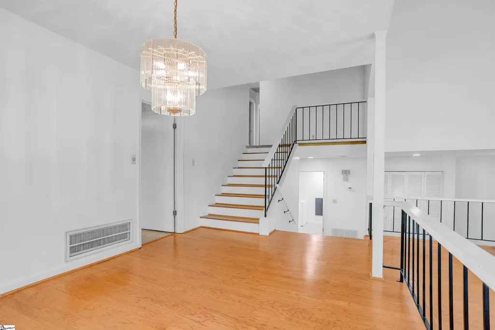
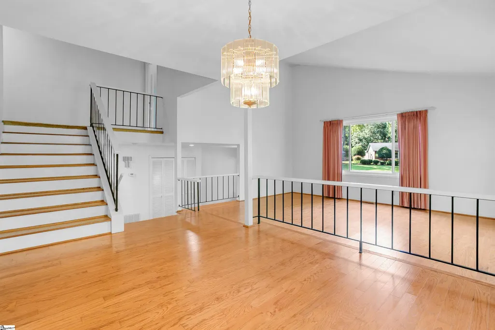
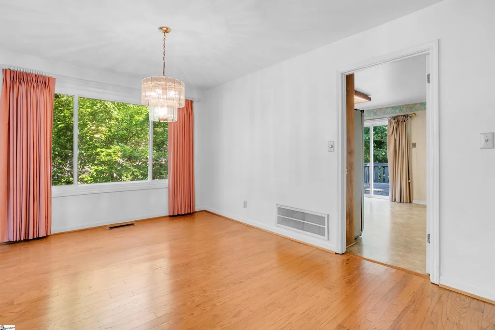
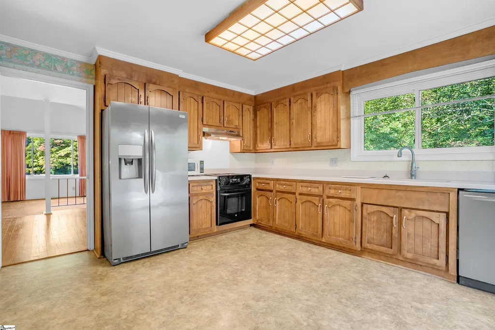
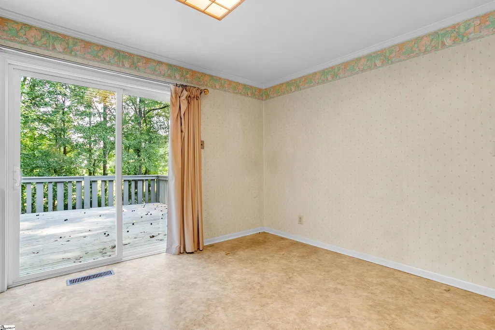
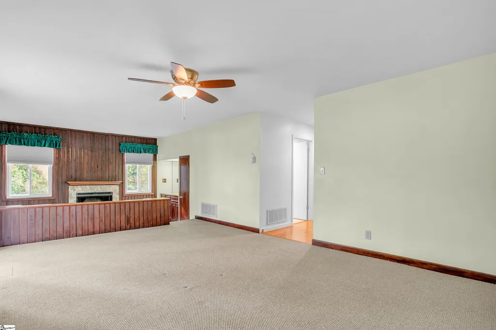
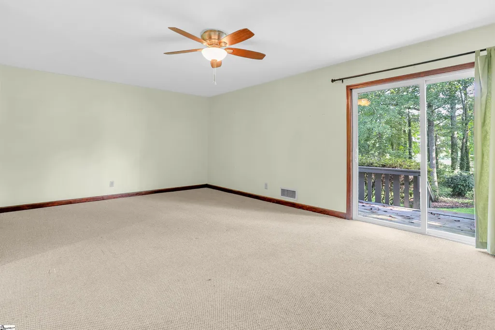
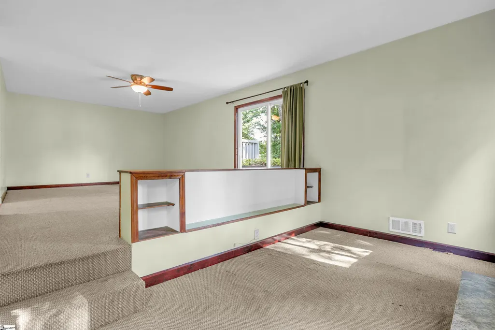
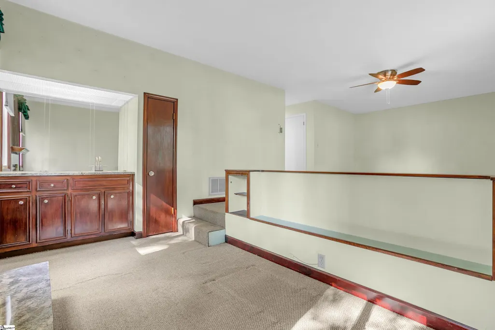
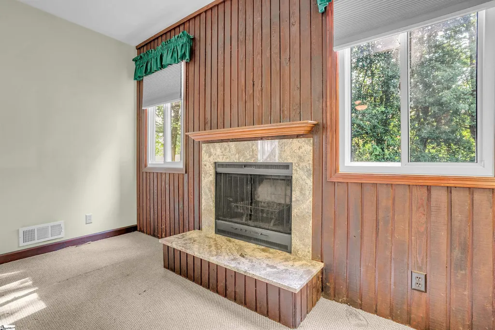
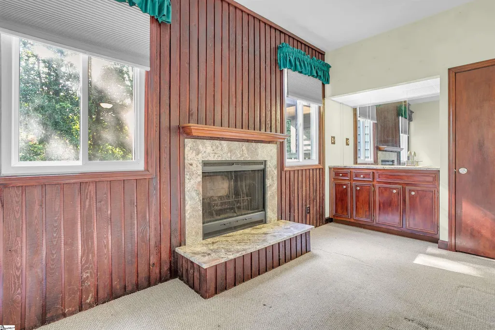
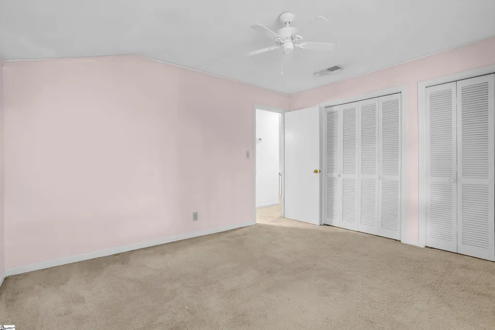
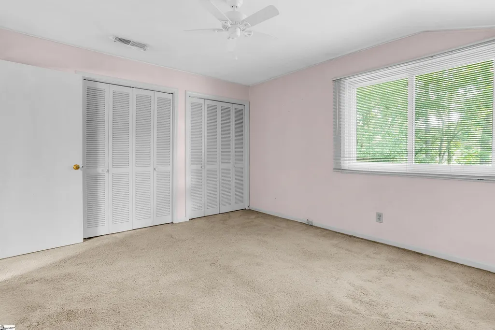
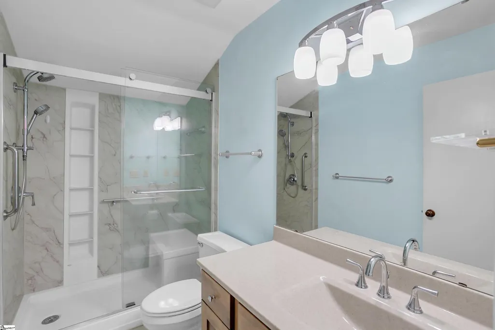
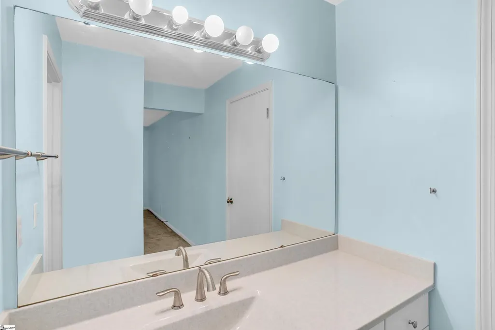
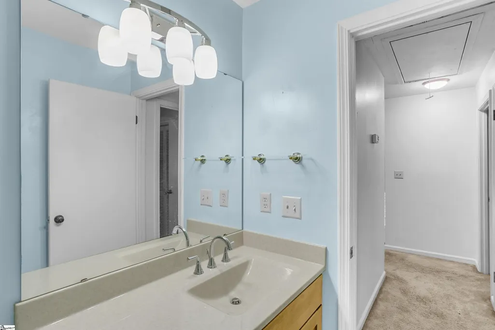
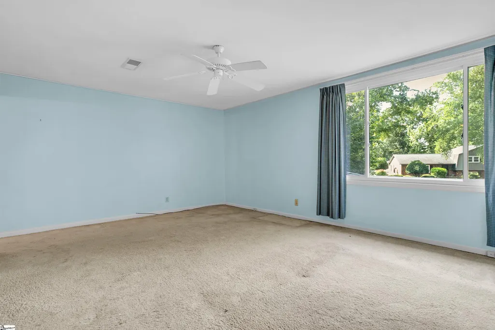
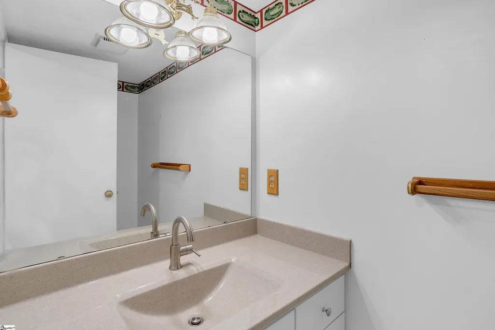
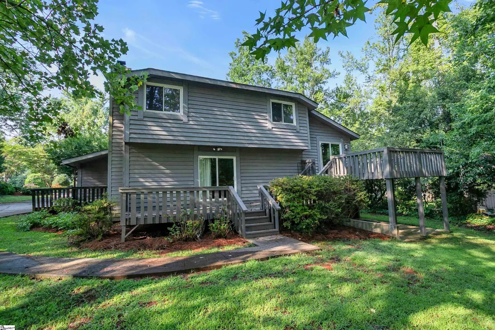
Golf Course Living in the Heart of Pebble Creek! Welcome home to 214 Whittlin Way, a stunning 3-bedroom, 2.5-bath home offering over 2,300 sq ft of open living space with front-row views of the Pebble Creek Golf Course. Enjoy the private backyard and the scenic fairway of Creekside. Inside, you'll find an open and flexible layout, and plenty of space to entertain or unwind. This is a home built for everyday living and special occasions alike. But it's the neighborhood that truly sets this property apart. Pebble Creek is one of the Upstate's most sought-after golf course communities — a warm, welcoming, family-friendly enclave known for its tree-lined streets, evening strolls through meandering hills, and a true sense of community. Residents enjoy access to top-rated schools, community pools, tennis courts, and a vibrant social calendar that makes it easy to put down roots and make lasting friendships. Whether it's kids riding bikes to a neighbor's house, morning walks with a small town feel, or weekend tee times just steps from your door, Pebble Creek offers the lifestyle families dream of. Conveniently located near shopping, dining, and top Greenville-area schools, 214 Whittlin Way offers the perfect blend of tranquility, community, and connectivity. Don't miss your chance to live where every day feels like a getaway — schedule your private tour today!
| Elementary School | Middle School | High School |
|---|---|---|
| Paris Elementary School | Sevier Middle School | Wade Hampton High School |
| Price History | |
|---|---|
| 8/17/2026 | Listed $385,000 |
General Features
| Cooling | Electric,Heat Pump |
|---|---|
| Building Area Units | Square Feet |
| Year Built | 1988 |
| Elementary School | Paris |
| Lot Size Square Feet | 25264.8 |
| Lease Considered Y/N | No |
| Accessibility | Attic Stairs Disappearing |
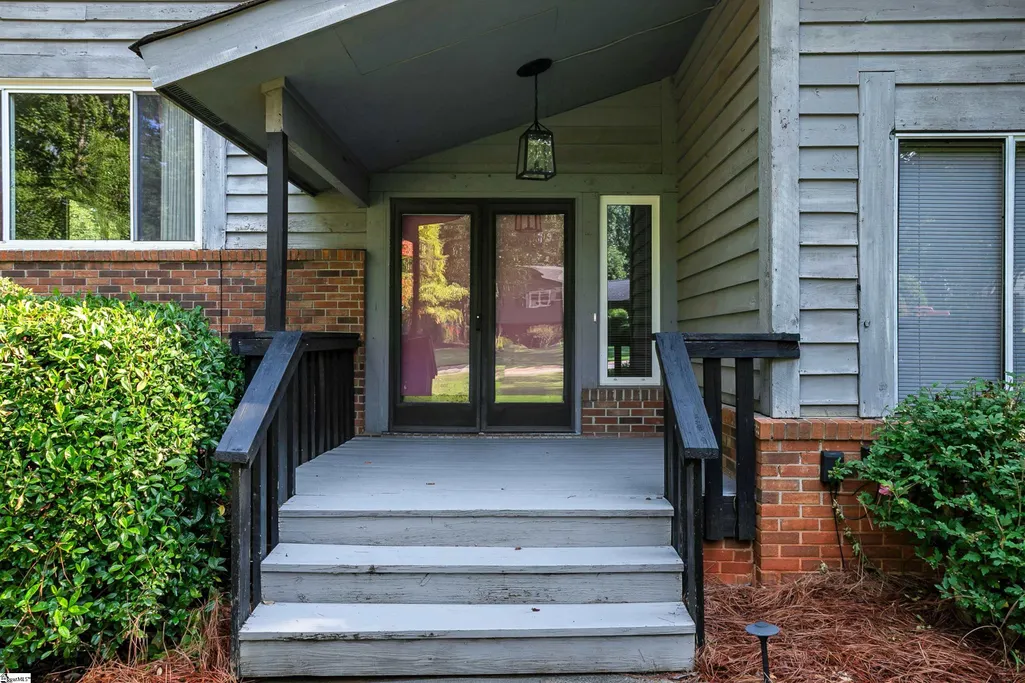
| Patio/Porch Features | Deck,Front Porch,Porch |
| Levels | Tri/Split Level |
| New Construction | No |
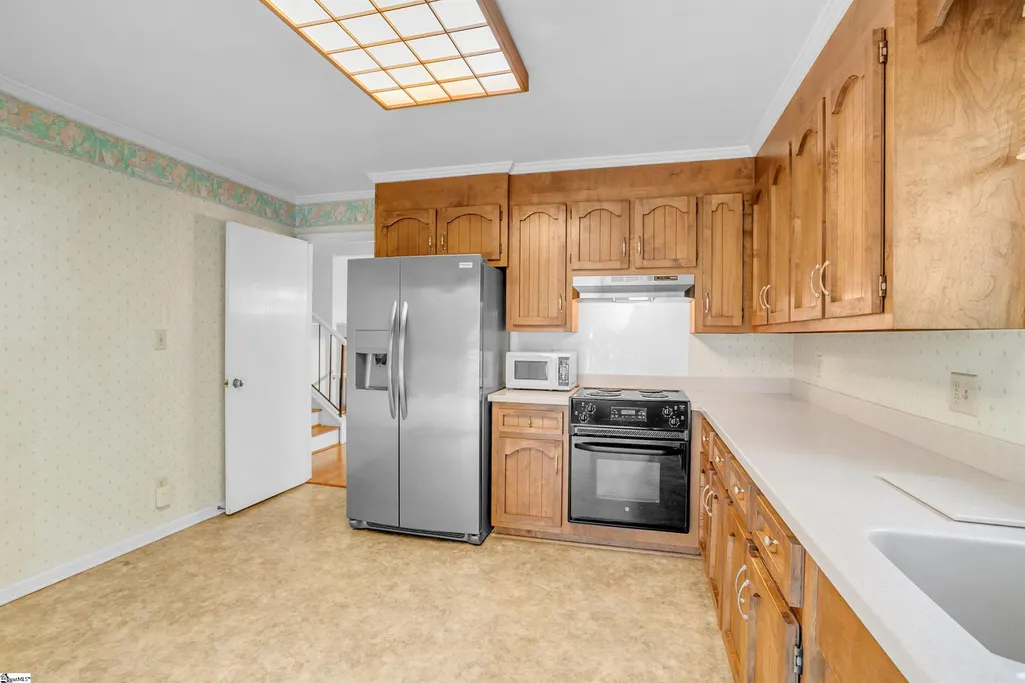
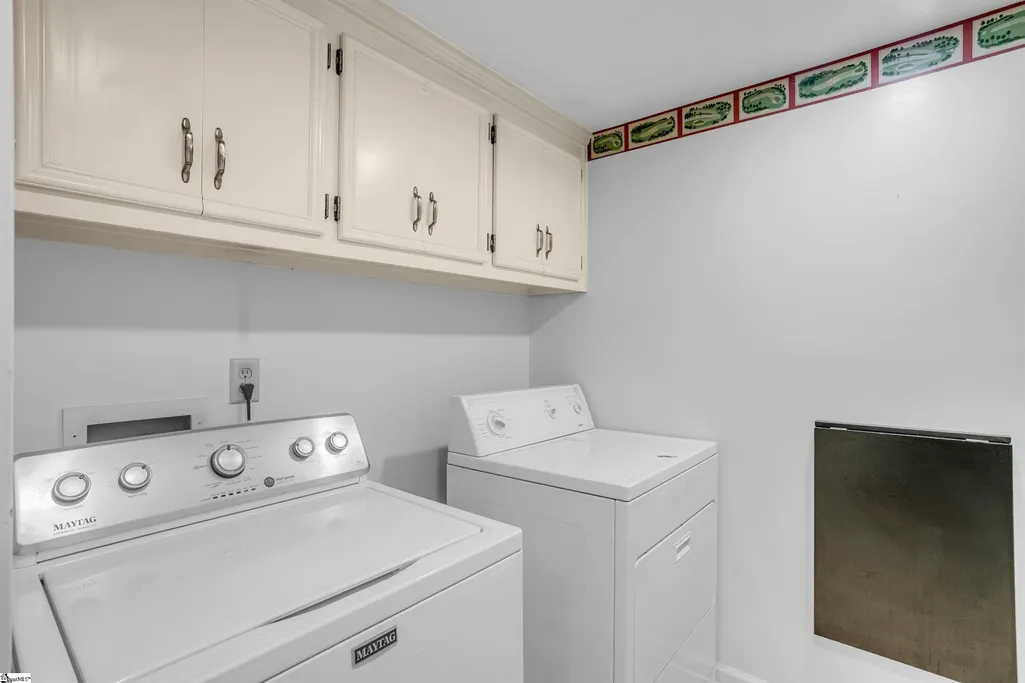
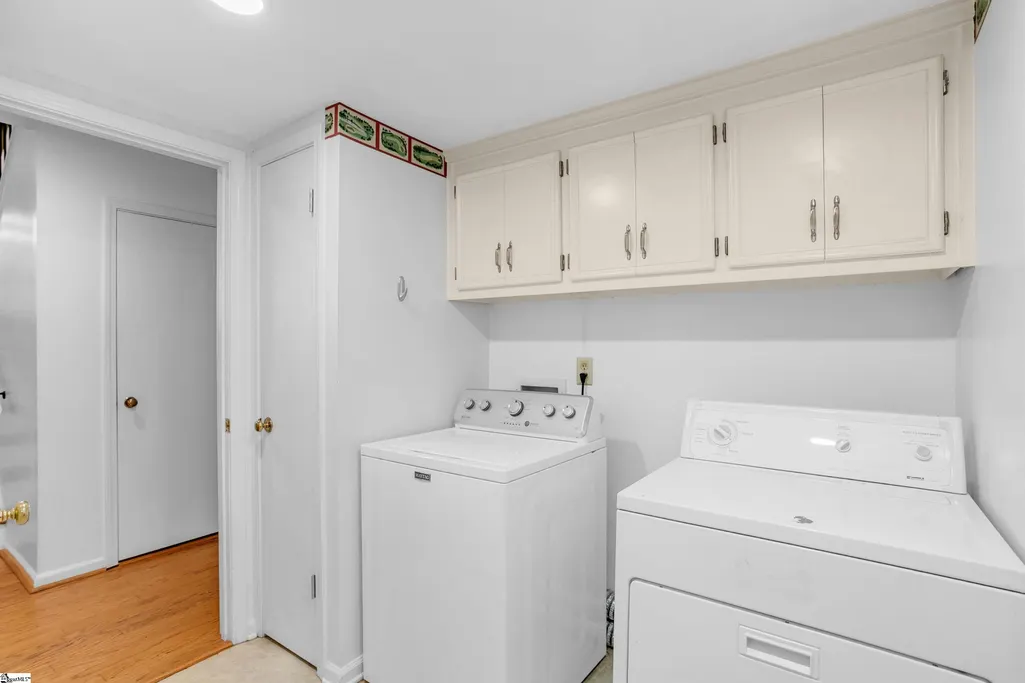
| Appliances | Dishwasher,Disposal,Dryer,Microwave,Refrigerator,Washer,Free-Standing Electric Range,Electric Water Heater |
| Virtual Tour | https://listing.freemonphotography.com/sites/eygdvpbg/unbranded |
| Middle/Junior High School | Sevier |
| Association Fee Includes | Street Lights |
| High School | Wade Hampton |
| County | Greenville |
| Close Price | 380000 |
| Community Features | Golf,Pool,Tennis Court(s),Walking Trails |
| Carport Y/N | No |
| Property Type | Residential |
| Property Condition | 31-50 |
| Assoc Fee Paid Per | Annually |
| Senior Community Y/N | No |
| Utilities | Cable Available |
| Subdivision Name | Pebble Creek |
| Tax Year | 2025 |
| Sewer | Public Sewer |
| Lot Size Units | Square Feet |
| Disclosures | Seller Disclosure |
| City | Taylors |
| Status | Sold |
| Roof | Composition |
| Gas Y/N | PNG |
| HOA Fee | 150 |
| Tax Annual Amount | 1729.78 |
| Full Baths | 2 |
| Heating | Electric,Heat Pump |
| Attached Garage | Yes |
| Construction Materials | Brick Veneer,Wood Siding |
| Property Subtype | Single Family Residence |
| Garage Y/N | Yes |
| Living Area Units | Square Feet |
| Directions | Heading north on Stallings Rd. Turn Left onto Pebble Creek Dr.,turn right onto Whittlin Way. Home is on your Right |
| Standard Status | Closed |
| HOA | Yes |
| MLS Area | 010 |
| Topography | Level |
| Garage Spaces | 2 |
Interior Features
| Total Fireplaces | 1 |
|---|---|
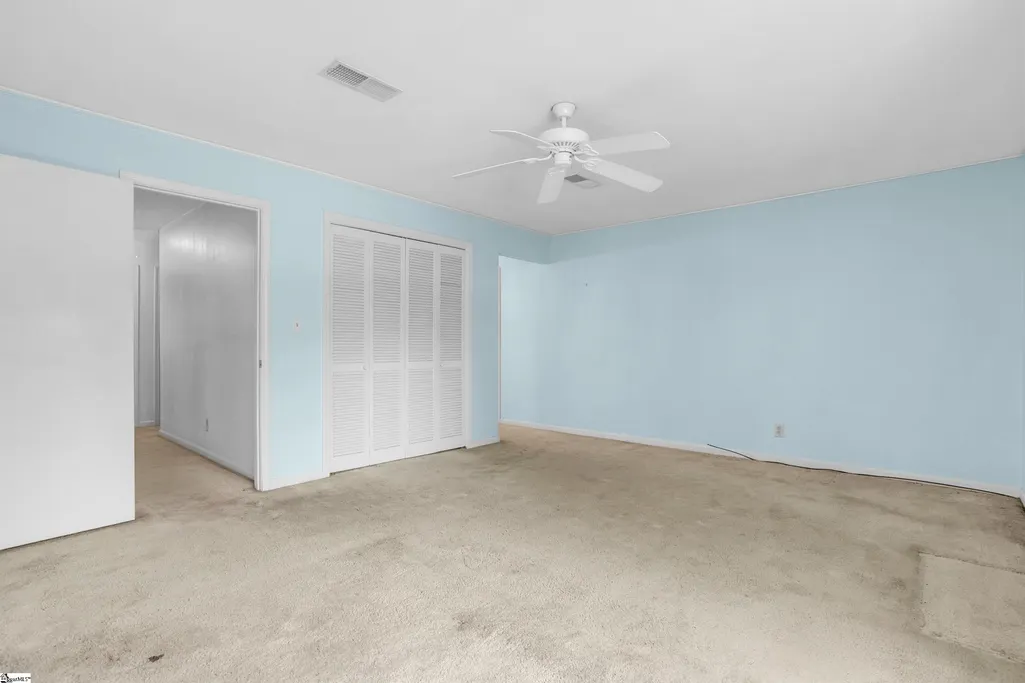
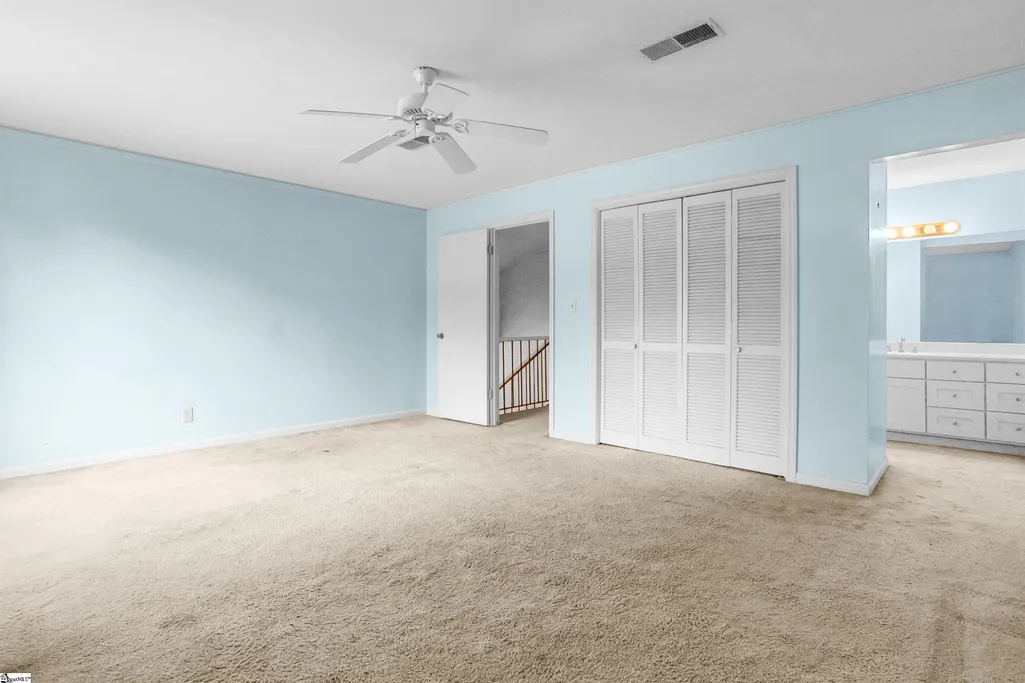
| Primary Bedroom Width | 14 |
| Primary Bedroom Area | 252 |
| Living Room Width | 14 |
| Fireplace Y/N | Yes |
| Basement (Y/N) | No |
| Primary on Main | 156 |
| Below Grade Finished Area Unit Type | Square Feet |
| Bedroom 3 Level | Second |
| Heating Y/N | Yes |
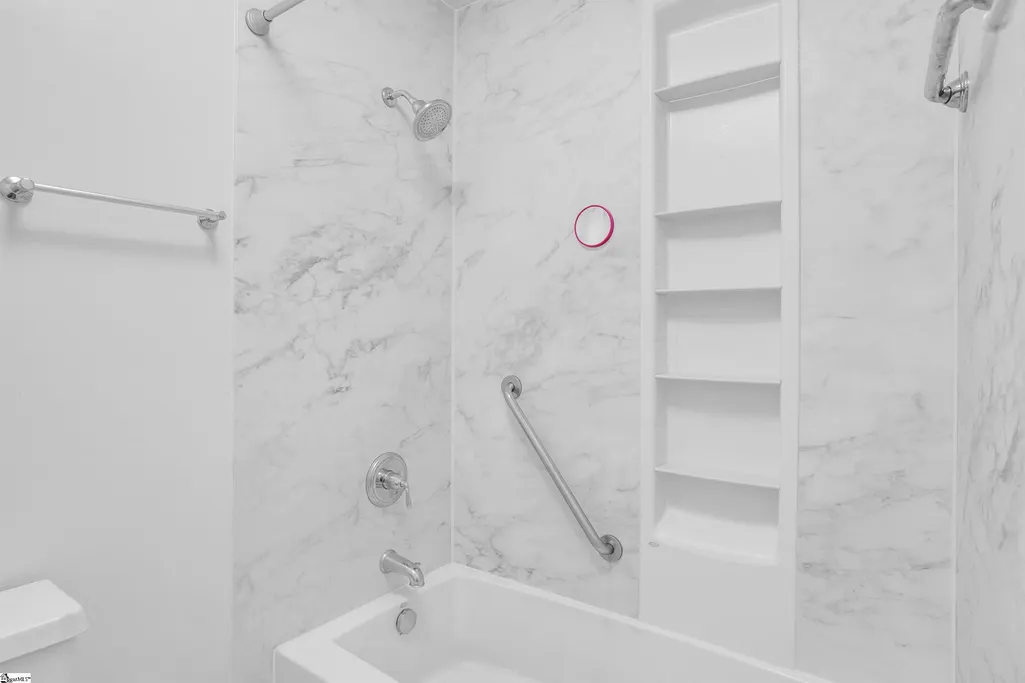
| Total Baths | 3 |
| Air Conditioning Y/N | Yes |
| Basement | None |
| Second Bedroom Width | 13 |
| Kitchen Length | 13 |
| Living Room Length | 18 |
| Dining Room Area | 110 |
| Kitchen Width | 13 |
| Interior Amenities | High Ceilings,Ceiling Fan(s),Vaulted Ceiling(s),Ceiling Smooth,Countertops-Solid Surface,Open Floorplan,Wet Bar |
| Kitchen Area | 169 |
| Total Bedrooms | 3 |
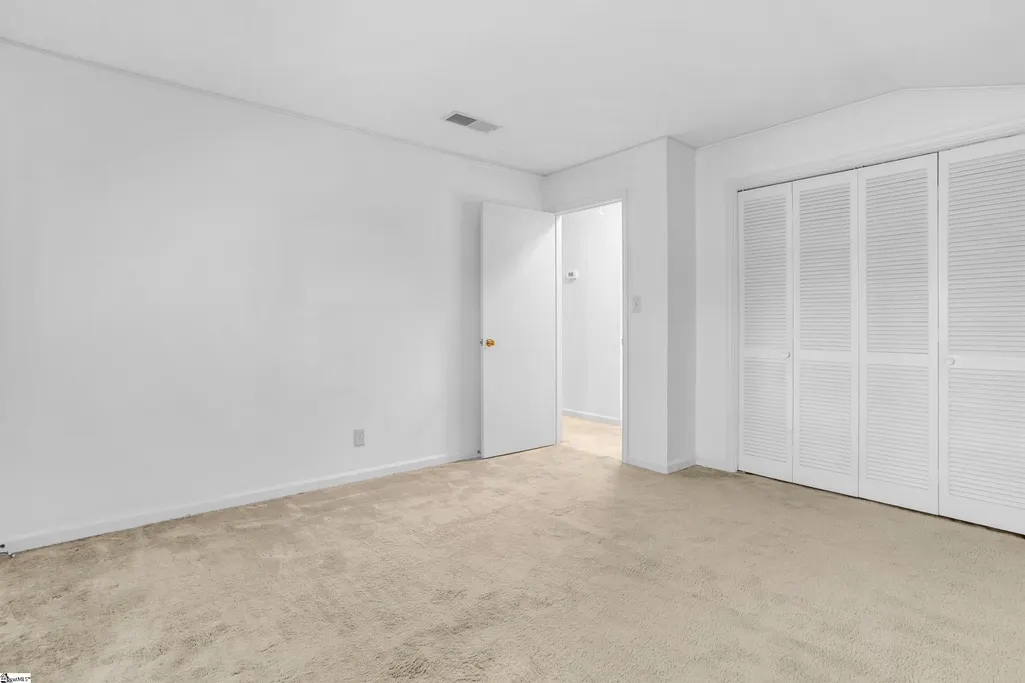
| Bedroom 3 Length | 13 |
| Bedroom 3 Width | 12 |
| Dining Room Area | 11 |
| Laundry Features | 1st Floor,Electric Dryer Hookup,Washer Hookup |
| Dining Room Width | 10 |
| Bedroom 3 Area | 156 |
| Primary Bedroom Length | 18 |
| Second Bedroom Level | Second |
| Living Room Area | 252 |
| Flooring | Carpet,Ceramic Tile,Wood,Laminate |
| Second Bedroom Length | 12 |
| Fireplace Features | Wood Burning |
| Half Baths | 1 |
Exterior Features
| Open Parking Y/N | Yes |
|---|---|
| Spa | No |
| View Y/N | No |
| Covered Spaces | 2 |
| Lot Features | 1/2 - Acre,Cul-De-Sac,On Golf Course,Few Trees,Sprklr In Grnd-Full Yard |
| Foundation Details | Crawl Space/Slab |
| Horse Y/N | No |
| Lot Size Acres | 0.58 |
| Street Name | Whittlin |
| ModificationTimestamp | 2026-09-22T14:17:25.700Z |
| Parking Features | Attached,Parking Pad,Concrete,Garage Door Opener,Driveway |
| Lot Size Area | 25264.8 |
| Building Area Total | 2388 |
| Total Parking | 2 |
| Waterfront Y/N | No |
| Water Source | Public |
Amenities
- Foreclosure
- Views
- Short Sale
- New Construction
- Adult 55+
- Lease To Own
- No HOA Fees
- Furnished
- Primary On Main
- Air Conditioning
- Seller Finance
- Green
- Fixer Upper
- Horse
- Golf
- Fireplace
- Deck
- Garage
- Basement
- Pool
Property vs Single Family Average in 29687
Price
Taxes
Year Built
 Information deemed reliable but not guaranteed.
Property information provided courtesy of the Internet Exchange Program of the Greenville Association of Realtors.
The information being provided is for consumers personal, non-commercial use and may not be used for any purpose other than to identify prospective properties consumers may be interested in purchasing.
Data is updated as of September 22, 2026 1:04 PM UTC
Information deemed reliable but not guaranteed.
Property information provided courtesy of the Internet Exchange Program of the Greenville Association of Realtors.
The information being provided is for consumers personal, non-commercial use and may not be used for any purpose other than to identify prospective properties consumers may be interested in purchasing.
Data is updated as of September 22, 2026 1:04 PM UTC
