
Price Reduction - New Construction


Address
104 Decatur Street Lot 4, Simpsonville, SC
Price
$ 339,000
Property Attributes
- MLS#1600803
- TypeSingle Family
- Listing Status Active
- CountyGreenville
- CitySimpsonville
- Area032
- NeighborhoodDalewood Heights
- Zip29681
- StyleRanch, Traditional
- Year Built2026
- Price$ 339,000
- Bedrooms3
- Full Bathrooms2
- Half Bathrooms0
- Lot Size0.29 Acres
Data Source:
Greater Greenville MLS (GGMLS)
Property Description
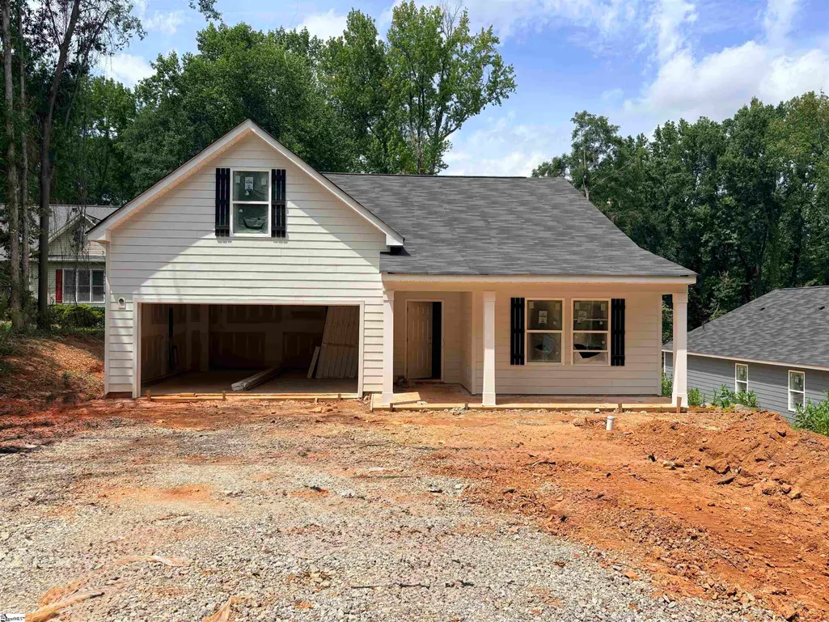
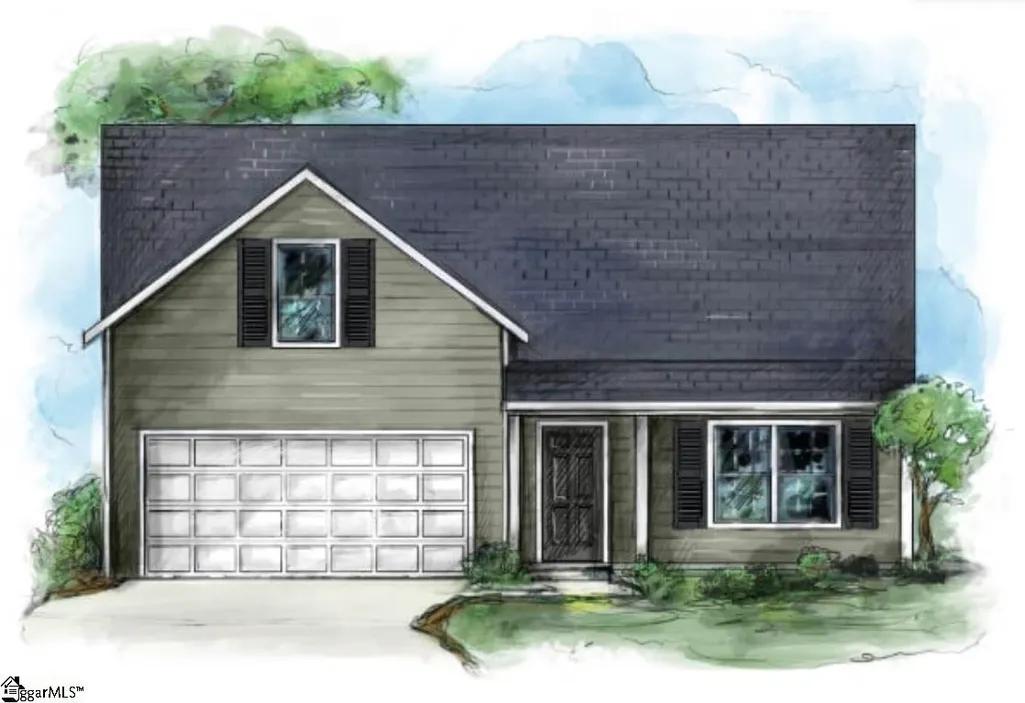
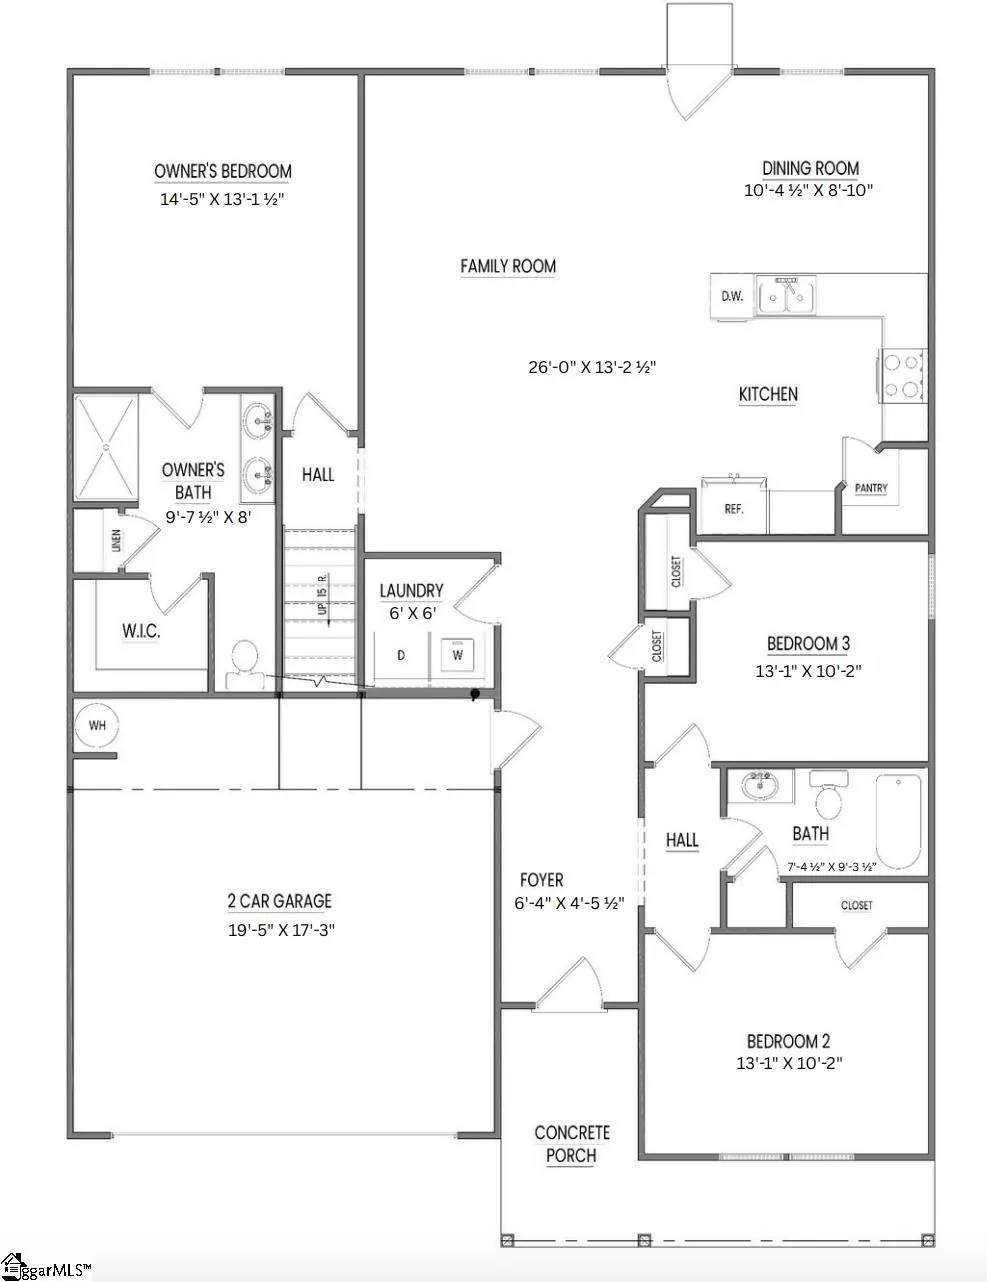
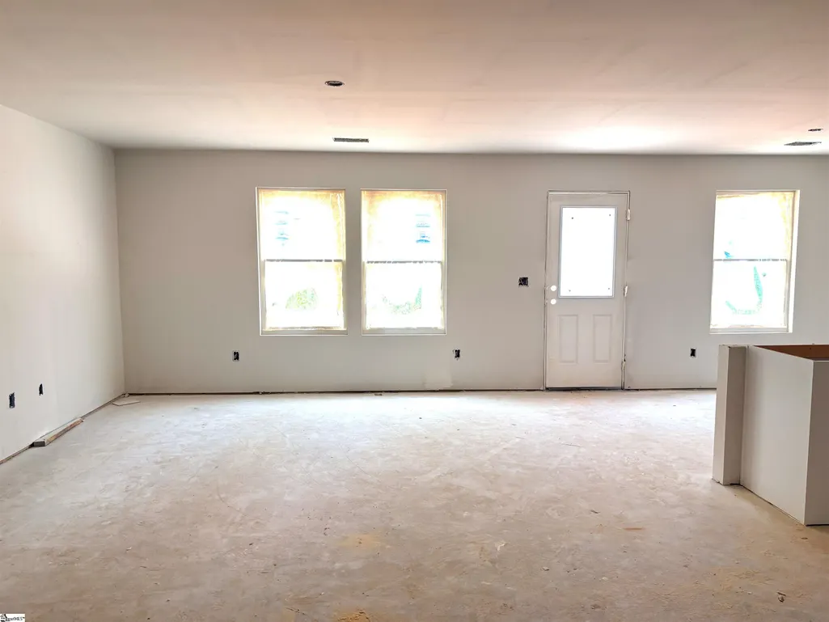
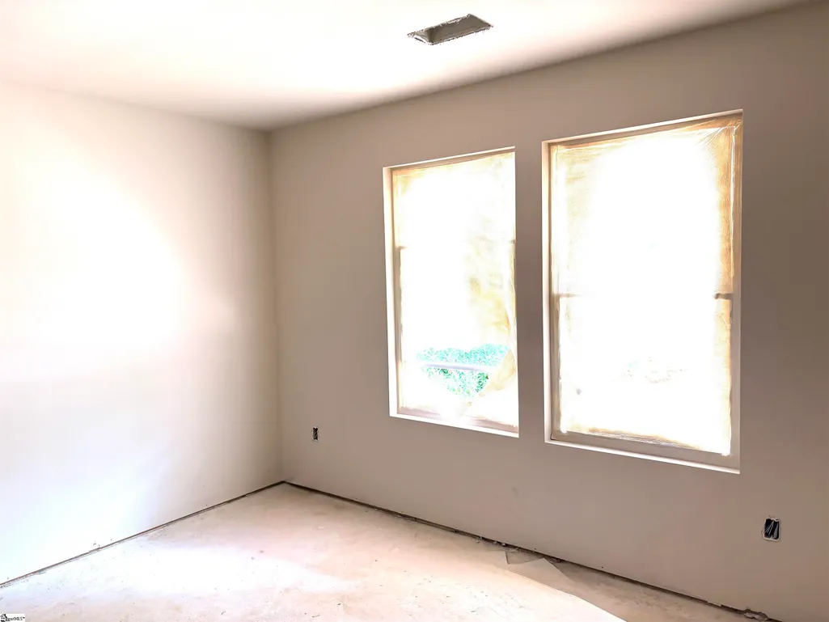
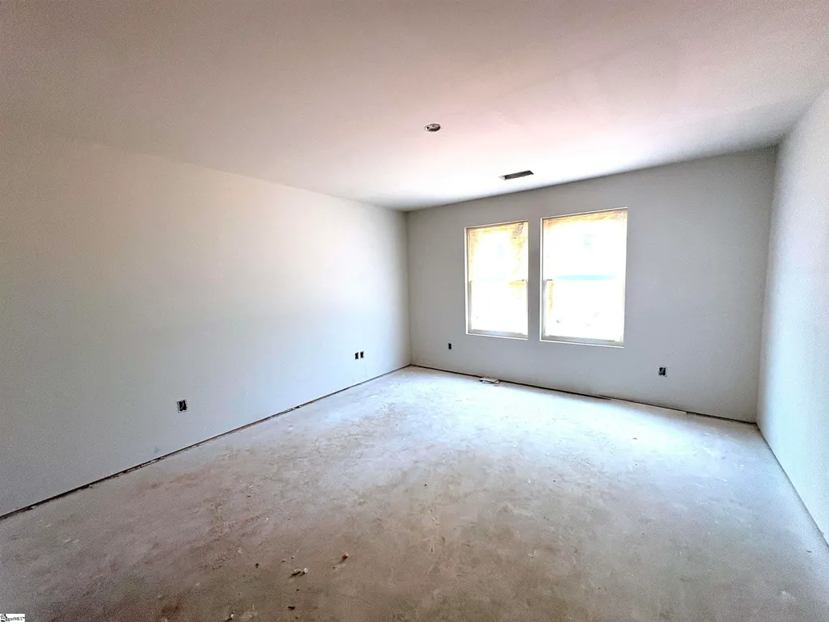
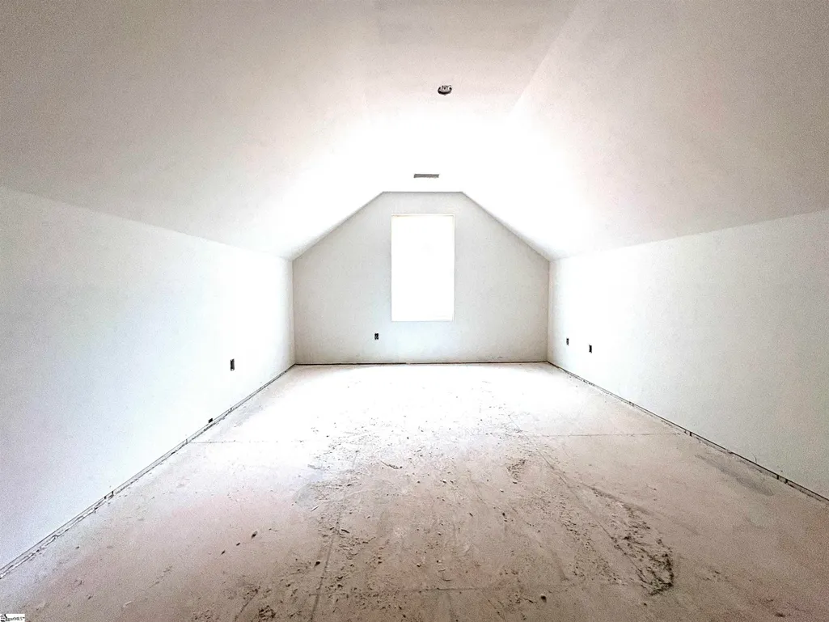
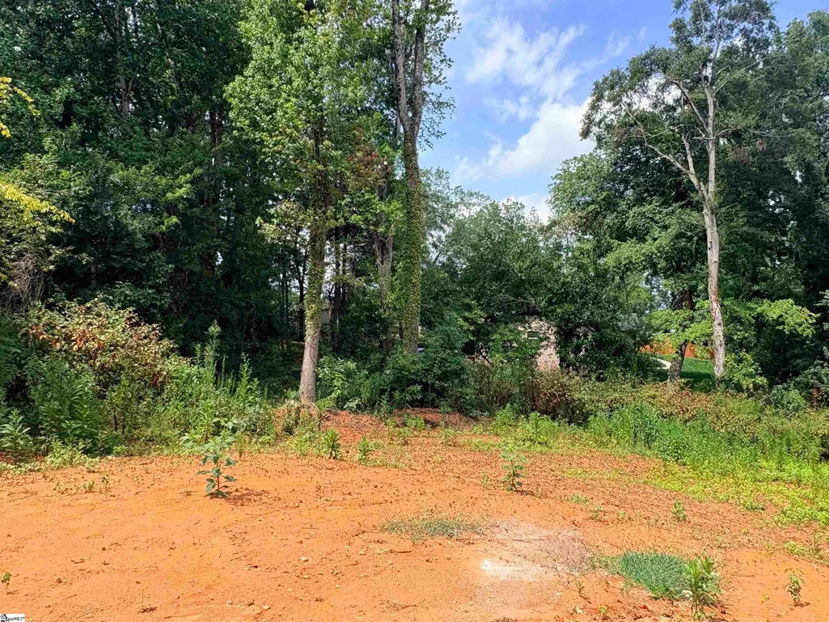
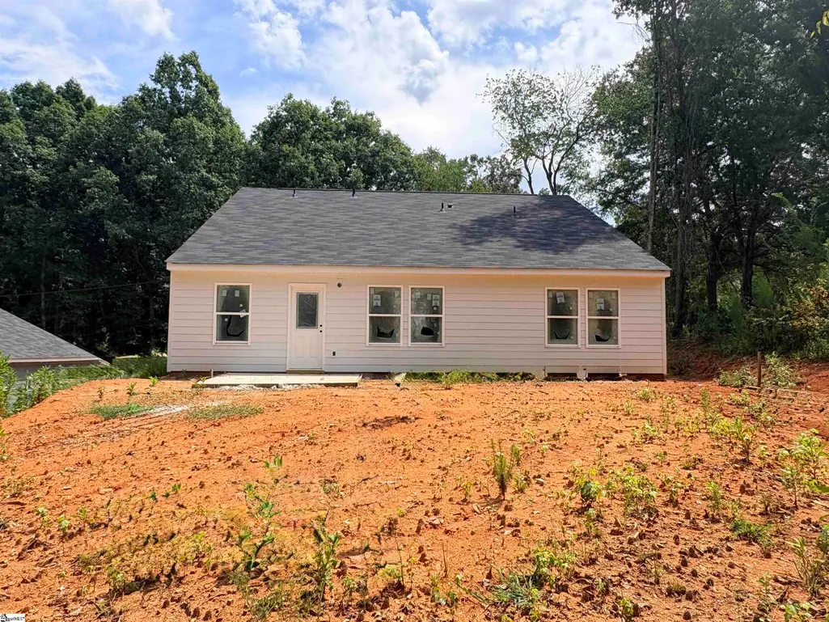
NEW CONSTRUCTION w/ a late October completion date! 3 BRs/2 BAs ranch + flex room over the garage home in Simpsonville's established Dalewood Heights community. The Azalea features an oversized front porch that says "Welcome Home!" and beckons you to explore all that this home showcases. The kitchen features 42" white shaker soft close cabinet doors, brushed nickel cabinet hardware, 3 cm. granite, a goose neck faucet, disc lighting, and a counter height bar top that opens to the dining and great room areas. The spacious primary suite includes dual sinks with granite vanity tops, a 5' walk-in shower, and a large walk-in closet. Home also includes brushed nickel plumbing fixtures, two tone paint, and extensive closet space throughout. Simply put, this home is the perfect space for both everyday living and entertaining. Convenience is at your fingertips with area grocery/drug stores, restaurants, medical facilities, shopping and dining. Nearby access to I-385/I-85 makes the mountains, nearby lakes, and SC, NC, & GA beaches just a short drive away.
| Price History | |
|---|---|
| 8/13/2026 | Listed $344,990 |
| 9/3/2026 | 2$339,000 |
General Features
| Sewer | Septic Tank |
|---|---|
| Heating | Forced Air |
| Cooling | Central Air |
| Roof | Composition |
| Appliances | Dishwasher,Refrigerator,Range,Microwave,Electric Water Heater |
| Garage Spaces | 2 |
| Association Fee Includes | None |
| Patio/Porch Features | Patio |
| Architectural Style | Ranch,Traditional |
| Security Features | Smoke Detector(s) |
| Construction Materials | Hardboard Siding |
| Year Built | 2026 |
| Stories Count | 1 |
| Topography | Level |
| Levels | One |
| Unit Number | Lot 4 |
| Property Subtype | Single Family Residence |
| Tax Year | 2025 |
| Community Features | None |
| Accessibility | Attic Stairs Disappearing |
| County | Greenville |
| New Construction | true |
| Property Type | Residential |
| HOA | false |
| Attached Garage | true |
| Subdivision Name | Dalewood Heights |
| Garage Y/N | true |
| Full Baths | 2 |
| Status | Active |
| Directions | From I-385 S take exit 31 SC 417- NE Main St./Laurens Rd. towards Downtown Simpsonville. From Main St. turn right onto Decatur t St. #104 Decatur St. is on the right. GPS Address: 104 Decatur St. Sim |
| High School | Hillcrest |
| City | Simpsonville |
| Senior Community Y/N | No |
| MLS Area | 032 |
| Lot Size Units | Square Feet |
| Lot Size Square Feet | 12632.4 |
| Carport Y/N | No |
| Elementary School | Simpsonville |
| Middle/Junior High School | Hillcrest |
| Property Condition | Under Construction |
| Lease Considered Y/N | No |
| Building Area Units | Square Feet |
| Living Area Units | Square Feet |
| Builder Name | Kristopher Homes |
| Standard Status | Active |
| Occupancy Type | Vacant |
| Tax Lot | 4 |
Interior Features
| Interior Amenities | Ceiling Smooth,Granite Counters,Walk-In Closet(s) |
|---|---|
| Basement | None |
| Flooring | Luxury Vinyl |
| Fireplace Features | None |
| Basement (Y/N) | No |
| Air Conditioning Y/N | true |
| Heating Y/N | true |
| Window Features | Tilt Out Windows |
| Fireplace Y/N | false |
| Laundry Features | 1st Floor,Walk-in,Laundry Room |
| Total Bedrooms | 3 |
| Main Level Bedrooms | 3 |
| Main Level Bathrooms | 2 |
| Below Grade Finished Area Unit Type | Square Feet |
| Total Baths | 2 |
| Kitchen Area | 132 |
| Kitchen Length | 12 |
| Kitchen Width | 11 |
| Primary on Main | 130 |
| Second Bedroom Length | 13 |
| Second Bedroom Width | 10 |
| Bedroom 3 Area | 130 |
| Bedroom 3 Length | 13 |
| Bedroom 3 Width | 10 |
| Dining Room Area | 10 |
| Dining Room Width | 8 |
| Family Room Area | 255 |
| Family Room Length | 15 |
| Primary Bedroom Area | 182 |
| Primary Bedroom Length | 14 |
| Primary Bedroom Width | 13 |
| Family Room Width | 17 |
| Dining Room Area | 80 |
| Bedroom 3 Level | Main |
| Second Bedroom Level | Main |
Exterior Features
| Parking Features | Attached,Concrete |
|---|---|
| Lot Features | 1/2 Acre or Less |
| Water Source | Public |
| Total Parking | 2 |
| Lot Size Area | 12632.4 |
| Foundation Details | Slab |
| Spa | No |
| Lot Dimensions | 70 x 180 x 70 x 180 |
| Lot Size Acres | 0.29 |
| Waterfront Y/N | No |
| Covered Spaces | 2 |
| Builder Model | Azalea |
| Horse Y/N | No |
Amenities
- Foreclosure
- Views
- Short Sale
- New Construction
- Adult 55+
- Lease To Own
- No HOA Fees
- Furnished
- Primary On Main
- Air Conditioning
- Seller Finance
- Green
- Fixer Upper
- Horse
- Golf
- Fireplace
- Deck
- Garage
- Basement
- Pool
Property vs Single Family Average in 29681
Price
Year Built
 Information deemed reliable but not guaranteed.
Property information provided courtesy of the Internet Exchange Program of the Greenville Association of Realtors.
The information being provided is for consumers personal, non-commercial use and may not be used for any purpose other than to identify prospective properties consumers may be interested in purchasing.
Data is updated as of September 22, 2026 1:04 PM UTC
Information deemed reliable but not guaranteed.
Property information provided courtesy of the Internet Exchange Program of the Greenville Association of Realtors.
The information being provided is for consumers personal, non-commercial use and may not be used for any purpose other than to identify prospective properties consumers may be interested in purchasing.
Data is updated as of September 22, 2026 1:04 PM UTC
