





Address
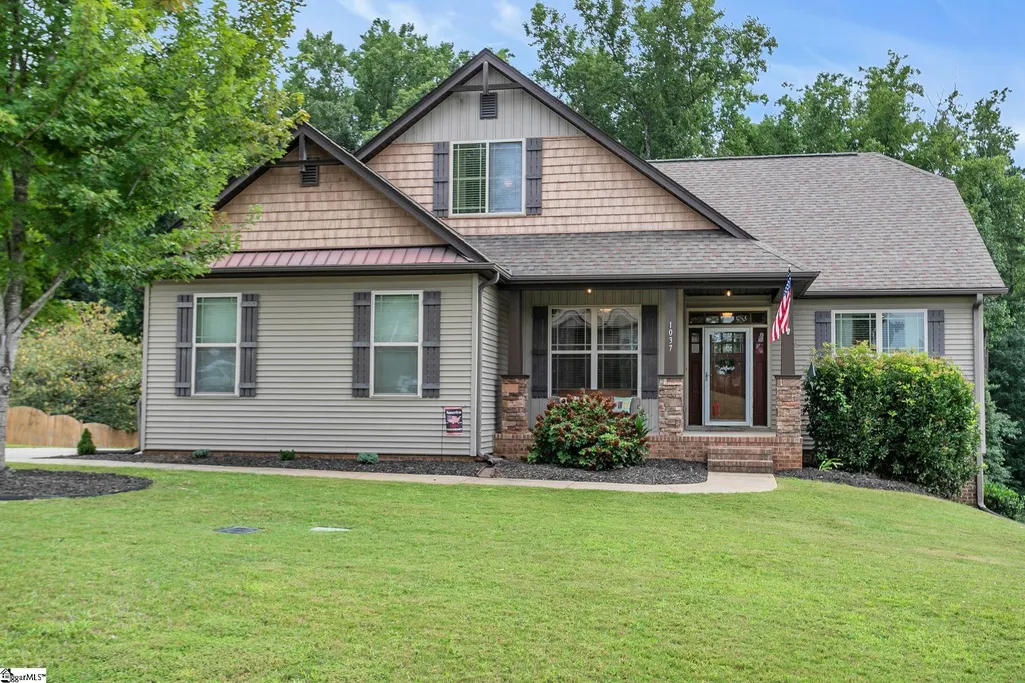
1037 Freshwater Lane, Easley, SC
Price
$ 469,900
Property Attributes
- MLS#1600538
- TypeSingle Family
- Listing Status Contingency Contract
- CountyAnderson
- CityEasley
- Area054
- NeighborhoodGranite Springs
- Zip29642
- StyleTraditional
- Year Built2012
- Taxes$ 2589
- Price$ 469,900
- Bedrooms4
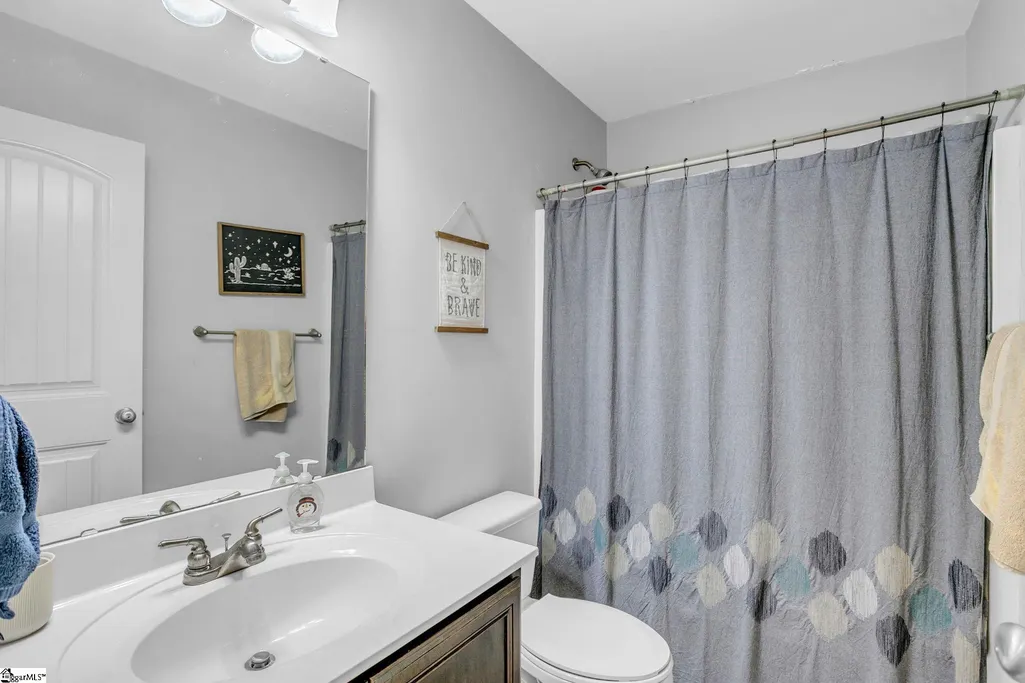
- Full Bathrooms2
- Half Bathrooms1
- Lot Size0.85 Acres
Data Source:
Greater Greenville MLS (GGMLS)
Property Description
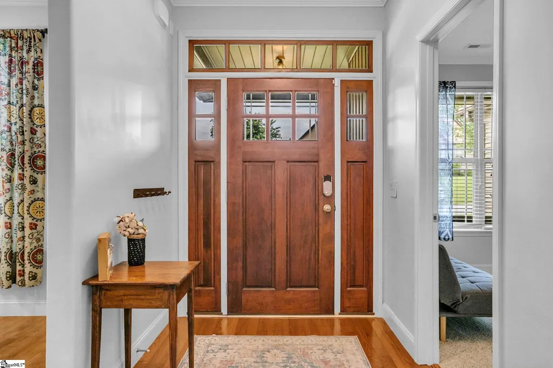
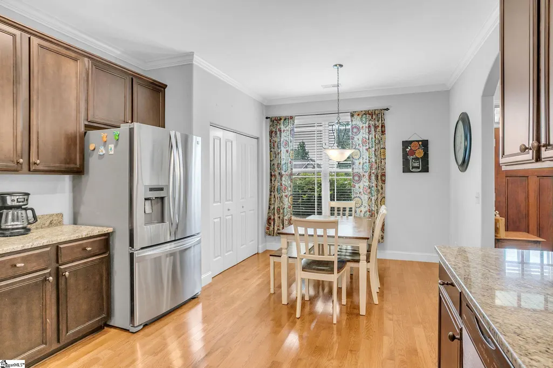
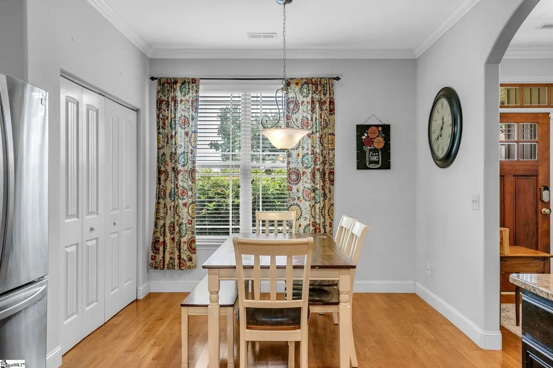
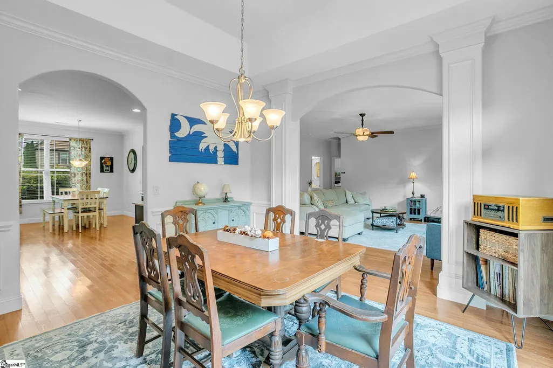
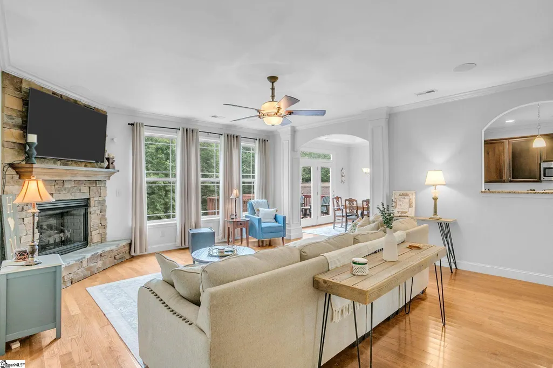
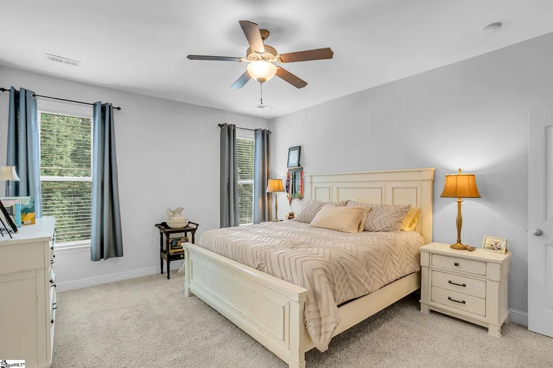
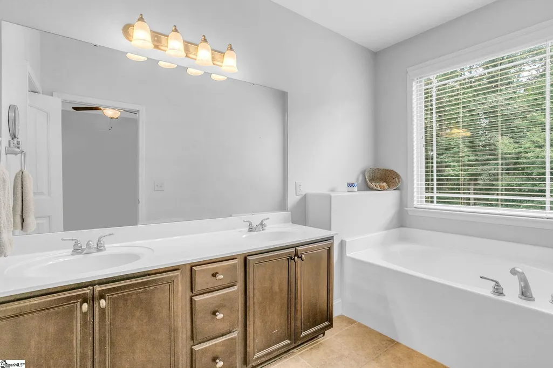
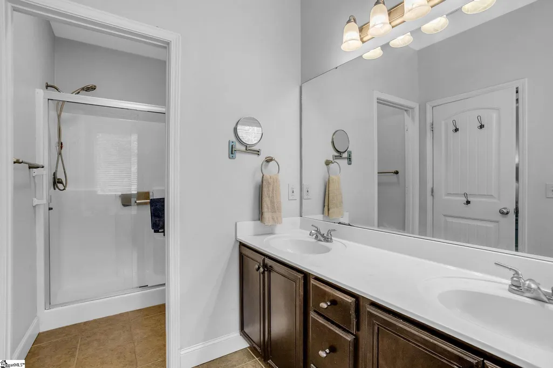
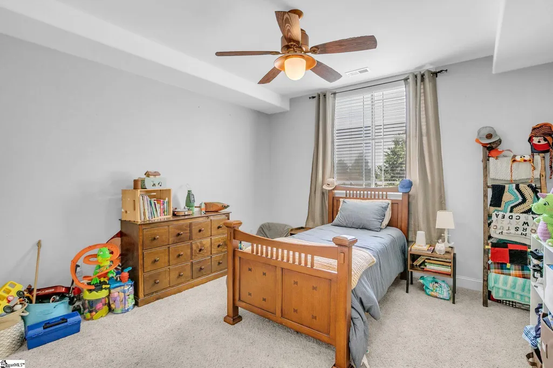
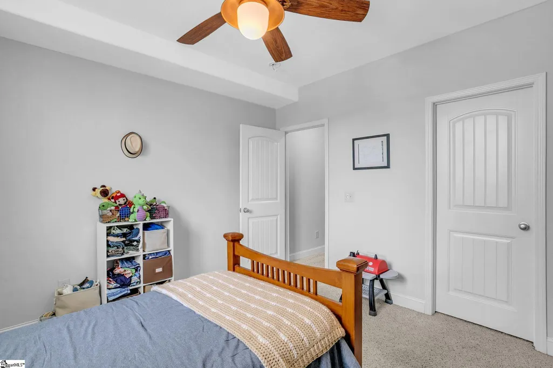
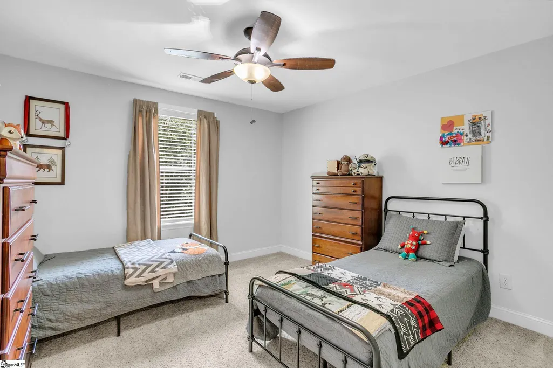
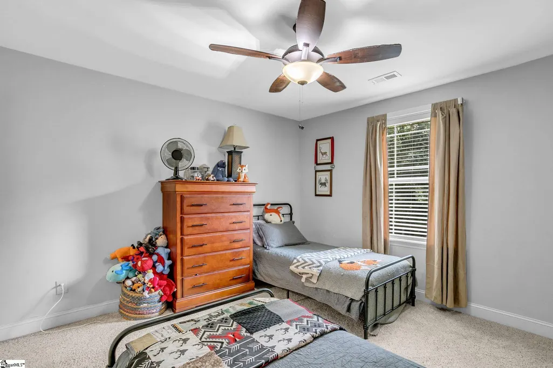
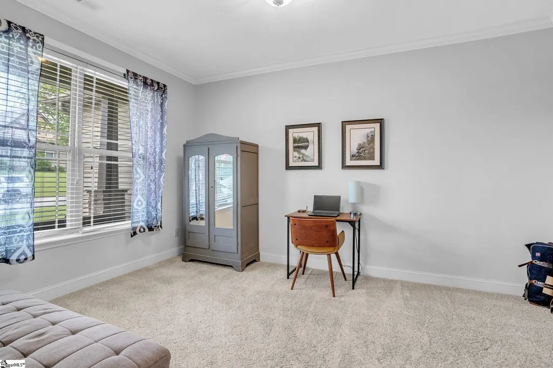
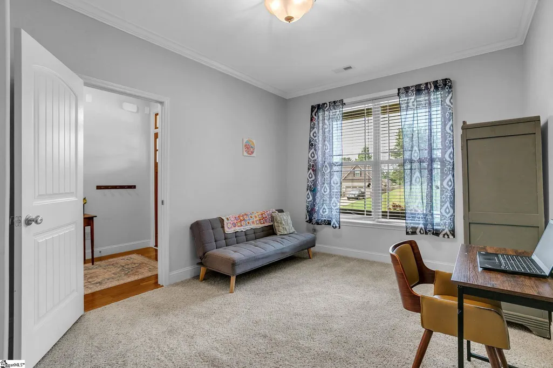
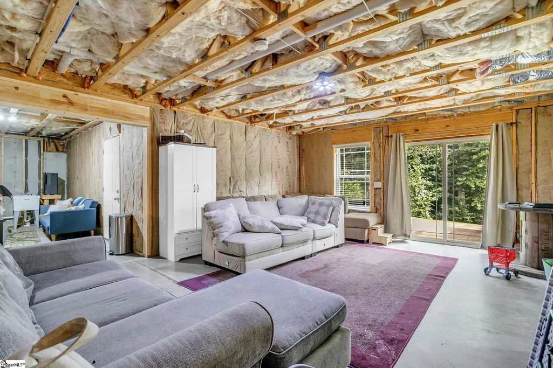
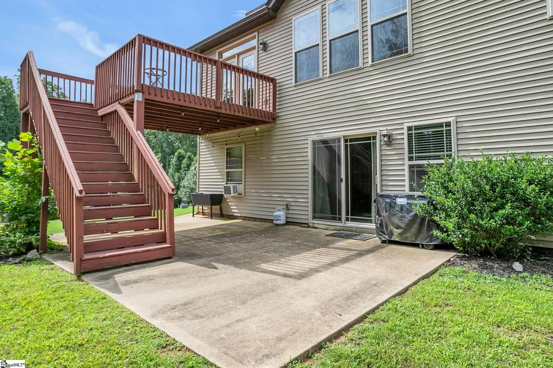
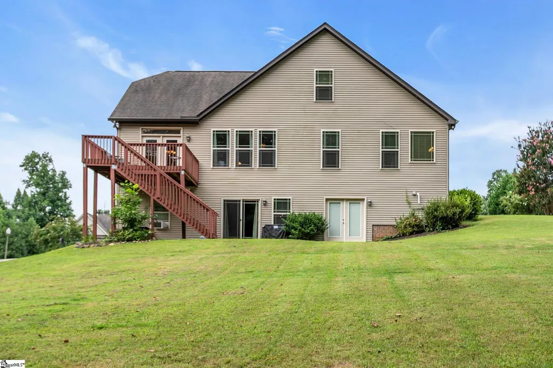
Welcome to 1037 Freshwater Lane, ideally located in an established Easley neighborhood and within the highly desired Powdersville school district. Offering a wonderful combination of location, flexibility, and space, this home is designed to accommodate the way you live today while providing plenty of room to grow. Inside, the thoughtful layout offers multiple options to fit your needs. In addition to the main living spaces, a flexible room can easily serve as a bedroom, home office, playroom, or bonus space depending on your lifestyle. The possibilities continue downstairs with an unfinished basement featuring a partially finished bedroom, giving you a head start on creating additional living space, a guest area, home gym, recreation room, or anything that best suits your needs. Outside you'll enjoy a spacious backyard complete with a deck and patio. Whether you envision a play area, garden, entertaining space, or simply a place to relax and enjoy the outdoors, the generous yard provides a versatile extension of the home. Come see for yourself all this home has to offer. Schedule your showing today!
| Price History | |
|---|---|
| 8/14/2026 | Listed $469,900 |
General Features
| Sewer | Septic Tank |
|---|---|
| Heating | Natural Gas |
| Cooling | Central Air,Electric |
| Roof | Composition |
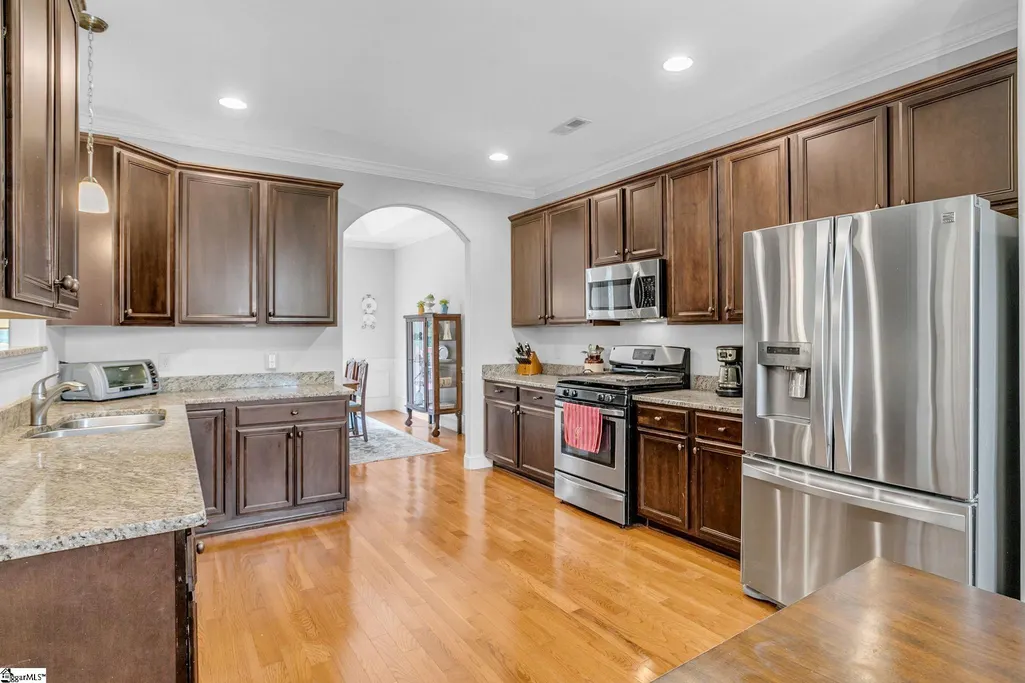
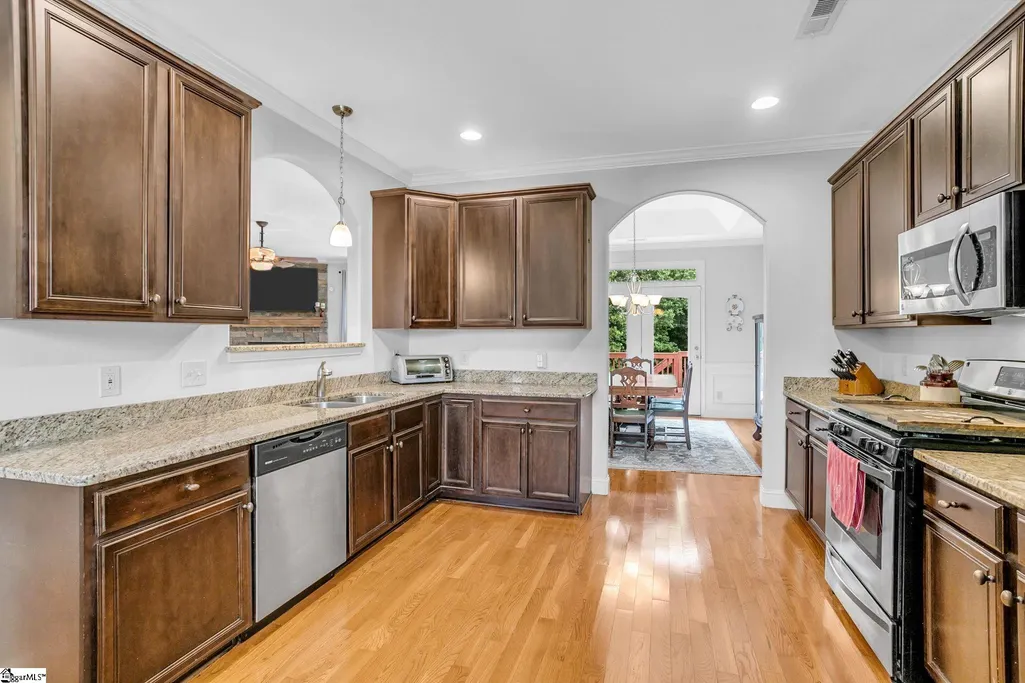
| Appliances | Dishwasher,Disposal,Freezer,Refrigerator,Gas Oven,Microwave,Tankless Water Heater |
| HOA Fee | 220 |
| Garage Spaces | 2 |
| Association Fee Includes | Street Lights |
| Patio/Porch Features | Deck,Patio |
| Architectural Style | Traditional |
| Construction Materials | Stone,Vinyl Siding |
| Year Built | 2012 |
| Stories Count | 2 |
| Levels | 2+Basement |
| Property Subtype | Single Family Residence |
| Tax Year | 2025 |
| Community Features | Street Lights |
| Assoc Fee Paid Per | Annually |
| County | Anderson |
| New Construction | No |
| Property Type | Residential |
| HOA | true |
| Attached Garage | true |
| Subdivision Name | Granite Springs |
| Garage Y/N | true |
| Full Baths | 2 |
| Status | Contingency Contract |
| Directions | Head west toward SC-153.Turn onto 3 Bridges Road.Turn right onto Powdersville Road.Take a slight left onto James Road.Turn right onto Freshwater Lane. |
| High School | Powdersville |
| City | Easley |
| Disclosures | Seller Disclosure |
| Senior Community Y/N | No |
| MLS Area | 054 |
| Lot Size Units | Square Feet |
| Lot Size Square Feet | 37026 |
| Carport Y/N | No |
| Elementary School | Powdersville |
| Tax Annual Amount | 2589.37 |
| Middle/Junior High School | Powdersville |
| Property Condition | 11-20 |
| Lease Considered Y/N | No |
| Building Area Units | Square Feet |
| Living Area Units | Square Feet |
| Standard Status | Active Under Contract |
Interior Features
| Interior Amenities | Ceiling Fan(s),Vaulted Ceiling(s),Ceiling Smooth,Granite Counters,Walk-In Closet(s) |
|---|---|
| Basement | Partially Finished,Dehumidifier |
| Flooring | Carpet,Ceramic Tile,Wood |
| Total Fireplaces | 1 |
| Fireplace Features | Gas Log |
| Basement (Y/N) | No |
| Air Conditioning Y/N | true |
| Heating Y/N | true |
| Fireplace Y/N | true |
| Half Baths | 1 |
| Laundry Features | 1st Floor,Walk-in,Laundry Room |
| Total Bedrooms | 4 |
| Main Level Bedrooms | 2 |
| Main Level Bathrooms | 1 |
| Below Grade Finished Area Unit Type | Square Feet |
| Total Baths | 3 |
| Kitchen Area | 156 |
| Kitchen Length | 12 |
| Kitchen Width | 13 |
| Primary on Main | 144 |
| Second Bedroom Length | 12 |
| Second Bedroom Width | 12 |
| Bedroom 3 Area | 144 |
| Bedroom 3 Length | 12 |
| Bedroom 3 Width | 12 |
| Bedroom 4 Area | 130 |
| Bedroom 4 Length | 10 |
| Bedroom 4 Width | 13 |
| Dining Room Area | 12 |
| Dining Room Width | 13 |
| Living Room Area | 289 |
| Living Room Length | 17 |
| Living Room Width | 17 |
| Primary Bedroom Area | 208 |
| Primary Bedroom Length | 13 |
| Primary Bedroom Width | 16 |
| Dining Room Area | 156 |
Exterior Features
| Parking Features | Attached,Concrete |
|---|---|
| Lot Features | 1/2 - Acre,Sloped,Few Trees |
| Water Source | Public |
| Total Parking | 2 |
| Lot Size Area | 37026 |
| Foundation Details | Basement |
| Spa | No |
| Lot Size Acres | 0.85 |
| Waterfront Y/N | No |
| Covered Spaces | 2 |
| Horse Y/N | No |
Amenities
- Foreclosure
- Views
- Short Sale
- New Construction
- Adult 55+
- Lease To Own
- No HOA Fees
- Furnished
- Primary On Main
- Air Conditioning
- Seller Finance
- Green
- Fixer Upper
- Horse
- Golf
- Fireplace
- Deck
- Garage
- Basement
- Pool
Property vs Single Family Average in 29642
Price
Taxes
Year Built
 Information deemed reliable but not guaranteed.
Property information provided courtesy of the Internet Exchange Program of the Greenville Association of Realtors.
The information being provided is for consumers personal, non-commercial use and may not be used for any purpose other than to identify prospective properties consumers may be interested in purchasing.
Data is updated as of September 22, 2026 1:04 PM UTC
Information deemed reliable but not guaranteed.
Property information provided courtesy of the Internet Exchange Program of the Greenville Association of Realtors.
The information being provided is for consumers personal, non-commercial use and may not be used for any purpose other than to identify prospective properties consumers may be interested in purchasing.
Data is updated as of September 22, 2026 1:04 PM UTC
