
Water Views


Address
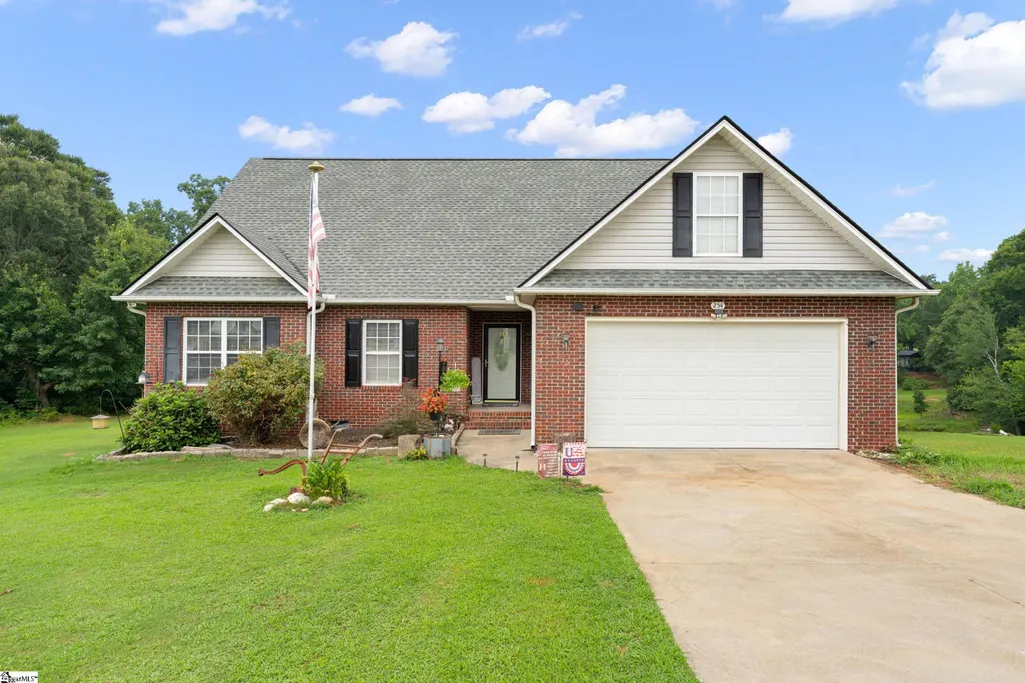
254 Joe Arthur Drive, Roebuck, SC
Price
$ 335,000
Property Attributes
- MLS#1599813
- TypeSingle Family
- Listing Status Contingency Contract
- CountySpartanburg
- CityRoebuck
- Area033
- NeighborhoodCarrie Oaks
- Zip29376
- StyleRanch
- Year Built2007
- Taxes$ 2116
- Price$ 335,000
- Bedrooms4
- Full Bathrooms3
- Half Bathrooms0
- Lot Size0.61 Acres
Data Source:
Greater Greenville MLS (GGMLS)
Property Description
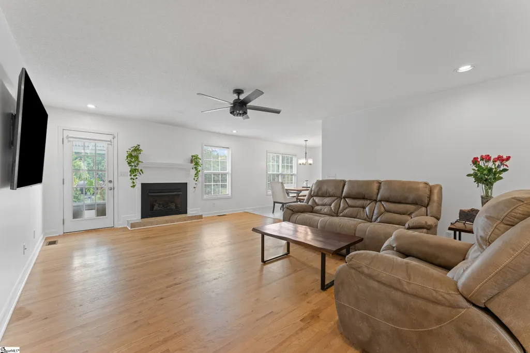
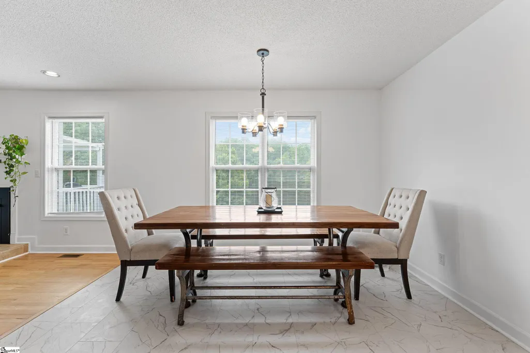
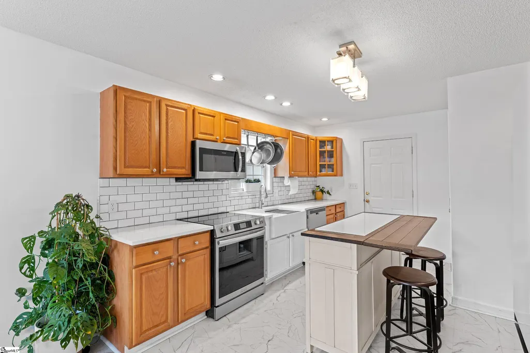
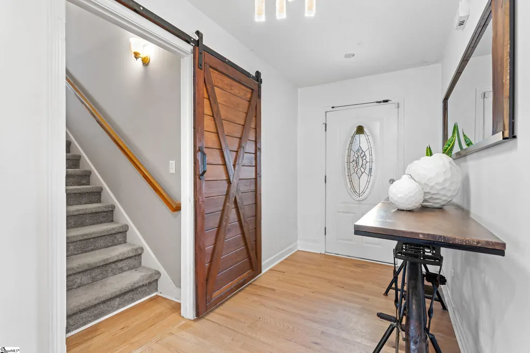
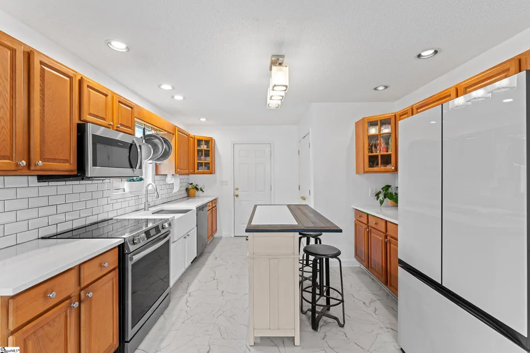
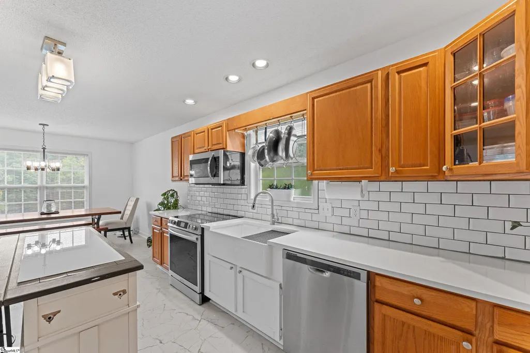
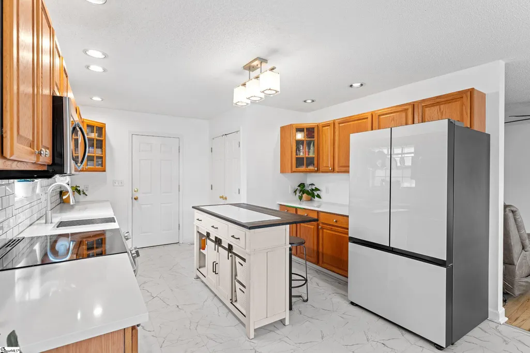
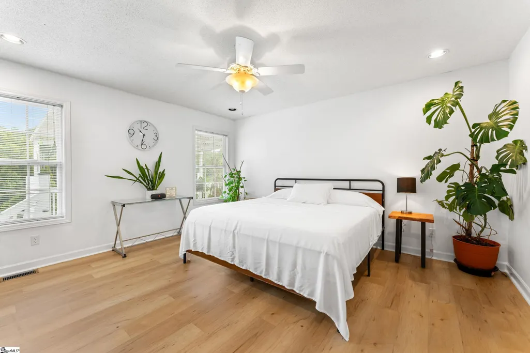
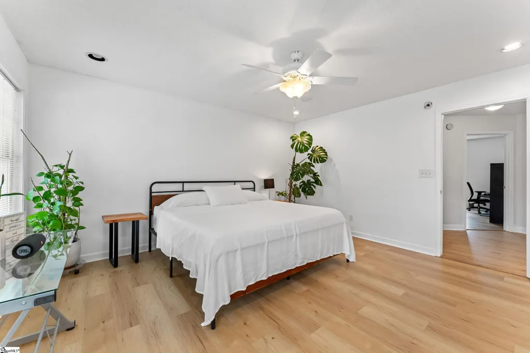
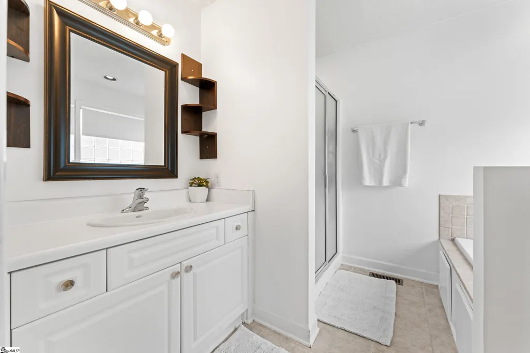
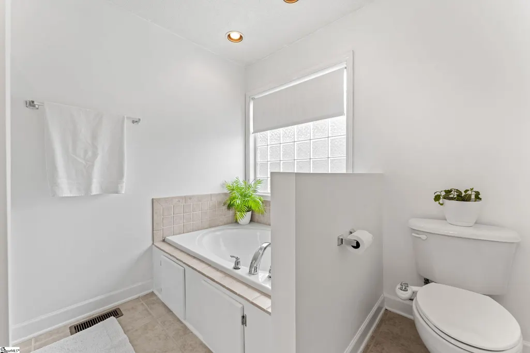
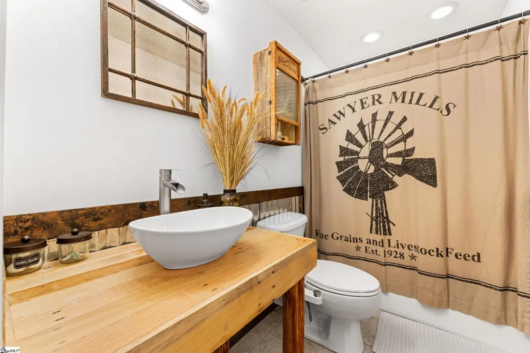
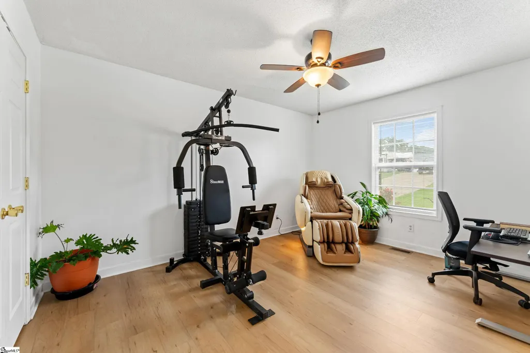
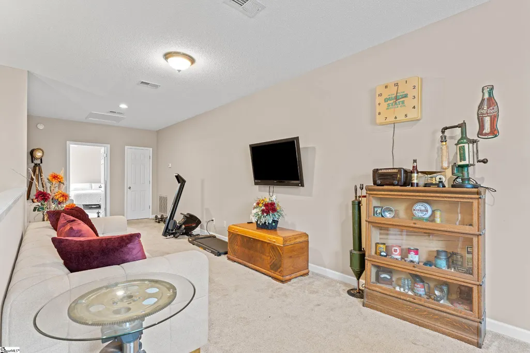
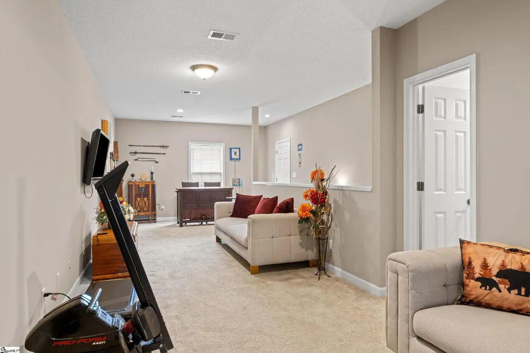
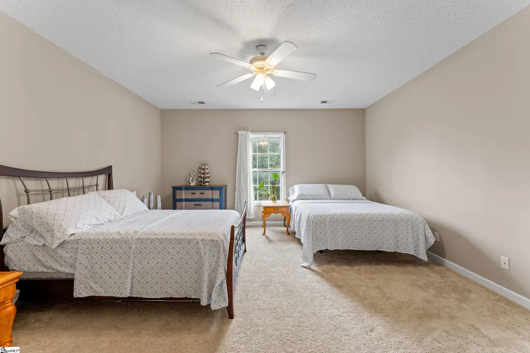
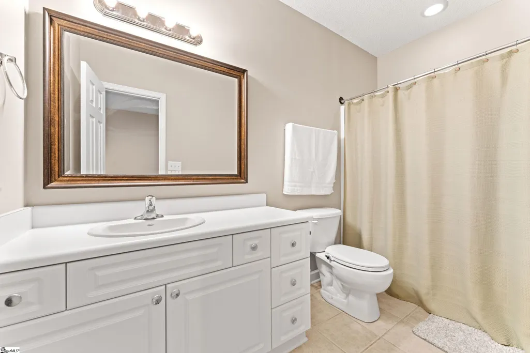
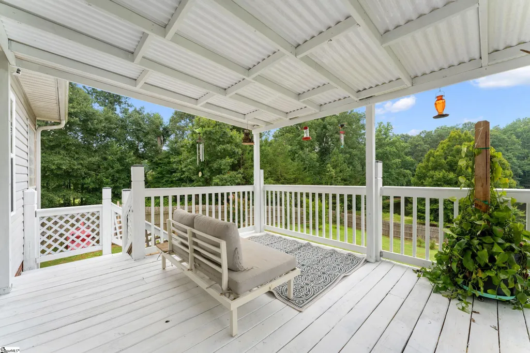
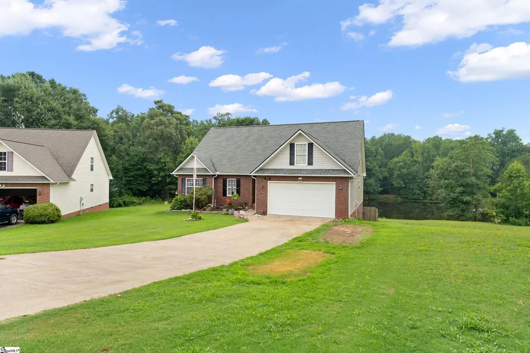
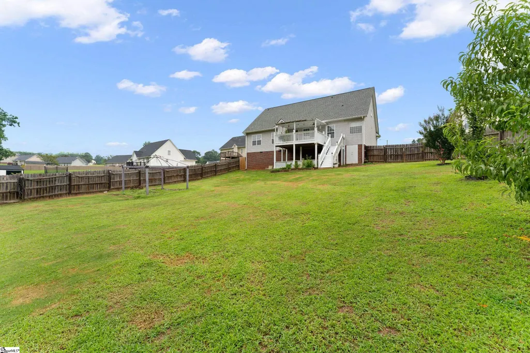
NO HOA! This beautiful 4-bedroom, 3-full-bath home truly has it all! The main-level primary suite features a private bathroom with a separate tub and shower. Beautiful HARDWOOD FLOORS flow through the living area, where you will also find a cozy GAS FIREPLACE. The recently updated kitchen includes NEW QUARTZ COUNTERTOPS, TILE BACKSPLASH, STAINLESS STEEL APPLIANCES, GLASS-TOP STOVE, MICROWAVE, DISHWASHER, REFRIGERATOR, FARMHOUSE SINK, NEW LIGHTING FIXTURES, and durable LVP flooring. Upstairs offers a private suite with abundant storage, a spacious FLEX AREA that is perfect for a SECOND LIVING ROOM, MEDIA ROOM, PLAYROOM, HOBBY SPACE, OR HOME OFFICE, along with a full bathroom and an additional bedroom. Step outside onto the large COVERED BACK DECK, perfect for entertaining while overlooking the beautiful POND. Situated on more than HALF AN ACRE, the FULLY FENCED BACKYARD provides added privacy and plenty of room to enjoy the outdoors. The property extends BEYOND THE FENCE ALL THE WAY UP TO THE POND, giving you even more outdoor space and a beautiful natural setting. NEW ROOF in 2020 and downstairs HVAC unit and ductwork NEW under a year old. Conveniently located just 5–15 minutes from restaurants, grocery stores, Costco, Walmart, and downtown Spartanburg, and only 30 minutes from GSP International Airport. This MOVE-IN READY home offers space, comfort, and a fantastic location. Schedule your showing today before it's gone!
| Price History | |
|---|---|
| 8/5/2026 | Listed $335,000 |
General Features
| Sewer | Septic Tank |
|---|---|
| Heating | Electric,Forced Air |
| Cooling | Central Air,Electric |
| Utilities | Cable Available |
| Roof | Architectural |
| Appliances | Dishwasher,Disposal,Refrigerator,Electric Oven,Microwave,Electric Water Heater |
| Garage Spaces | 2 |
| Association Fee Includes | None |
| Patio/Porch Features | Deck |
| Architectural Style | Ranch |
| Construction Materials | Brick Veneer,Vinyl Siding |
| Year Built | 2007 |
| View | Water |
| Stories Count | 2 |
| Levels | Two |
| Property Subtype | Single Family Residence |
| Tax Year | 2025 |
| Waterfront Features | Pond |
| Community Features | None |
| County | Spartanburg |
| New Construction | No |
| Property Type | Residential |
| HOA | false |
| Attached Garage | true |
| Subdivision Name | Carrie Oaks |
| Garage Y/N | true |
| Full Baths | 3 |
| Status | Contingency Contract |
| Directions | From Greenville take I-85 N, TR Hwy 290 (exit 63), TL Hwy 221, TR Canaan Rd, TR Carrie Oaks S/D, house on right at end of cul-de-sac |
| High School | Dorman |
| City | Roebuck |
| Disclosures | Seller Disclosure |
| Senior Community Y/N | No |
| MLS Area | 033 |
| Lot Size Units | Square Feet |
| Lot Size Square Feet | 26571.6 |
| Carport Y/N | No |
| Spa Features | Bath |
| Elementary School | Roebuck |
| Tax Annual Amount | 2116.2 |
| Middle/Junior High School | Gable |
| Property Condition | 11-20 |
| Lease Considered Y/N | No |
| Building Area Units | Square Feet |
| Living Area Units | Square Feet |
| Standard Status | Active Under Contract |
Interior Features
| Interior Amenities | Ceiling Fan(s),Open Floorplan,Walk-In Closet(s) |
|---|---|
| Basement | None |
| Flooring | Carpet,Ceramic Tile,Wood,Vinyl |
| Total Fireplaces | 1 |
| Fireplace Features | Gas Log |
| Basement (Y/N) | No |
| Air Conditioning Y/N | true |
| Heating Y/N | true |
| Fireplace Y/N | true |
| Laundry Features | 1st Floor,Laundry Closet,Laundry Room |
| Total Bedrooms | 4 |
| Main Level Bedrooms | 3 |
| Main Level Bathrooms | 2 |
| Below Grade Finished Area Unit Type | Square Feet |
| Total Baths | 3 |
| Kitchen Area | 156 |
| Kitchen Length | 12 |
| Kitchen Width | 13 |
| Primary on Main | 176 |
| Second Bedroom Length | 11 |
| Second Bedroom Width | 16 |
| Bedroom 3 Area | 168 |
| Bedroom 3 Length | 12 |
| Bedroom 3 Width | 14 |
| Bedroom 4 Area | 270 |
| Bedroom 4 Length | 15 |
| Bedroom 4 Width | 18 |
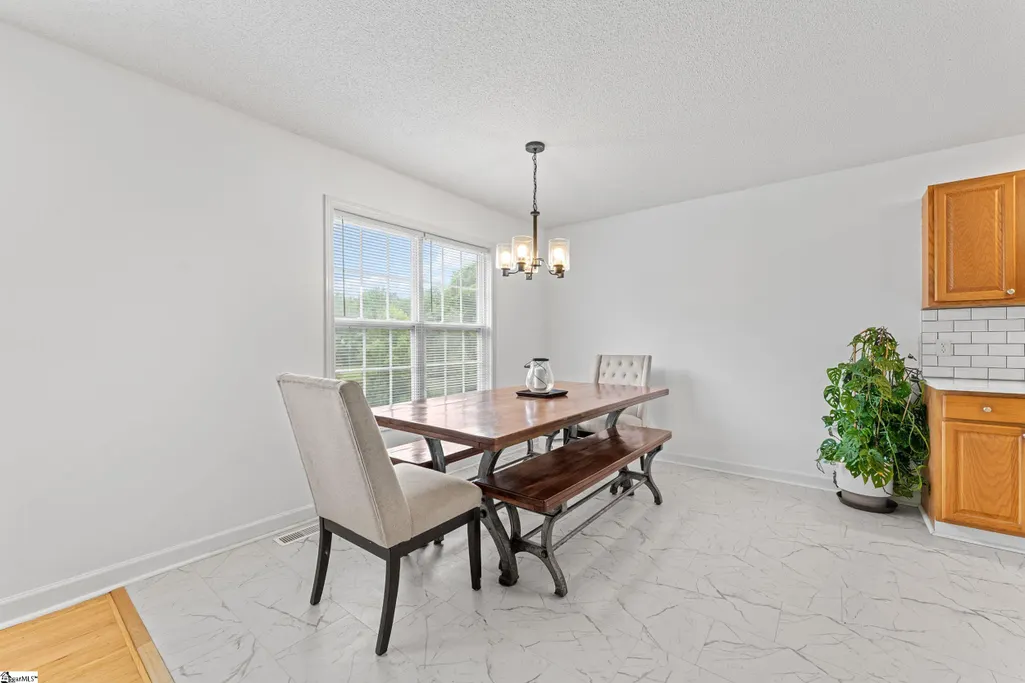
| Dining Room Area | 10 |
| Dining Room Width | 13 |
| Living Room Area | 285 |
| Living Room Length | 15 |
| Living Room Width | 19 |
| Primary Bedroom Area | 210 |
| Primary Bedroom Length | 14 |
| Primary Bedroom Width | 15 |
| Dining Room Area | 130 |
Exterior Features
| Parking Features | Attached,Paved |
|---|---|
| Lot Features | 1/2 - Acre,Cul-De-Sac,Sloped,Few Trees |
| Water Source | Public |
| Total Parking | 2 |
| Lot Size Area | 26571.6 |
| Foundation Details | Crawl Space |
| Spa | true |
| Lot Size Acres | 0.61 |
| Waterfront Y/N | No |
| Covered Spaces | 2 |
| Door Features | Storm Door(s) |
| Horse Y/N | No |
Amenities
- Foreclosure
- Views
- Short Sale
- New Construction
- Adult 55+
- Lease To Own
- No HOA Fees
- Furnished
- Primary On Main
- Air Conditioning
- Seller Finance
- Green
- Fixer Upper
- Horse
- Golf
- Fireplace
- Deck
- Garage
- Basement
- Pool
Property vs Single Family Average in 29376
Price
Taxes
Year Built
 Information deemed reliable but not guaranteed.
Property information provided courtesy of the Internet Exchange Program of the Greenville Association of Realtors.
The information being provided is for consumers personal, non-commercial use and may not be used for any purpose other than to identify prospective properties consumers may be interested in purchasing.
Data is updated as of September 22, 2026 1:04 PM UTC
Information deemed reliable but not guaranteed.
Property information provided courtesy of the Internet Exchange Program of the Greenville Association of Realtors.
The information being provided is for consumers personal, non-commercial use and may not be used for any purpose other than to identify prospective properties consumers may be interested in purchasing.
Data is updated as of September 22, 2026 1:04 PM UTC
