






Address
16 Mendham Lane, Greer, SC
Price
$ 301,000
Property Attributes
- MLS#1599525
- TypeSingle Family
- Listing Status Contingency Contract
- CountyGreenville
- CityGreer
- Area021
- NeighborhoodBriar Ridge
- Zip29650
- StyleRanch
- Taxes$ 1754
- Price$ 301,000
- Bedrooms3
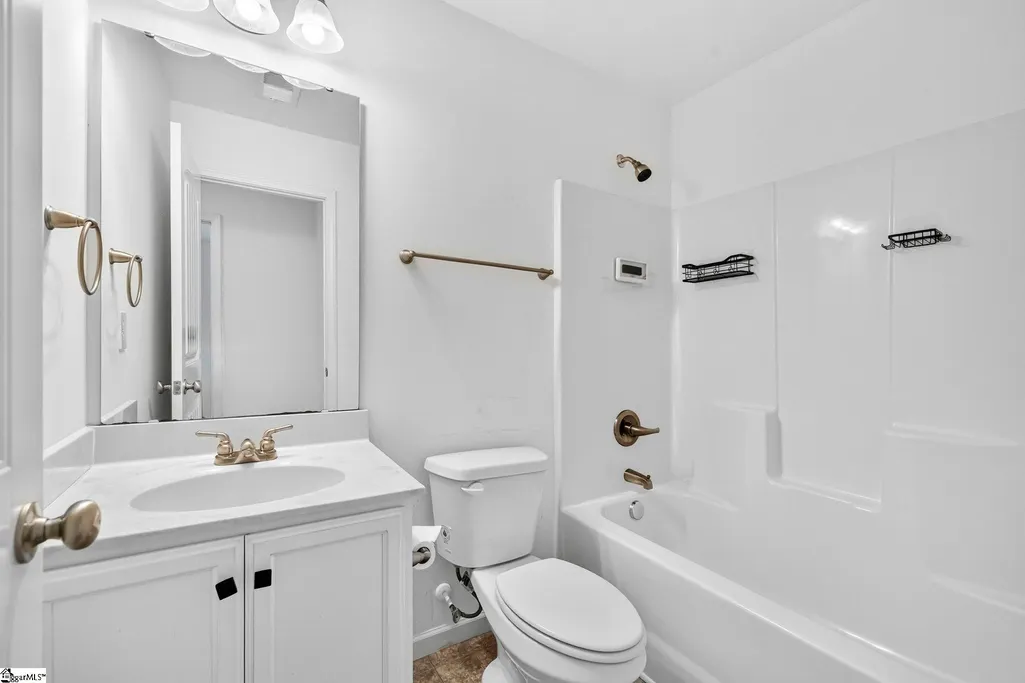
- Full Bathrooms2
- Half Bathrooms0
- Lot Size0.16 Acres
Data Source:
Greater Greenville MLS (GGMLS)
Property Description
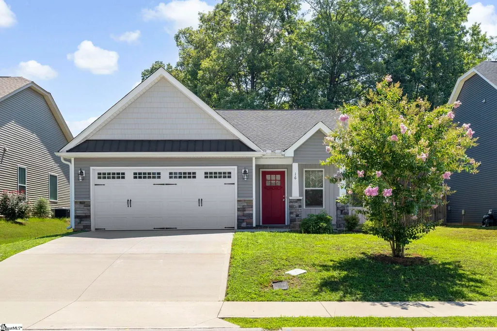
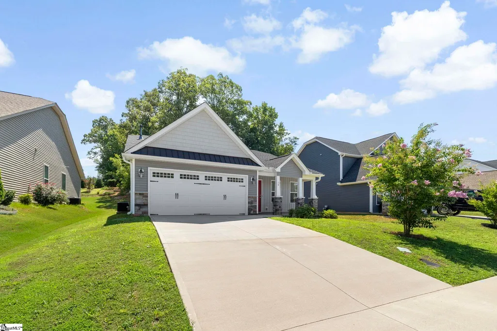
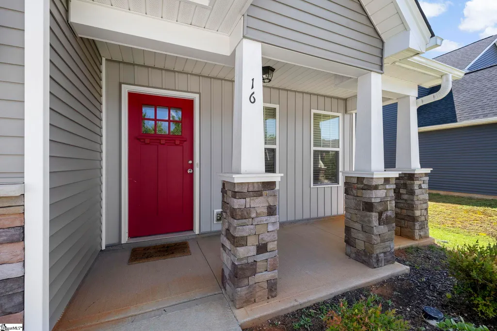
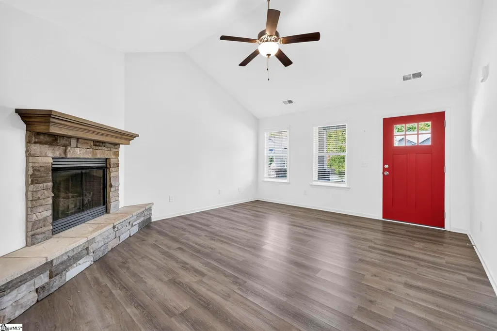
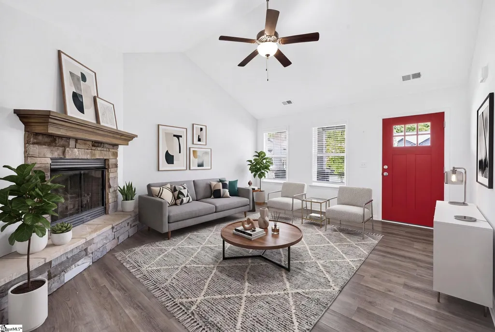
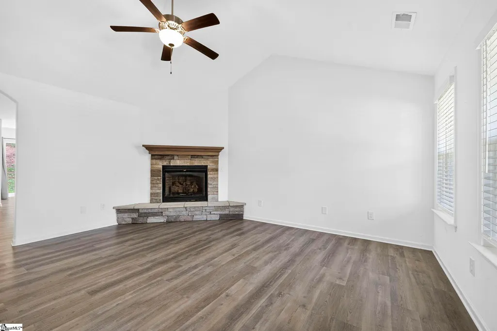
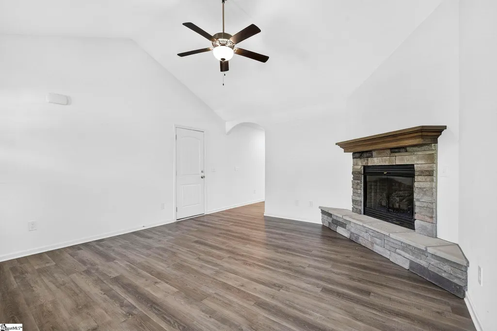
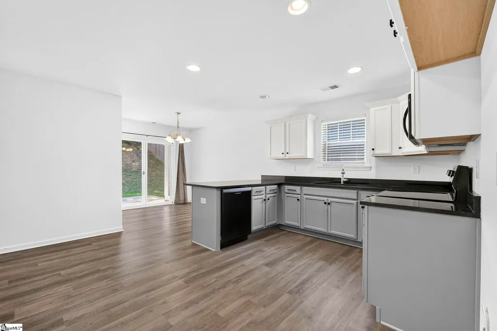
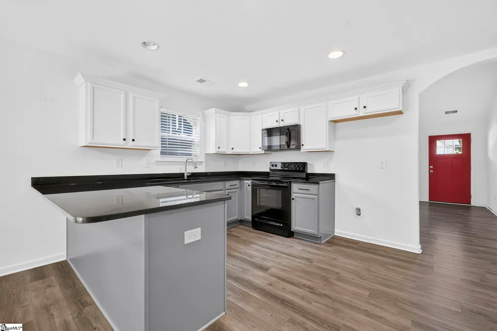
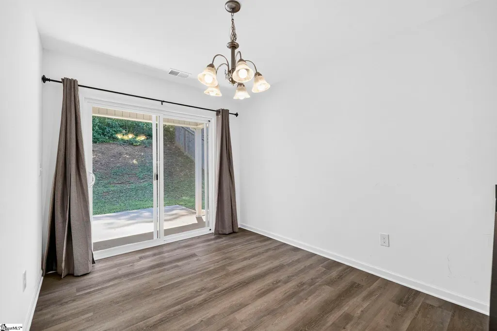
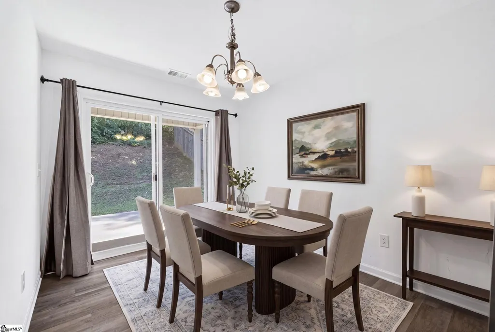
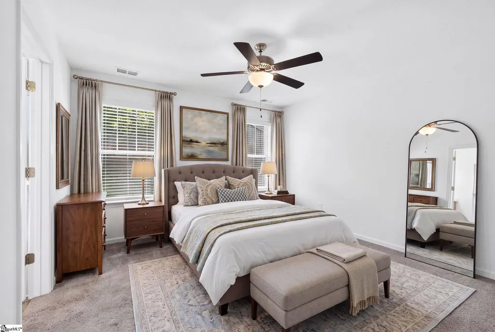
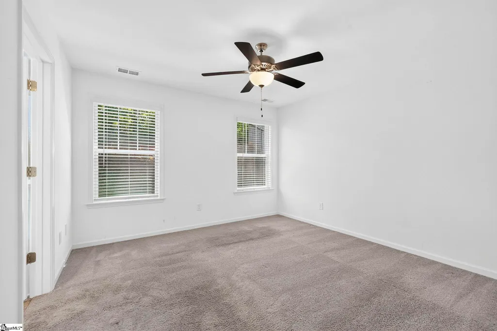
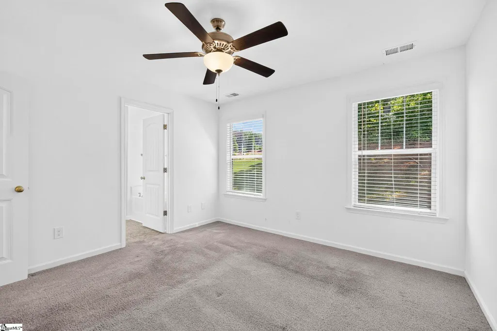
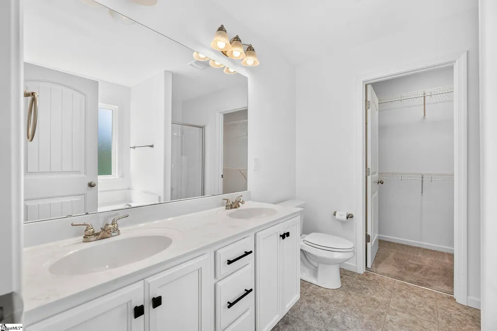
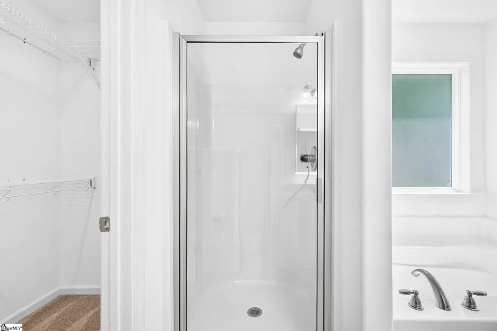
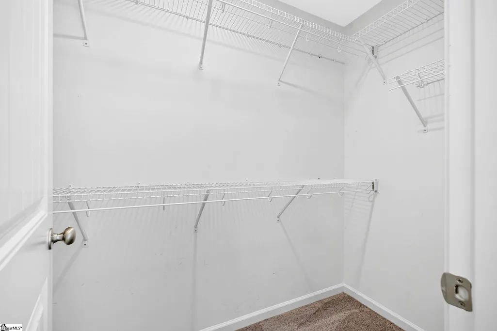
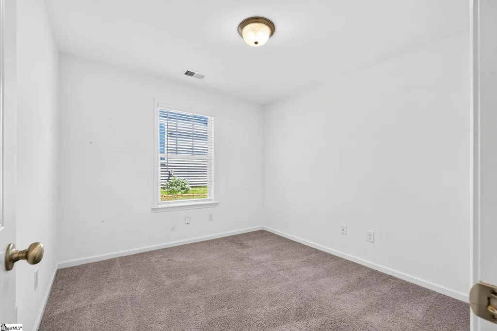
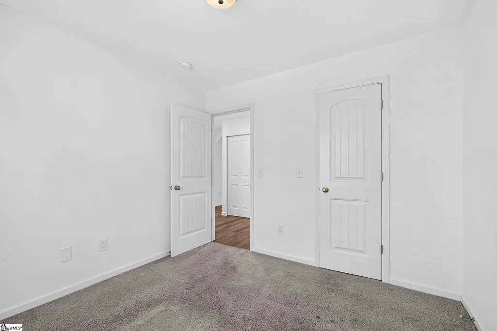
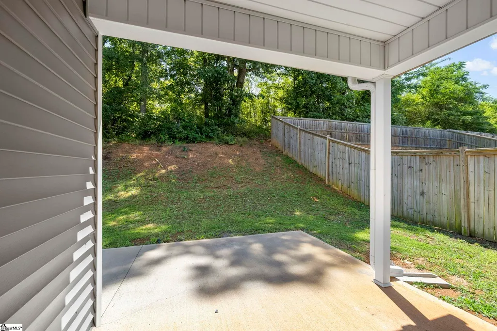
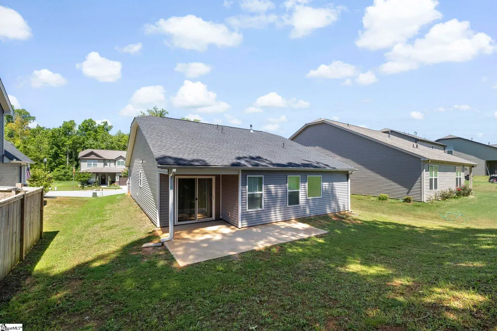
Welcome home to the perfect blend of peaceful country living and everyday convenience! This newer, low-maintenance Craftsman-style home offers the charm of a quiet setting with the added benefit of being just minutes from both I-85 and Wade Hampton Blvd offering shopping, hospitals, dining, and the airport. From the inviting covered front porch to the attractive combination of vinyl siding and stone accents, this home makes a lasting first impression. Inside, you will find a thoughtfully designed floor plan featuring luxury vinyl plank in the common areas, soaring cathedral ceilings, and a cozy gas log fireplace with a gorgeous raised hearth, creating a warm and welcoming living space. The upgraded kitchen is sure to impress with its striking tuxedo cabinetry, granite countertops, stainless steel appliances, and abundant workspace, all overlooking the dining area for effortless entertaining. The spacious owner's suite is a true retreat, complete with dual vanities, a separate soaking tub, walk-in shower, and a walk-in closet. Two additional guest bedrooms, a full guest bath, and a convenient laundry area provide comfort and functionality for family and visitors alike. Step outside to a covered back porch and extended patio offering the perfect setting for relaxing, grilling, or entertaining while enjoying the peaceful surroundings. This home is completed with a two-car garage, providing an unbeatable combination of privacy and accessibility. This home is ready to welcome its next owners. Some photos are virtually furnished.
| Price History | |
|---|---|
| 8/2/2026 | Listed $301,000 |
General Features
| Sewer | Public Sewer |
|---|---|
| Heating | Natural Gas |
| Cooling | Central Air,Electric |
| Utilities | Underground Utilities |
| Roof | Architectural |
| Appliances | Cooktop,Dishwasher,Disposal,Microwave,Electric Water Heater |
| HOA Fee | 350 |
| Garage Spaces | 2 |
| Gas Y/N | CPW |
| Association Fee Includes | Electricity,By-Laws |
| Patio/Porch Features | Patio,Front Porch,Rear Porch |
| Architectural Style | Ranch |
| Security Features | Smoke Detector(s) |
| Construction Materials | Stone,Vinyl Siding |
| Stories Count | 1 |
| Topography | Level |
| Levels | One |
| Property Subtype | Single Family Residence |
| Tax Year | 2025 |
| Community Features | Sidewalks |
| Assoc Fee Paid Per | Annually |
| County | Greenville |
| New Construction | No |
| Property Type | Residential |
| HOA | true |
| Attached Garage | true |
| Subdivision Name | Briar Ridge |
| Garage Y/N | true |
| Full Baths | 2 |
| Status | Contingency Contract |
| Directions | From I-85 take exit 56 (sc-14/Greer exit).Turn onto SC-14 North toward Greer. Turn onto East Gap Creek Road area. Turn onto Mendham Lane into Briar Ridge subdivison. The home is located on the right |
| High School | Greer |
| City | Greer |
| Disclosures | Seller Disclosure |
| Senior Community Y/N | No |
| MLS Area | 021 |
| Lot Size Units | Square Feet |
| Lot Size Square Feet | 6969.6 |
| Carport Y/N | No |
| Elementary School | Taylors |
| Tax Annual Amount | 1754.09 |
| Middle/Junior High School | Greer |
| Property Condition | 1-5 |
| Lease Considered Y/N | No |
| Building Area Units | Square Feet |
| Living Area Units | Square Feet |
| Standard Status | Active Under Contract |
| Tax Lot | 61 |
Interior Features
| Interior Amenities | Soaking Tub,Walk-In Closet(s) |
|---|---|
| Basement | None |
| Flooring | Carpet,Luxury Vinyl |
| Total Fireplaces | 1 |
| Fireplace Features | Gas Log,Ventless |
| Basement (Y/N) | No |
| Air Conditioning Y/N | true |
| Heating Y/N | true |
| Window Features | Window Treatments,Tilt Out Windows,Vinyl/Aluminum Trim |
| Fireplace Y/N | true |
| Laundry Features | Laundry Closet,Electric Dryer Hookup,Washer Hookup |
| Total Bedrooms | 3 |
| Main Level Bedrooms | 3 |
| Main Level Bathrooms | 2 |
| Below Grade Finished Area Unit Type | Square Feet |
| Total Baths | 2 |
| Kitchen Area | 210 |
| Kitchen Length | 14 |
| Kitchen Width | 15 |
| Primary on Main | 100 |
| Second Bedroom Length | 10 |
| Second Bedroom Width | 10 |
| Bedroom 3 Area | 100 |
| Bedroom 3 Length | 10 |
| Bedroom 3 Width | 10 |
| Dining Room Area | 9 |
| Dining Room Width | 10 |
| Living Room Area | 240 |
| Living Room Length | 15 |
| Living Room Width | 16 |
| Primary Bedroom Area | 144 |
| Primary Bedroom Length | 12 |
| Primary Bedroom Width | 12 |
| Dining Room Area | 90 |
Exterior Features
| Parking Features | Attached,Concrete |
|---|---|
| Lot Features | 1/2 Acre or Less,Sidewalk |
| Water Source | Public |
| Total Parking | 2 |
| Lot Size Area | 6969.6 |
| Foundation Details | Slab |
| Spa | No |
| Lot Dimensions | 55 x 125 x 55 x 125 |
| Lot Size Acres | 0.16 |
| Waterfront Y/N | No |
| Covered Spaces | 2 |
| Horse Y/N | No |
Amenities
- Foreclosure
- Views
- Short Sale
- New Construction
- Adult 55+
- Lease To Own
- No HOA Fees
- Furnished
- Primary On Main
- Air Conditioning
- Seller Finance
- Green
- Fixer Upper
- Horse
- Golf
- Fireplace
- Deck
- Garage
- Basement
- Pool
Property vs Single Family Average in 29650
Price
Taxes
 Information deemed reliable but not guaranteed.
Property information provided courtesy of the Internet Exchange Program of the Greenville Association of Realtors.
The information being provided is for consumers personal, non-commercial use and may not be used for any purpose other than to identify prospective properties consumers may be interested in purchasing.
Data is updated as of September 22, 2026 1:04 PM UTC
Information deemed reliable but not guaranteed.
Property information provided courtesy of the Internet Exchange Program of the Greenville Association of Realtors.
The information being provided is for consumers personal, non-commercial use and may not be used for any purpose other than to identify prospective properties consumers may be interested in purchasing.
Data is updated as of September 22, 2026 1:04 PM UTC
