
Open House Sun, Sep 27th 02:00 PM - 04:00 PM - Price Reduction





Address
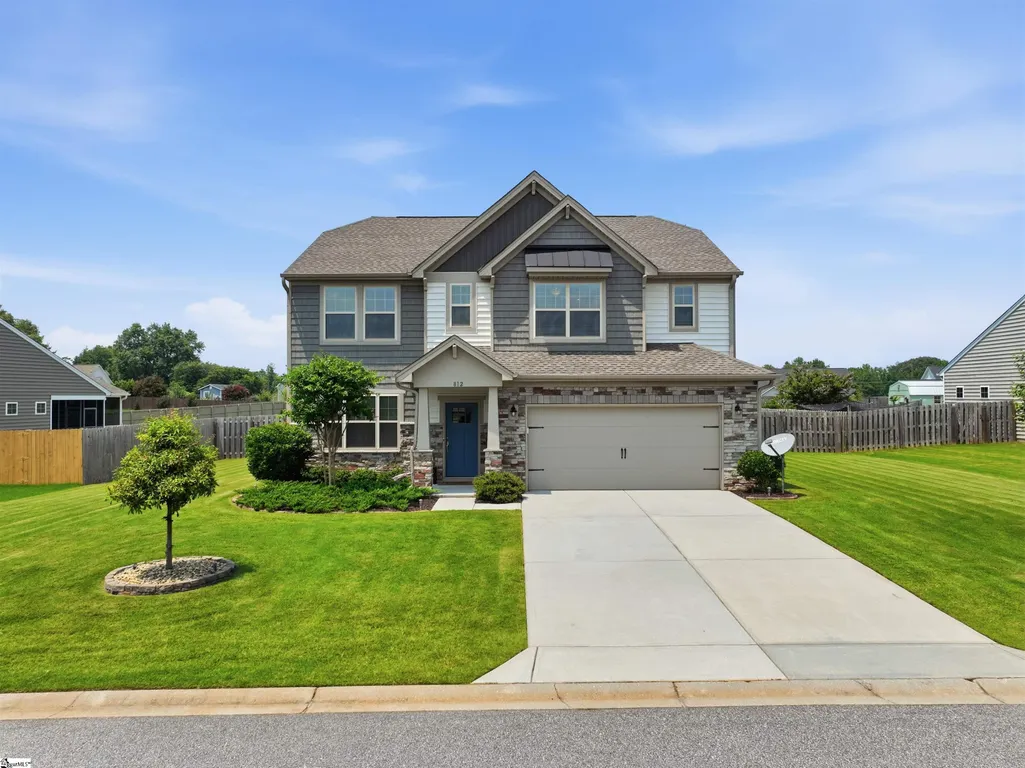
812 Barnum Court, Greer, SC
Price
$ 534,900
Property Attributes
- MLS#1599337
- TypeSingle Family
- Listing Status Active
- CountySpartanburg
- CityGreer
- Area033
- NeighborhoodBird Quarry
- Zip29651
- StyleTraditional
- Year Built2021
- Taxes$ 2630
- Price$ 534,900
- Bedrooms4
- Full Bathrooms2
- Half Bathrooms1
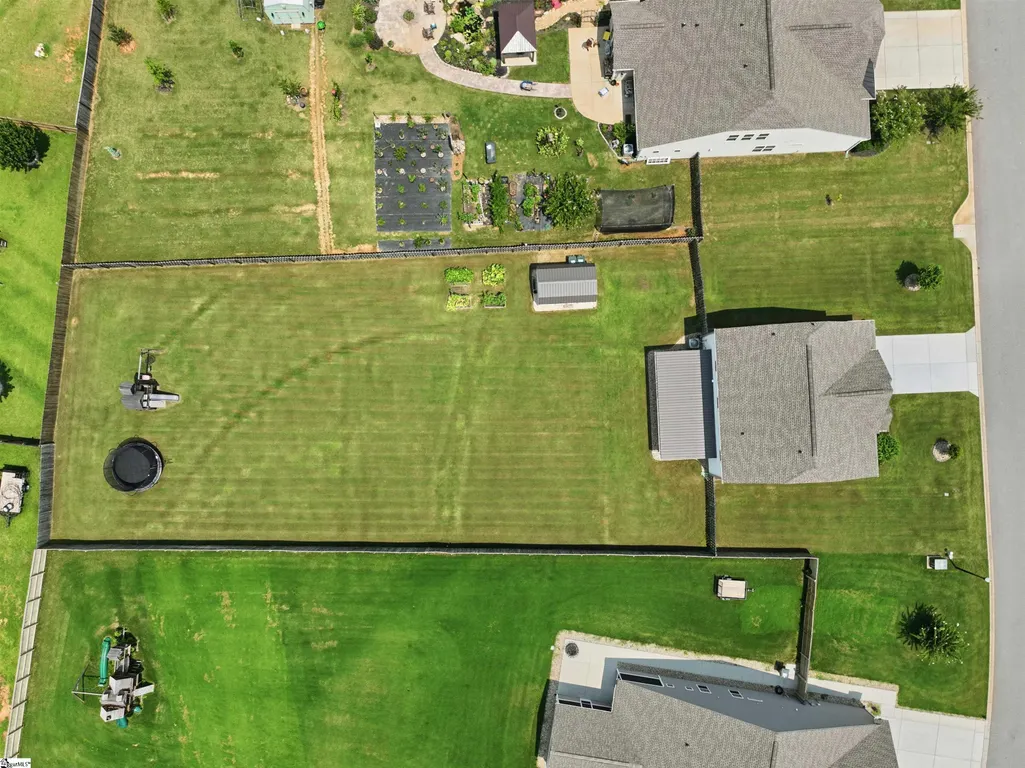
- Lot Size0.5 Acres
Data Source:
Greater Greenville MLS (GGMLS)
Property Description
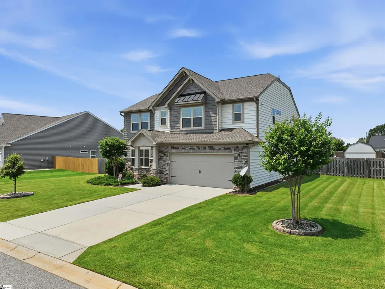
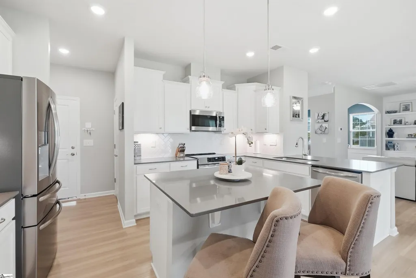
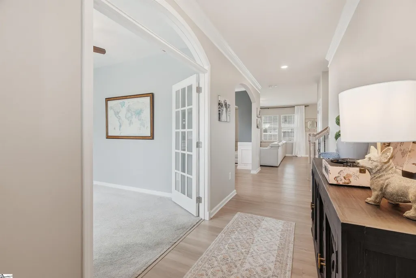
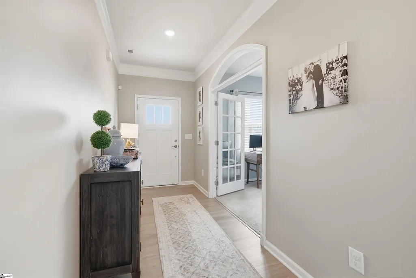
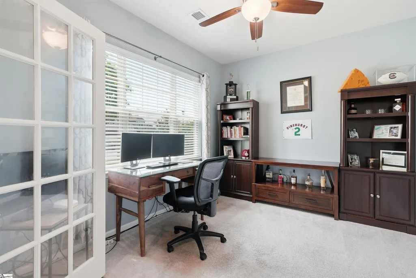
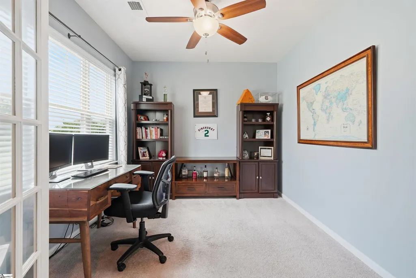
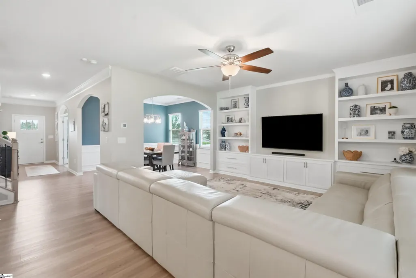
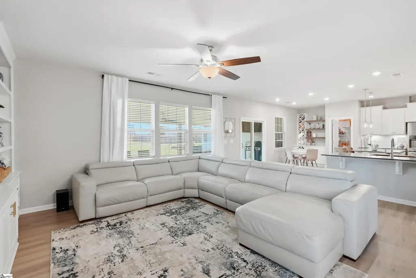
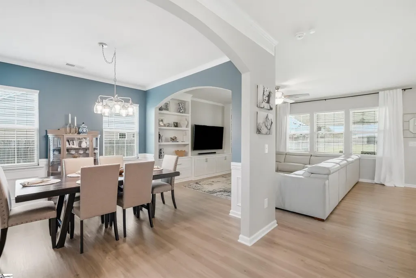
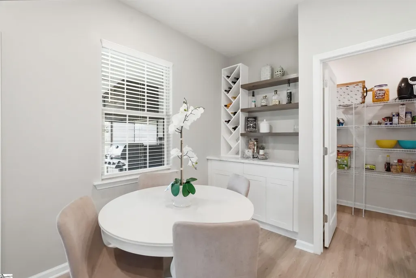
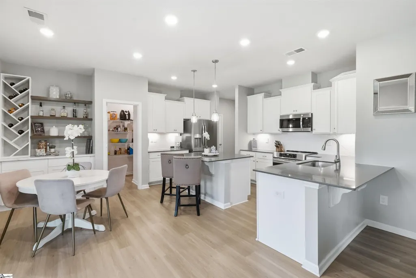
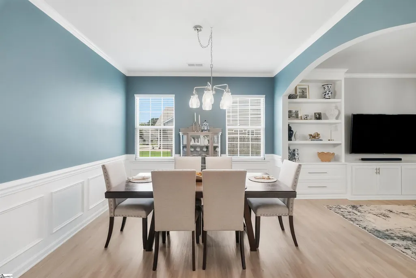
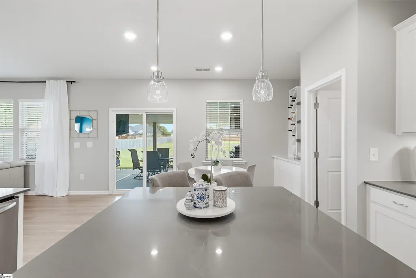
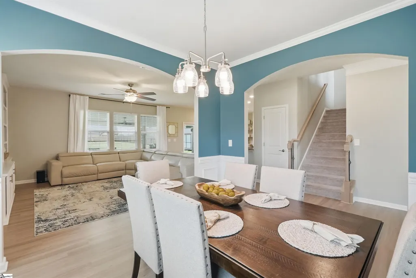
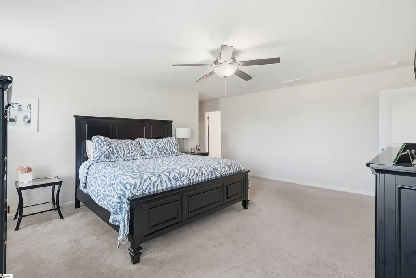
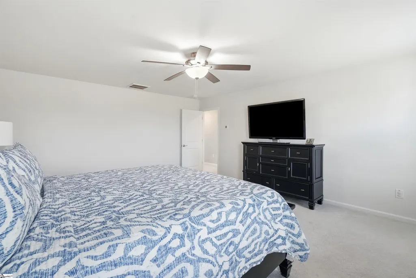
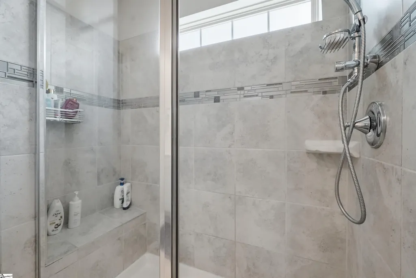
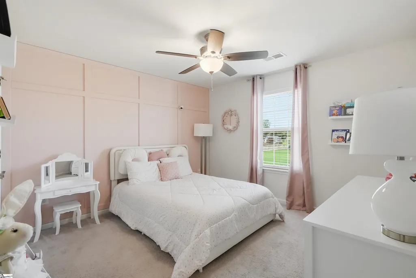
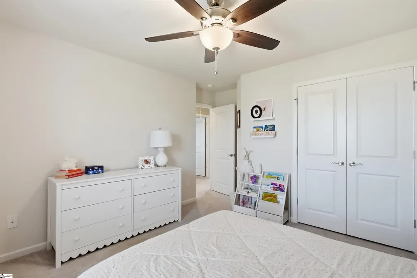
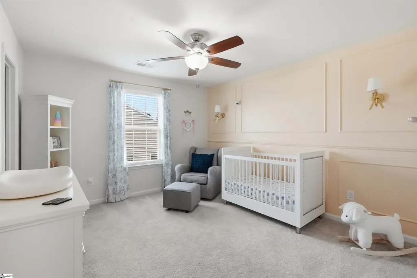
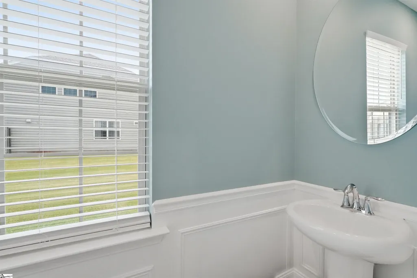
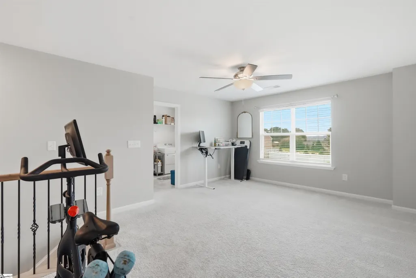
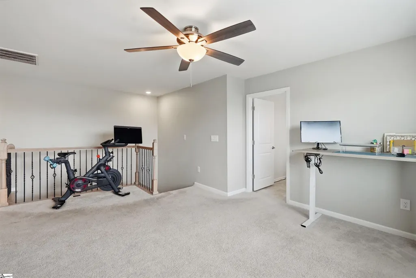
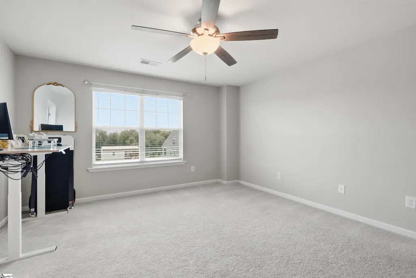
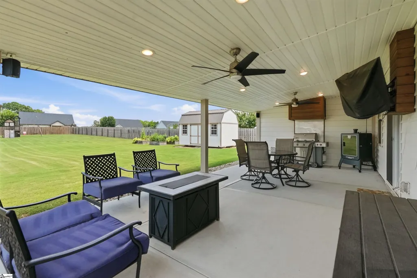
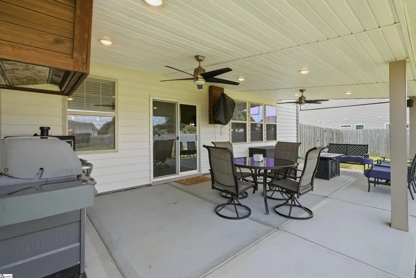
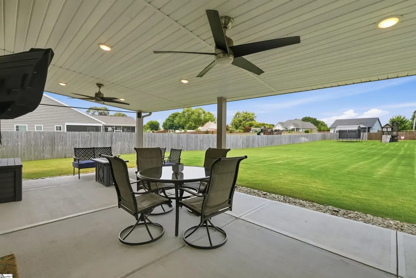
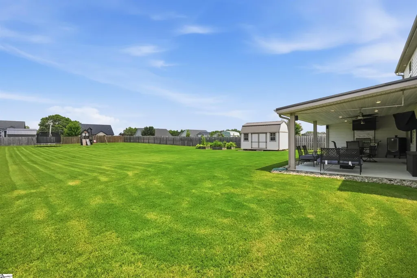
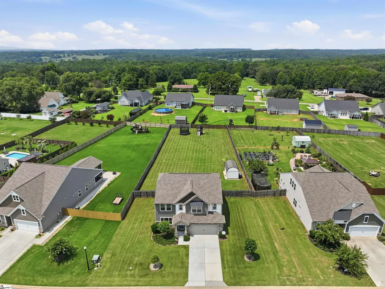
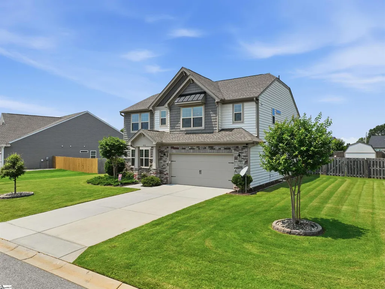
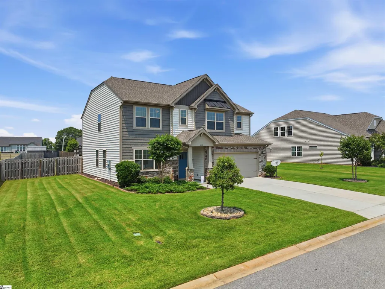
THE SPACE YOU DON'T EXPECT IN A SUBDIVISION. 2,798 SQ FT ½ ACRE LOT ROOM FOR FOOTBALL SEASON & ENTERTAINING MOVE-IN READY NATURAL LIGHT THROUGHOUT CONVENIENT GREER LOCATION EXTRA PATIO PADDING That’s life at 812 Barnum Court. This move-in-ready home offers the perfect combination of comfort, updates, natural light, and space to entertain. The bright, open floor plan welcomes you in with beautiful custom built-ins, generous room sizes, and a kitchen designed for gathering—with tons of cabinet space, a large pantry, under-cabinet lighting, and a custom wine rack. But the real surprise is outside. The backyard is BIG—and beautifully usable. You won’t find this kind of open space in every subdivision. There’s room for football games, backyard parties, gardening, play, grilling, or creating your own outdoor oasis. And the location? Conveniently positioned between Five Forks and Duncan, close to shopping, dining, schools, and everyday conveniences. Come for the updates. Stay for the backyard. Fall in love with the lifestyle.
| Elementary School | Middle School | High School |
|---|---|---|
| Woodruff Elementary School | Woodruff Middle School | Woodruff High School |
| Price History | |
|---|---|
| 9/10/2026 | Listed $549,900 |
| 9/23/2026 | 3$534,900 |
General Features
| Sewer | Septic Tank |
|---|---|
| Utilities | Cable Available |
| HOA Fee | 450 |
| Topography | Level |
| Property Subtype | Single Family Residence |
| Tax Year | 2025 |
| Community Features | Street Lights,Sidewalks |
| Assoc Fee Paid Per | Annually |
| County | Spartanburg |
| Property Type | Residential |
| HOA | true |
| Attached Garage | true |
| Subdivision Name | Bird Quarry |
| Garage Y/N | true |
| Status | Active |
| Directions | From I-85, take Exit 60 for SC-14 toward Greer. Turn right onto SC-14, then left into the neighborhood on Barnum Ct. Continue to the cul-de-sac—812 Barnum Ct will be on your right. |
| High School | Woodruff |
| City | Greer |
| MLS Area | 033 |
| Lot Size Units | Square Feet |
| Lot Size Square Feet | 21780 |
| Elementary School | Woodruff |
| Tax Annual Amount | 2630 |
| Middle/Junior High School | Woodruff |
| Building Area Units | Square Feet |
| Living Area Units | Square Feet |
| Standard Status | Active |
| Tax Lot | 23 |
| Gas Y/N | NA |
| Heating | Electric,Forced Air |
| Cooling | Central Air,Electric |
| Roof | Architectural |
| Construction Materials | Stone,Vinyl Siding |
| Property Condition | 6-10 |
| Security Features | Security System Owned,Smoke Detector(s),Prewired |
| Appliances | Dishwasher,Disposal,Free-Standing Electric Range,Range,Microwave,Electric Water Heater |
| Garage Spaces | 2 |
| Association Fee Includes | Common Area Ins.,Electricity,Street Lights,By-Laws,Restrictive Covenants |
| Patio/Porch Features | Patio,Front Porch |
| Architectural Style | Traditional |
| Stories Count | 2 |
| Levels | Two |
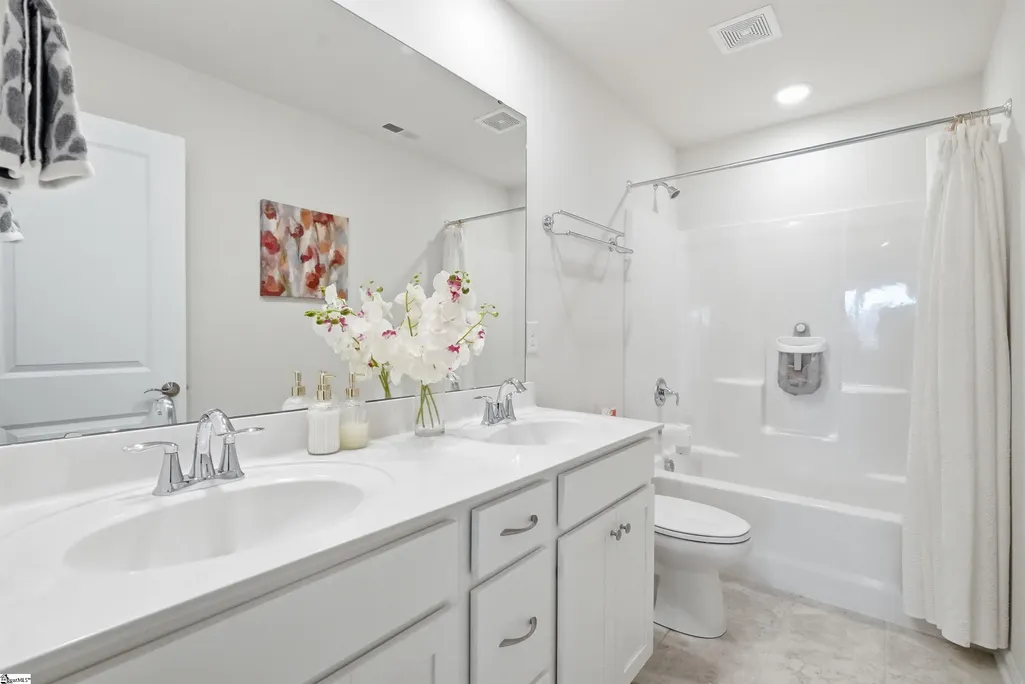
| Full Baths | 2 |
| Virtual Tour | https://projects.beyondallmedia.com/sites/raopawld/unbranded |
| Year Built | 2021 |
| Disclosures | Seller Disclosure |
| Accessibility | Attic Stairs Disappearing |
Interior Features
| Air Conditioning Y/N | true |
|---|---|
| Heating Y/N | true |
| Fireplace Y/N | false |
| Below Grade Finished Area Unit Type | Square Feet |
| Flooring | Carpet,Ceramic Tile,Vinyl |
| Total Baths | 3 |
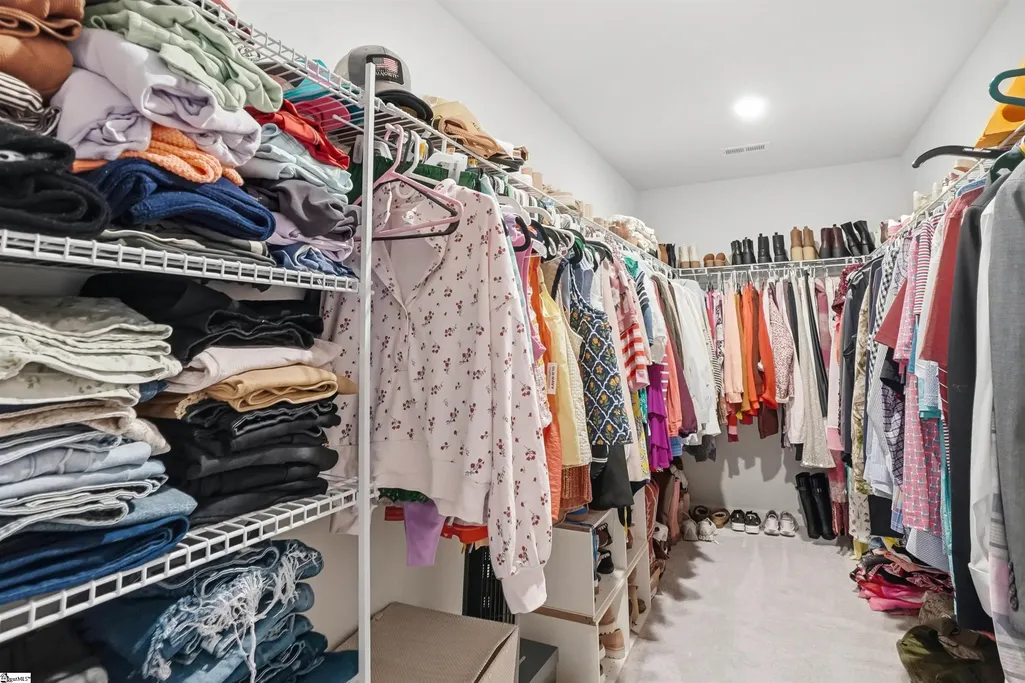
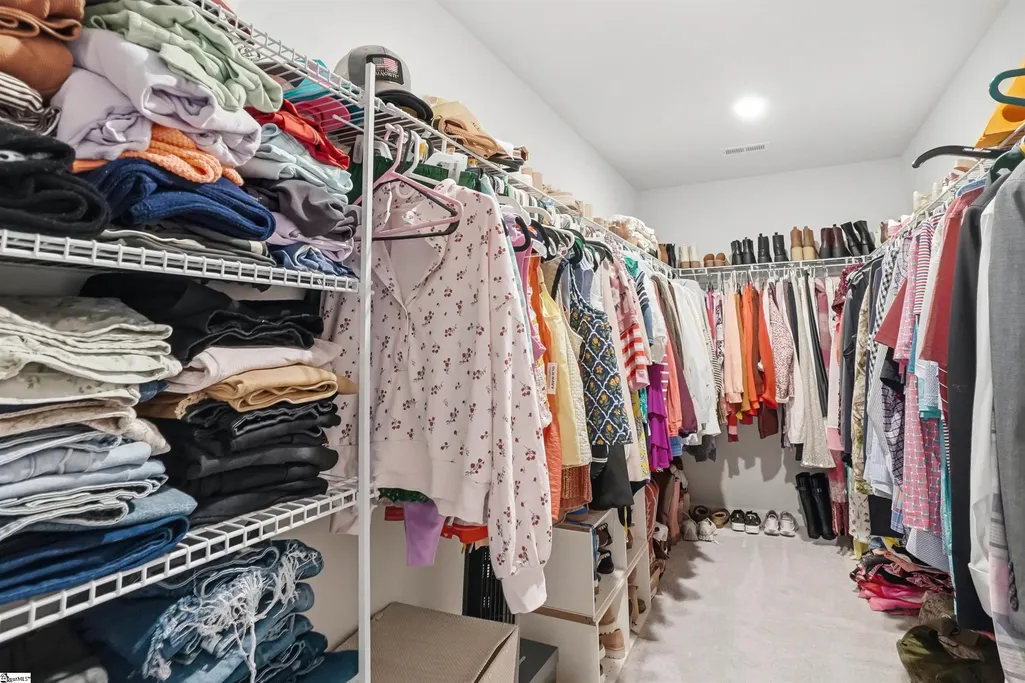
| Interior Amenities | High Ceilings,Ceiling Fan(s),Ceiling Smooth,Open Floorplan,Walk-In Closet(s),Countertops – Quartz,Pantry |
| Basement | None |
| Fireplace Features | None |
| Half Baths | 1 |
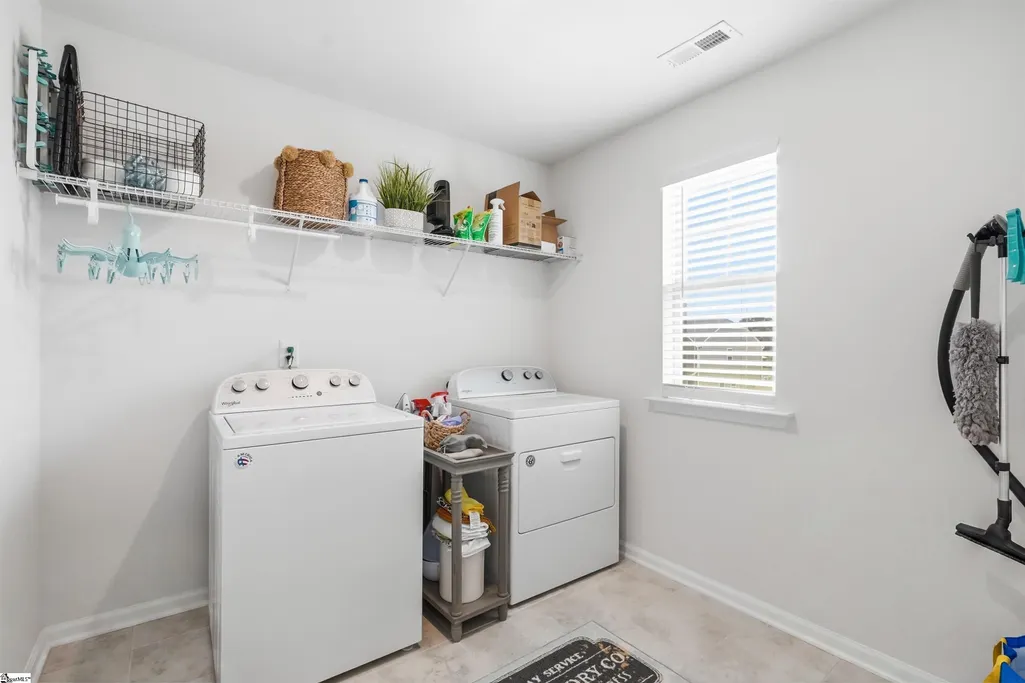
| Laundry Features | 2nd Floor,Walk-in,Laundry Room |
| Total Bedrooms | 4 |
| Kitchen Area | 150 |
| Kitchen Length | 15 |
| Kitchen Width | 10 |
| Primary on Main | 144 |
| Second Bedroom Length | 12 |
| Second Bedroom Width | 12 |
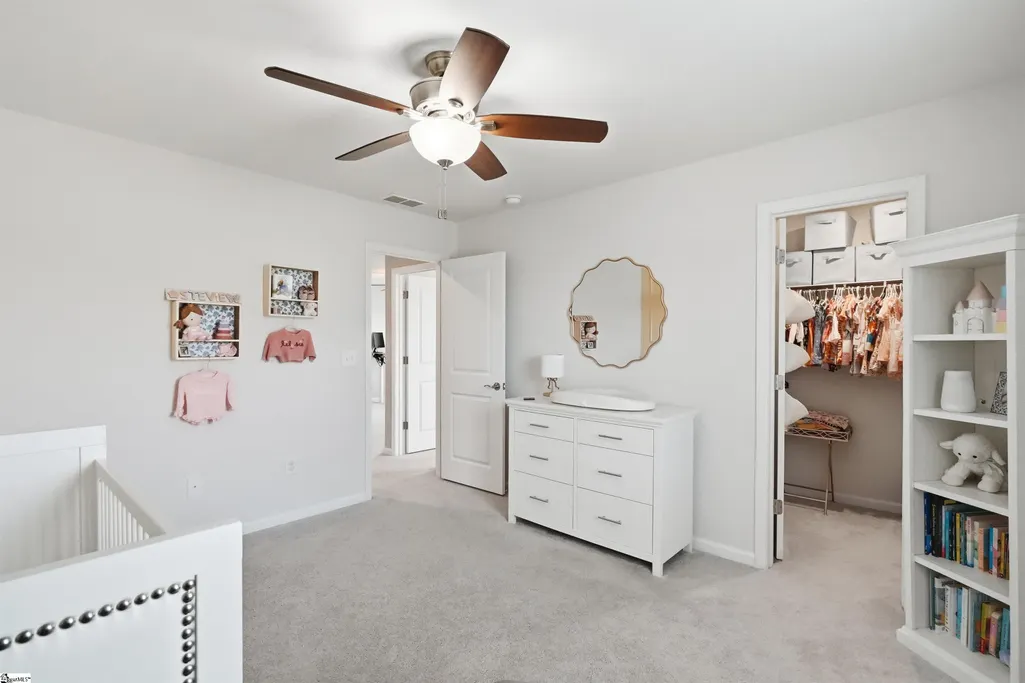
| Bedroom 3 Area | 143 |
| Bedroom 3 Length | 13 |
| Bedroom 3 Width | 11 |
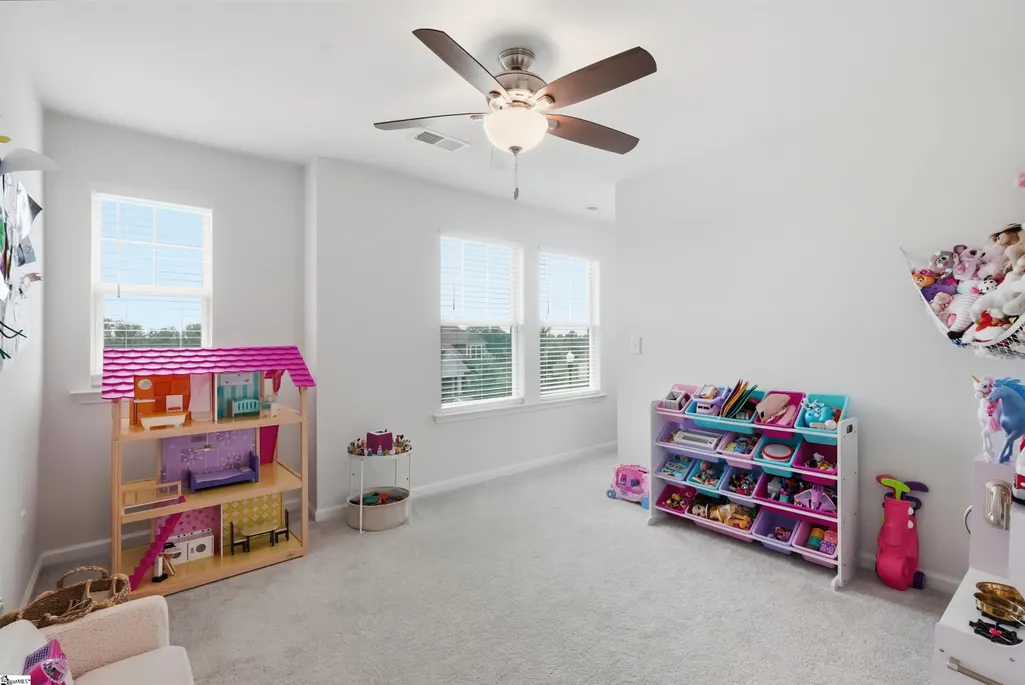
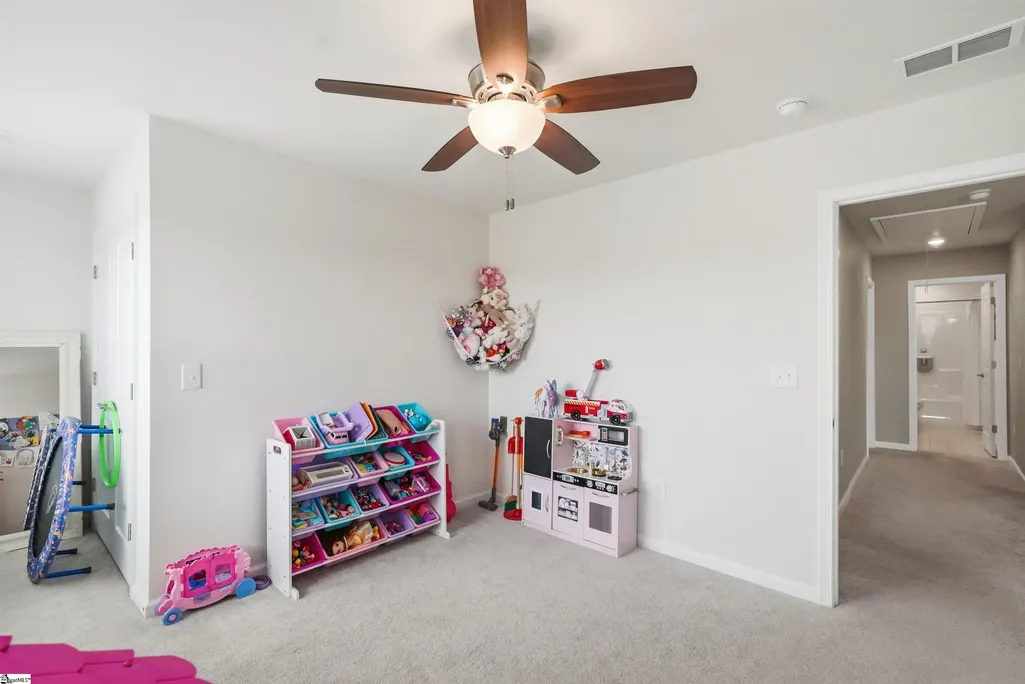
| Bedroom 4 Area | 121 |
| Bedroom 4 Length | 11 |
| Bedroom 4 Width | 11 |
| Living Room Area | 288 |
| Living Room Length | 18 |
| Living Room Width | 16 |
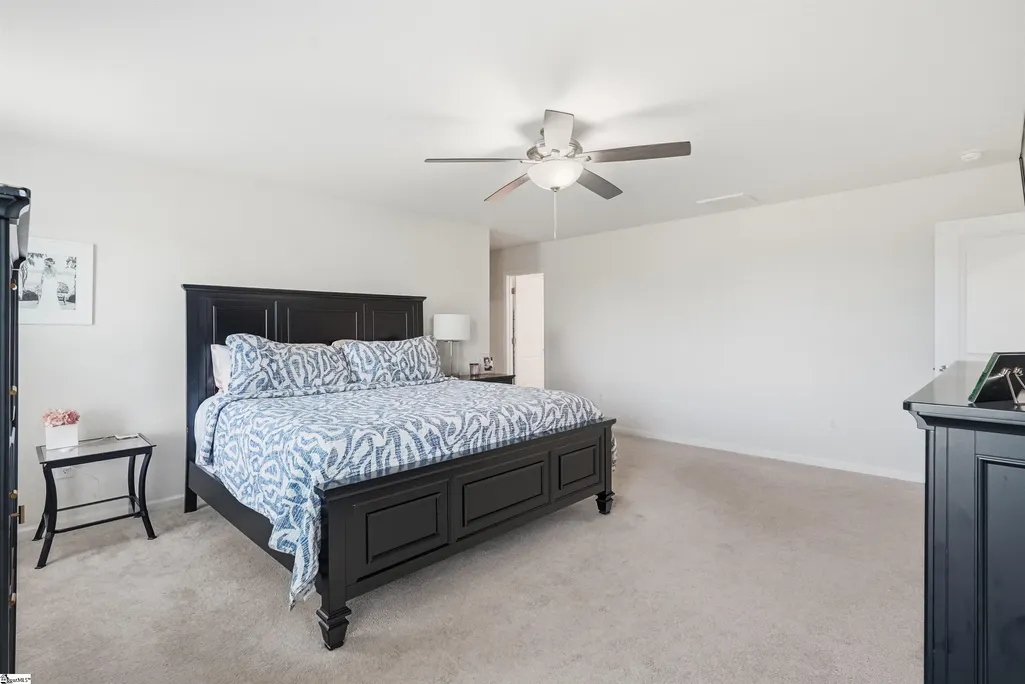
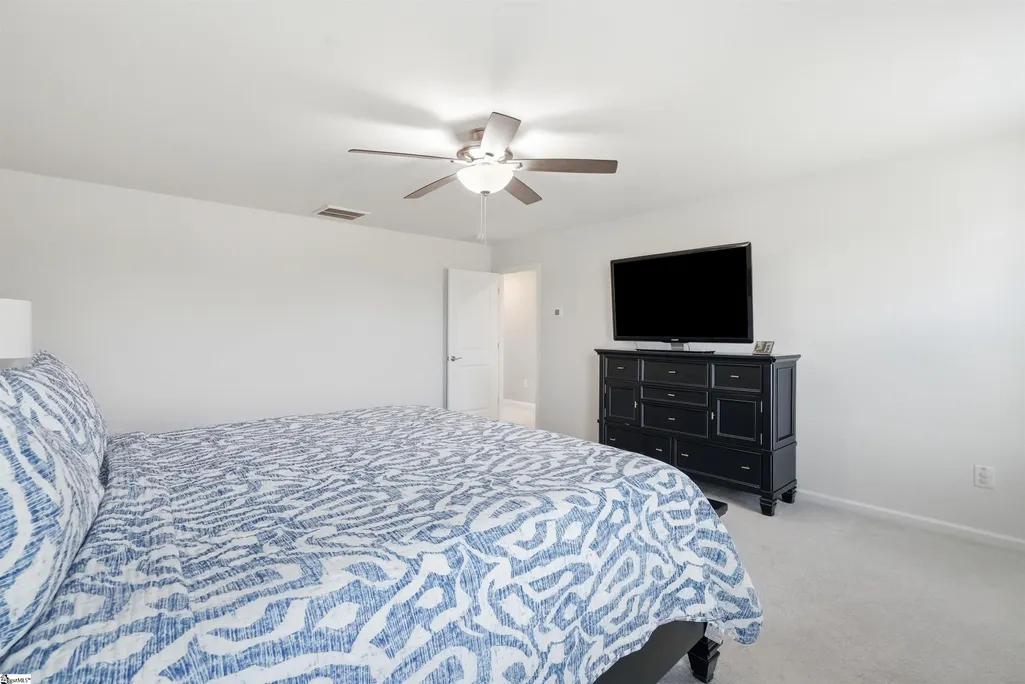
| Primary Bedroom Area | 270 |
| Primary Bedroom Length | 15 |
| Primary Bedroom Width | 18 |
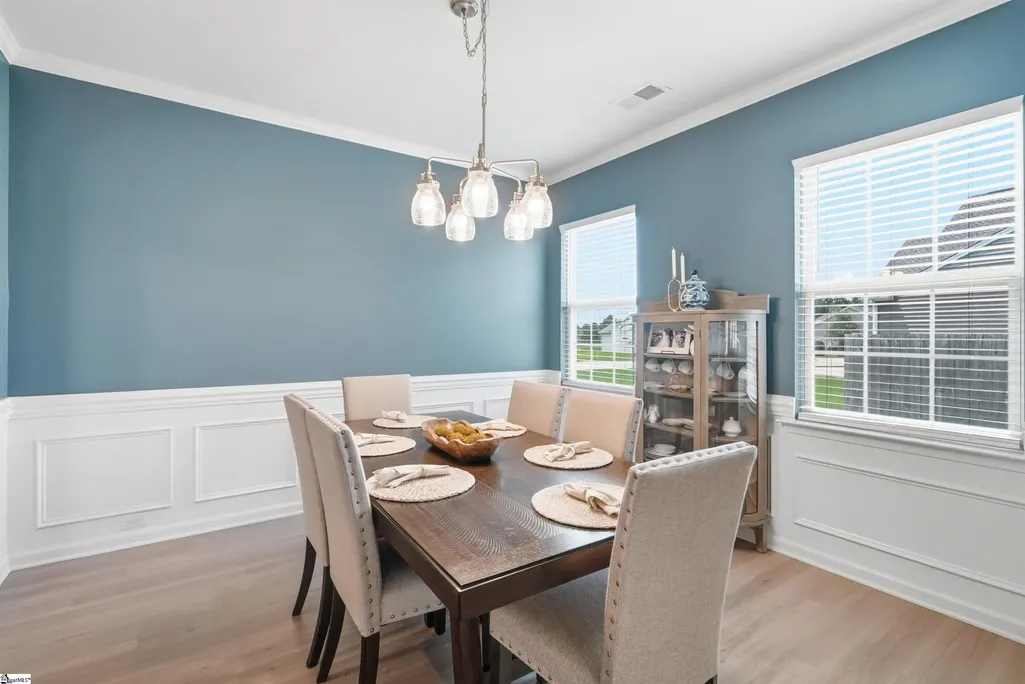
| Dining Room Area | 12 |
| Dining Room Width | 10 |
| Dining Room Area | 120 |
| Bedroom 3 Level | Second |
| Second Bedroom Level | Second |
| Bedroom 4 Level | Second |
Exterior Features
| Lot Features | 1/2 - Acre,Sprklr In Grnd-Full Yard |
|---|---|
| Water Source | Public |
| Lot Size Area | 21780 |
| Lot Size Acres | 0.5 |
| Total Parking | 2 |
| Fencing | Fenced |
| Parking Features | Attached,Concrete,Garage Door Opener,Key Pad Entry |
| Foundation Details | Slab |
| Covered Spaces | 2 |
Amenities
- Foreclosure
- Views
- Short Sale
- New Construction
- Adult 55+
- Lease To Own
- No HOA Fees
- Furnished
- Primary On Main
- Air Conditioning
- Seller Finance
- Green
- Fixer Upper
- Horse
- Golf
- Fireplace
- Deck
- Garage
- Basement
- Pool
Property vs Single Family Average in 29651
Price
Taxes
Year Built
 Information deemed reliable but not guaranteed.
Property information provided courtesy of the Internet Exchange Program of the Greenville Association of Realtors.
The information being provided is for consumers personal, non-commercial use and may not be used for any purpose other than to identify prospective properties consumers may be interested in purchasing.
Data is updated as of September 23, 2026 1:18 PM UTC
Information deemed reliable but not guaranteed.
Property information provided courtesy of the Internet Exchange Program of the Greenville Association of Realtors.
The information being provided is for consumers personal, non-commercial use and may not be used for any purpose other than to identify prospective properties consumers may be interested in purchasing.
Data is updated as of September 23, 2026 1:18 PM UTC
