




Address
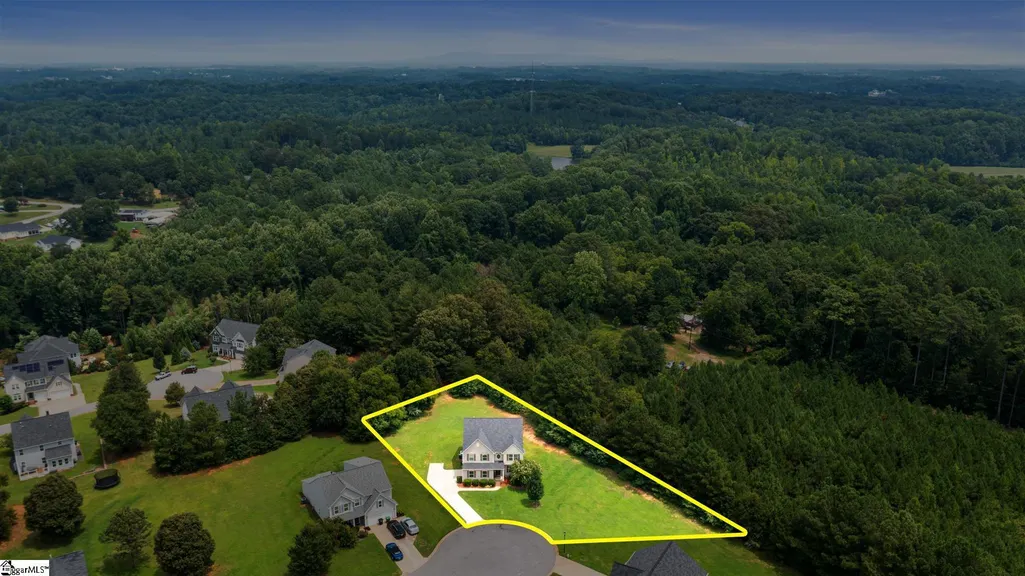
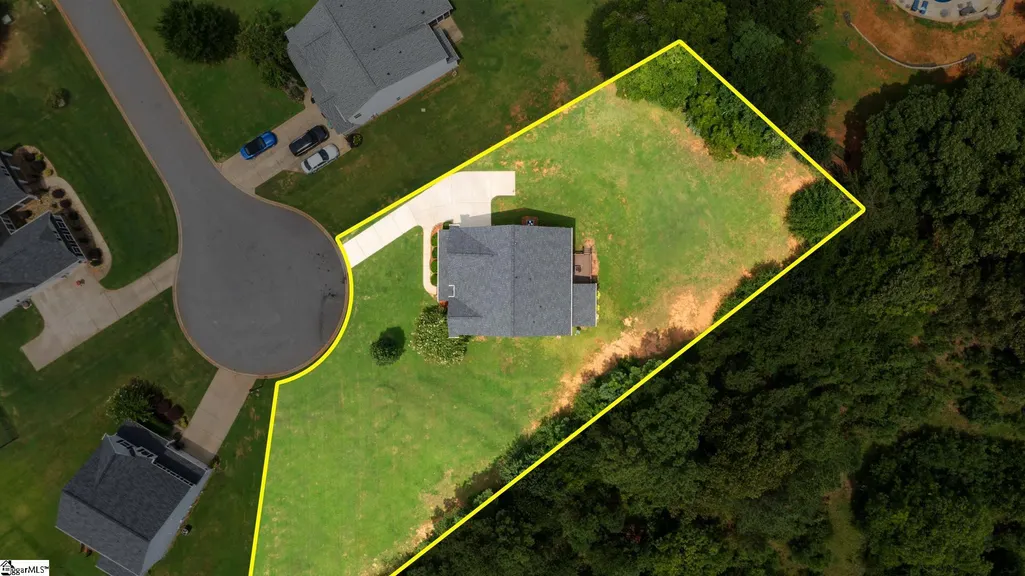
205 Lily Court, Easley, SC
Price
$ 485,000
Property Attributes
- MLS#1599098
- TypeSingle Family
- Listing Status Contingency Contract
- CountyAnderson
- CityEasley
- Area054
- NeighborhoodSmith Farm
- Zip29642
- StyleTraditional
- Year Built2015
- Taxes$ 40
- Price$ 485,000
- Bedrooms4
- Full Bathrooms2
- Half Bathrooms1
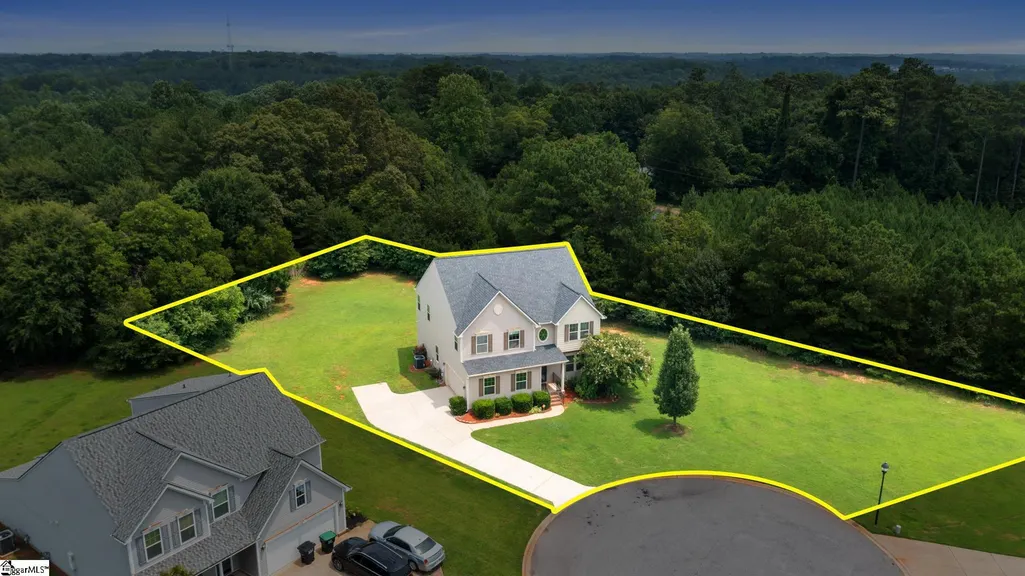
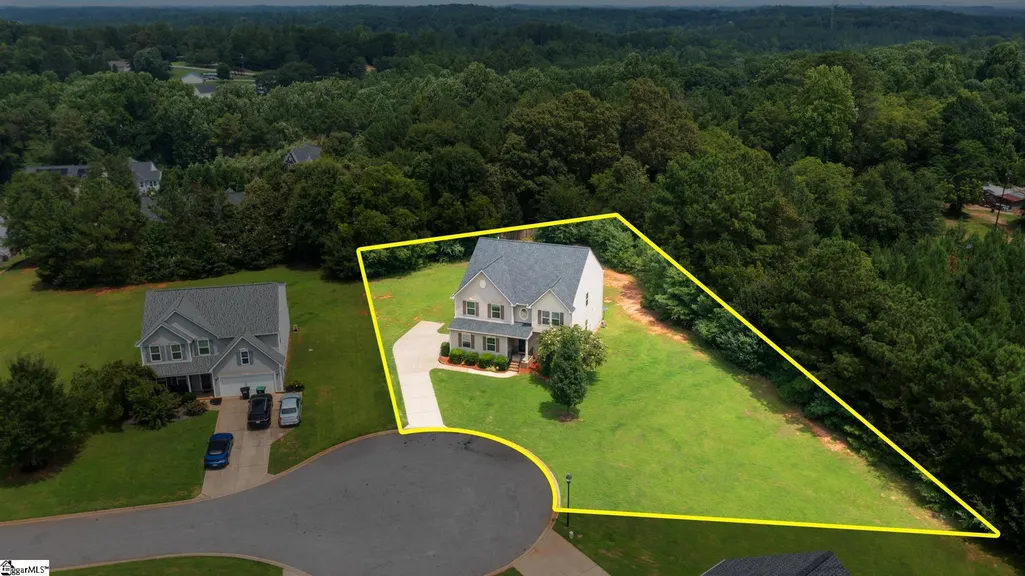
- Lot Size0.68 Acres
Data Source:
Greater Greenville MLS (GGMLS)
Property Description
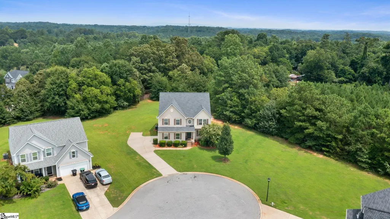
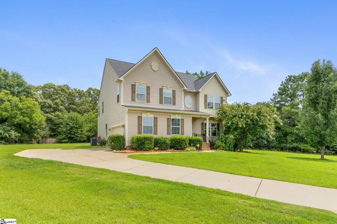
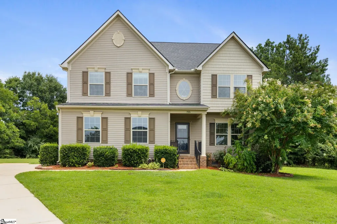
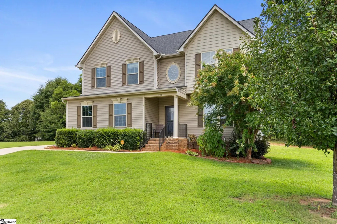
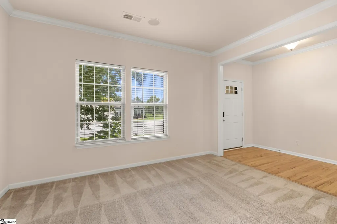
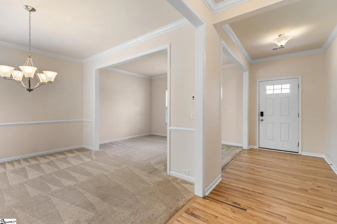
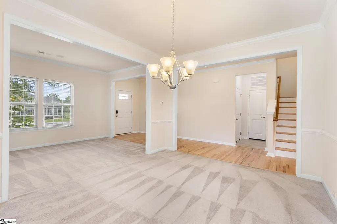
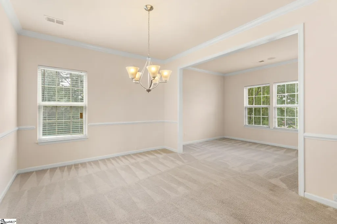
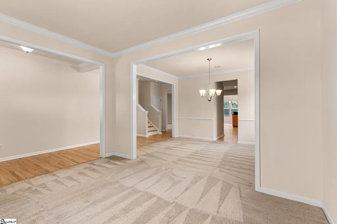
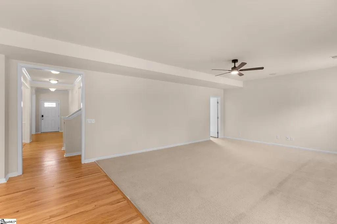
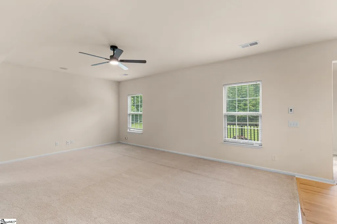
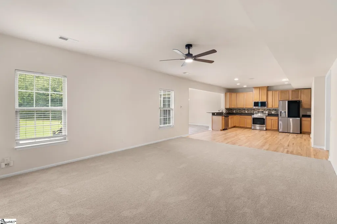
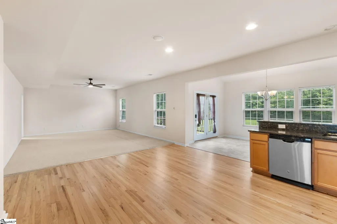
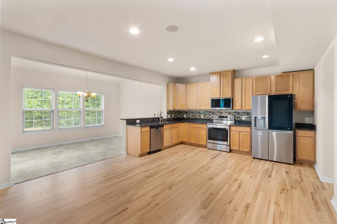
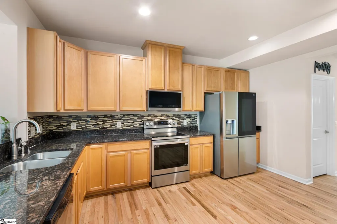
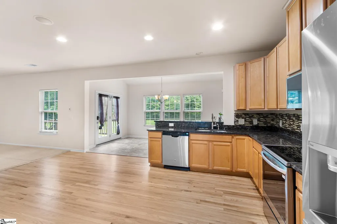
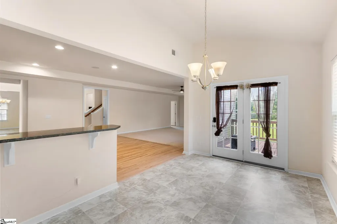
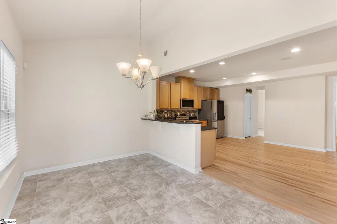
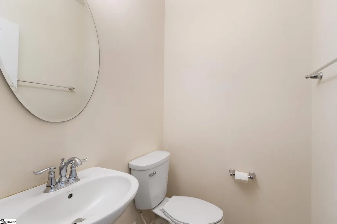
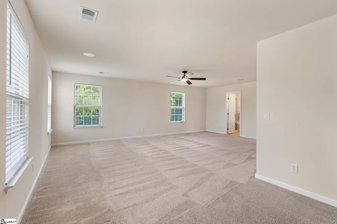
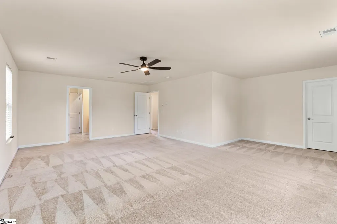
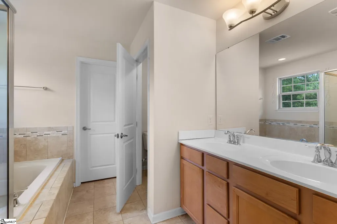
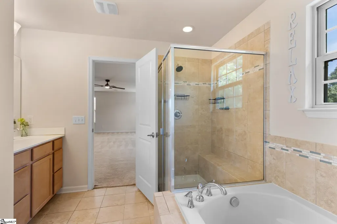
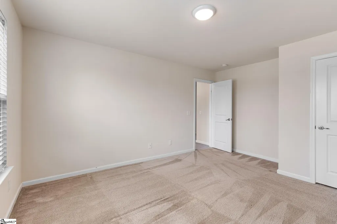
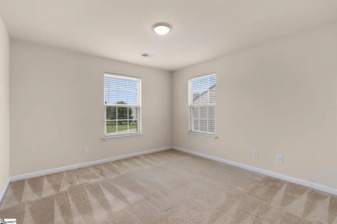
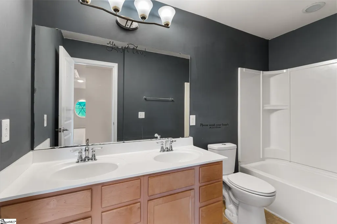
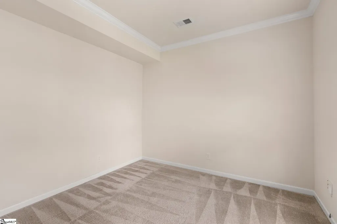
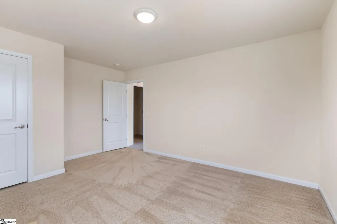
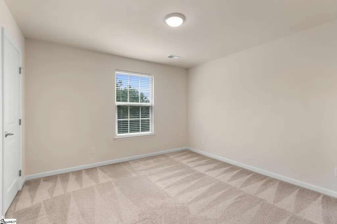
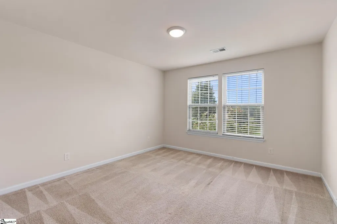
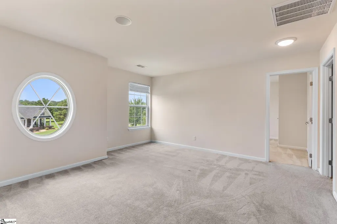
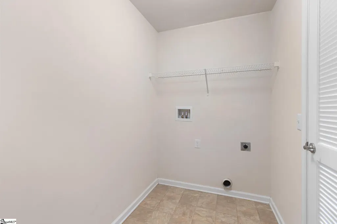
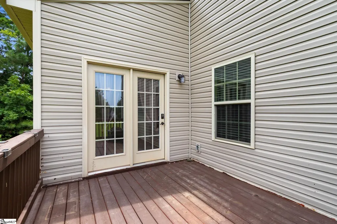
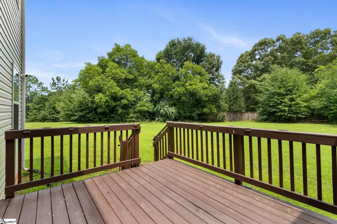
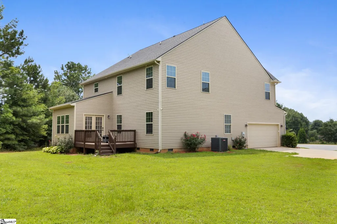
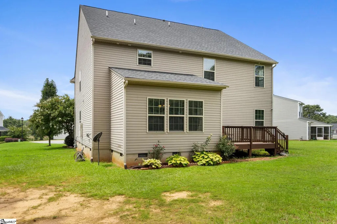
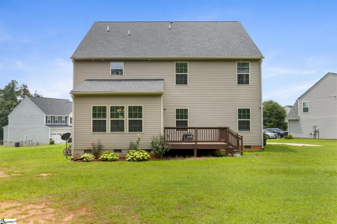
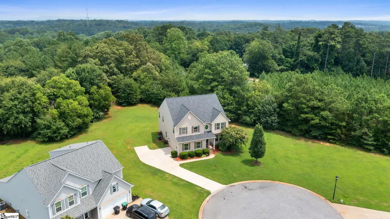
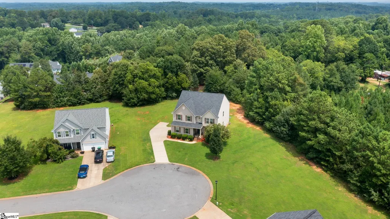
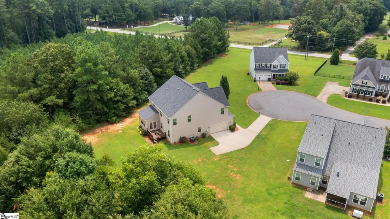
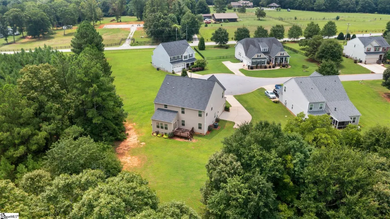
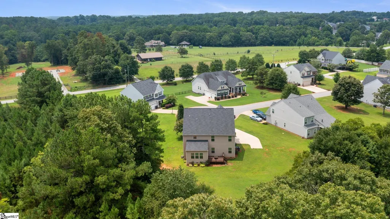
Come see this well maintained 4 bedroom, 2.5 bathroom home with a dedicated office/study is ready for its new homeowners! Located in the charming Smith Farms subdivision and within the highly sought after Anderson County School District 1, this home offers the perfect combination of space, comfort, and convenience. Recent updates include a new roof installed in 2024, fresh interior paint, professional cleaning, and a septic system that was pumped and inspected this year and found to be in excellent condition. The main level features a formal dining room, breakfast area, spacious great room, private office/study, and a convenient half bathroom. Ceramic tile flooring extends throughout the main living areas. The spacious kitchen is equipped with granite countertops, quality wood cabinetry, and LG appliances, including a touchscreen refrigerator, dishwasher, microwave, and an electric range with a built in air fryer feature. Upstairs, the oversized primary suite offers a his and hers walk in closet, separate shower, and a garden tub. Three additional spacious guest bedrooms with a guest bathroom, laundry room, and a large loft provide plenty of space for family, guests, or a second living area. Additional features include an attached two car garage, abundant storage throughout, and a backyard deck that is perfect for relaxing or entertaining. This beautifully maintained home is ready and waiting for its new owners. Schedule your private showing today!
| Price History | |
|---|---|
| 7/29/2026 | Listed $490,000 |
| 8/12/2026 | 2$485,000 |
General Features
| Sewer | Septic Tank |
|---|---|
| Heating | Electric |
| Cooling | Central Air |
| Roof | Architectural |
| Appliances | Refrigerator,Electric Oven,Microwave,Tankless Water Heater |
| HOA Fee | 685 |
| Garage Spaces | 2 |
| Association Fee Includes | None |
| Patio/Porch Features | Deck,Front Porch |
| Architectural Style | Traditional |
| Construction Materials | Vinyl Siding |
| Year Built | 2015 |
| Stories Count | 2 |
| Levels | Two |
| Property Subtype | Single Family Residence |
| Tax Year | 2025 |
| Community Features | None |
| Assoc Fee Paid Per | Annually |
| County | Anderson |
| New Construction | No |
| Property Type | Residential |
| HOA | true |
| Attached Garage | true |
| Subdivision Name | Smith Farm |
| Garage Y/N | true |
| Full Baths | 2 |
| Status | Contingency Contract |
| Directions | From Easley, Hwy 8 to St. Paul Road, turn left. Turn left onto Smith Farm Way and then immediate right onto Lily Court. House is on the corner on the left in the cul de sac. |
| High School | Wren |
| City | Easley |
| Disclosures | Seller Disclosure |
| Senior Community Y/N | No |
| MLS Area | 054 |
| Lot Size Units | Square Feet |
| Lot Size Square Feet | 29620.8 |
| Carport Y/N | No |
| Elementary School | Hunt Meadows |
| Tax Annual Amount | 40 |
| Middle/Junior High School | Wren |
| Property Condition | 11-20 |
| Lease Considered Y/N | No |
| Building Area Units | Square Feet |
| Living Area Units | Square Feet |
| Standard Status | Active Under Contract |
| Occupancy Type | Vacant |
Interior Features
| Interior Amenities | Granite Counters,Soaking Tub,Walk-In Closet(s),Pantry |
|---|---|
| Basement | None |
| Flooring | Carpet,Ceramic Tile |
| Fireplace Features | None |
| Basement (Y/N) | No |
| Air Conditioning Y/N | true |
| Heating Y/N | true |
| Fireplace Y/N | false |
| Half Baths | 1 |
| Laundry Features | 2nd Floor,Walk-in |
| Total Bedrooms | 4 |
| Below Grade Finished Area Unit Type | Square Feet |
| Total Baths | 3 |
| Kitchen Area | 192 |
| Kitchen Length | 12 |
| Kitchen Width | 16 |
| Primary on Main | 144 |
| Second Bedroom Length | 12 |
| Second Bedroom Width | 12 |
| Bedroom 3 Area | 180 |
| Bedroom 3 Length | 15 |
| Bedroom 3 Width | 12 |
| Bedroom 4 Area | 180 |
| Bedroom 4 Length | 15 |
| Bedroom 4 Width | 12 |
| Dining Room Area | 11 |
| Dining Room Width | 13 |
| Family Room Area | 315 |
| Family Room Length | 15 |
| Primary Bedroom Area | 345 |
| Primary Bedroom Length | 23 |
| Primary Bedroom Width | 15 |
| Family Room Width | 21 |
| Dining Room Area | 143 |
Exterior Features
| Parking Features | Attached,Paved |
|---|---|
| Lot Features | 1/2 - Acre,Cul-De-Sac |
| Water Source | Public |
| Total Parking | 2 |
| Lot Size Area | 29620.8 |
| Foundation Details | Crawl Space |
| Spa | No |
| Lot Size Acres | 0.68 |
| Waterfront Y/N | No |
| Covered Spaces | 2 |
| Horse Y/N | No |
Amenities
- Foreclosure
- Views
- Short Sale
- New Construction
- Adult 55+
- Lease To Own
- No HOA Fees
- Furnished
- Primary On Main
- Air Conditioning
- Seller Finance
- Green
- Fixer Upper
- Horse
- Golf
- Fireplace
- Deck
- Garage
- Basement
- Pool
Property vs Single Family Average in 29642
Price
Taxes
Year Built
 Information deemed reliable but not guaranteed.
Property information provided courtesy of the Internet Exchange Program of the Greenville Association of Realtors.
The information being provided is for consumers personal, non-commercial use and may not be used for any purpose other than to identify prospective properties consumers may be interested in purchasing.
Data is updated as of September 23, 2026 1:18 PM UTC
Information deemed reliable but not guaranteed.
Property information provided courtesy of the Internet Exchange Program of the Greenville Association of Realtors.
The information being provided is for consumers personal, non-commercial use and may not be used for any purpose other than to identify prospective properties consumers may be interested in purchasing.
Data is updated as of September 23, 2026 1:18 PM UTC
