
Open House Sat, Sep 26th 02:00 PM - 04:00 PM
Address
5 Witchita Lane, Greenville, SC
Price
$ 398,000
Property Attributes
- MLS#1599051
- TypeSingle Family
- Listing Status Active
- CountyGreenville
- CityGreenville
- Area041
- NeighborhoodRiverstone
- Zip29607
- StyleRanch, Craftsman
- Year Built2020
- Taxes$ 1836
- Price$ 398,000
- Bedrooms3
- Full Bathrooms2
- Half Bathrooms0
- Lot Size0.15 Acres
Data Source:
Greater Greenville MLS (GGMLS)
Property Description
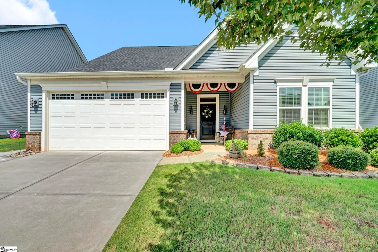
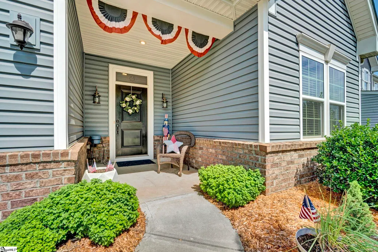
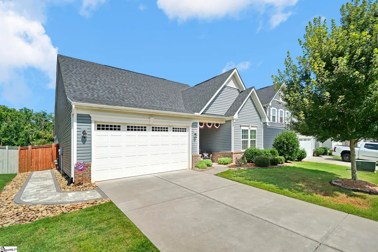
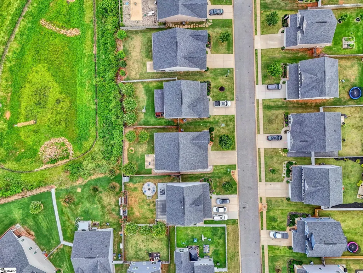
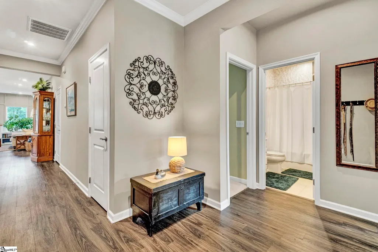
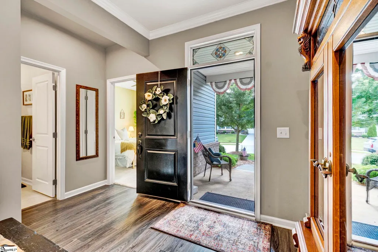
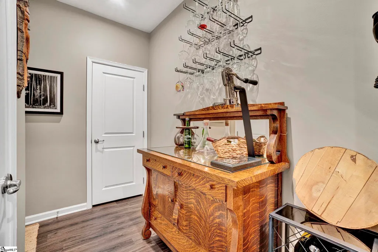
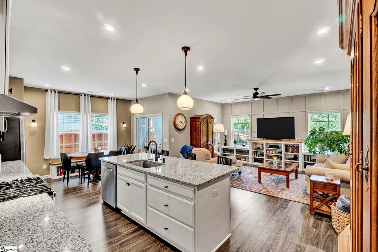
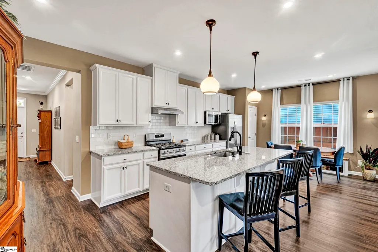
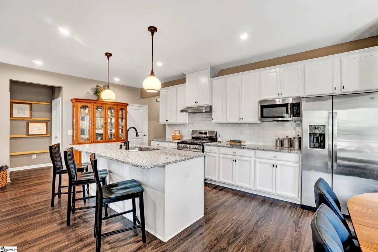
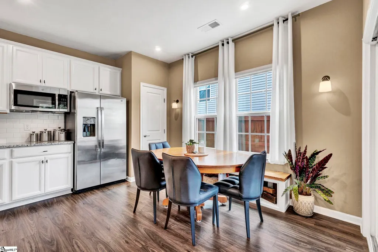
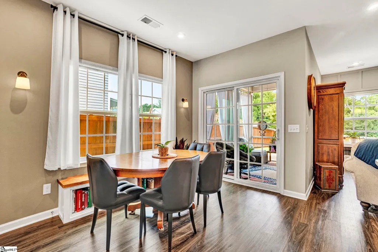
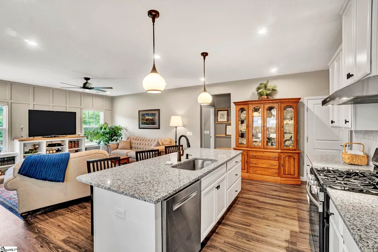
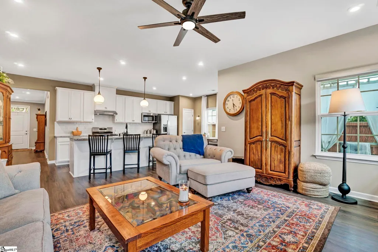
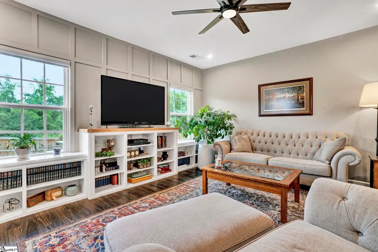
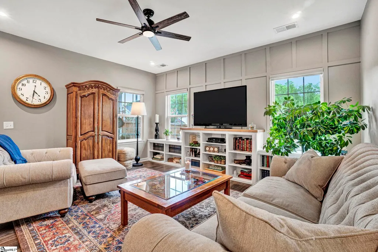
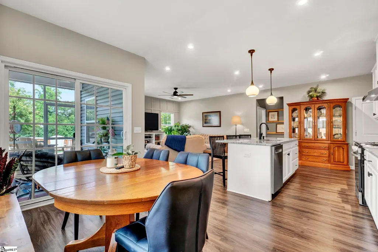
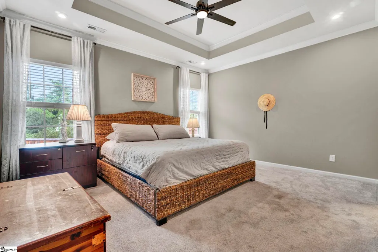
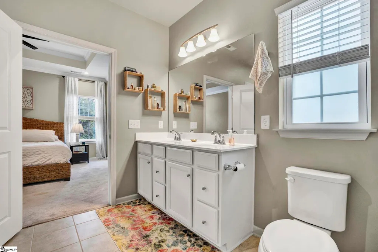
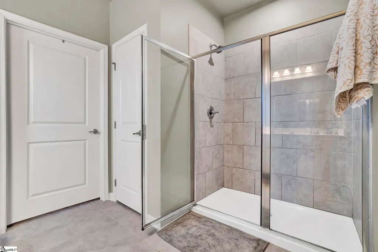
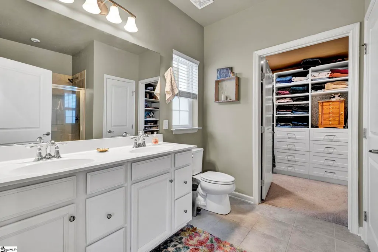
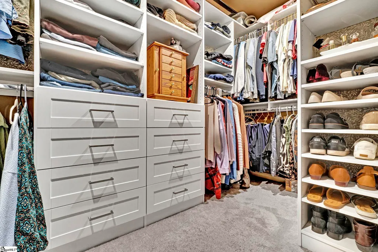
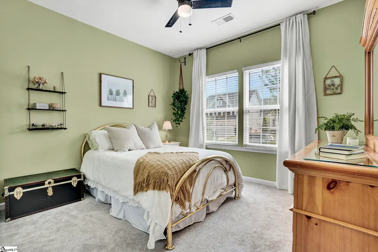
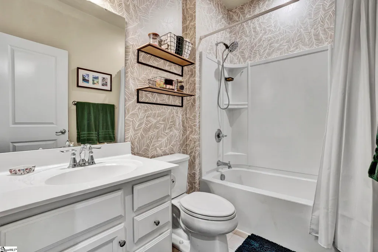
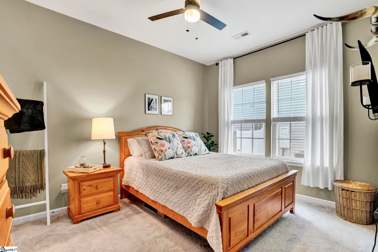
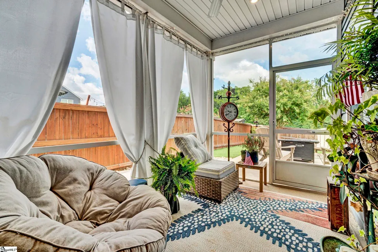
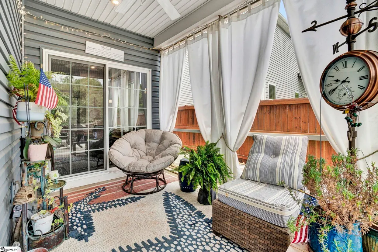
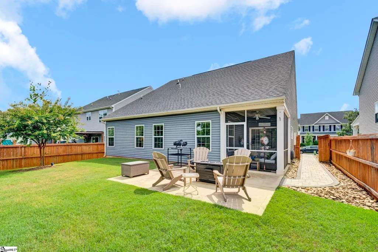
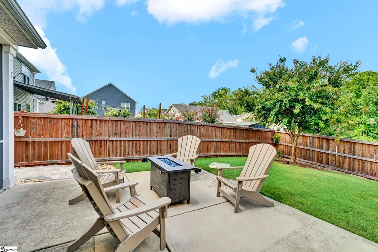
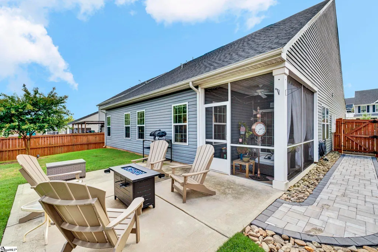
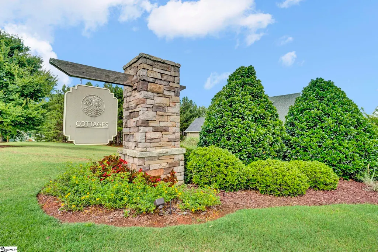
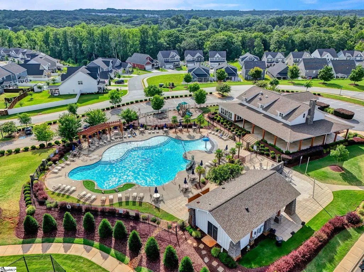
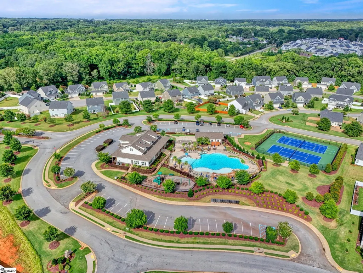
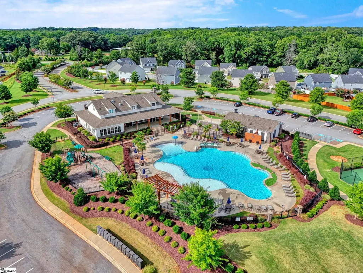
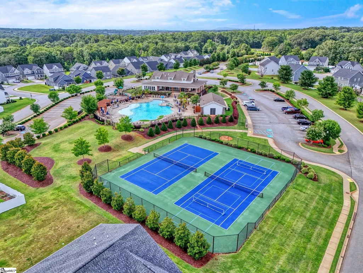
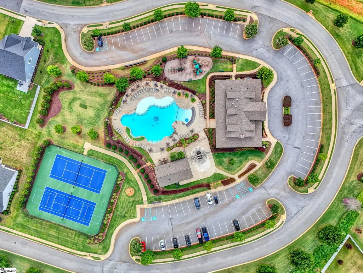
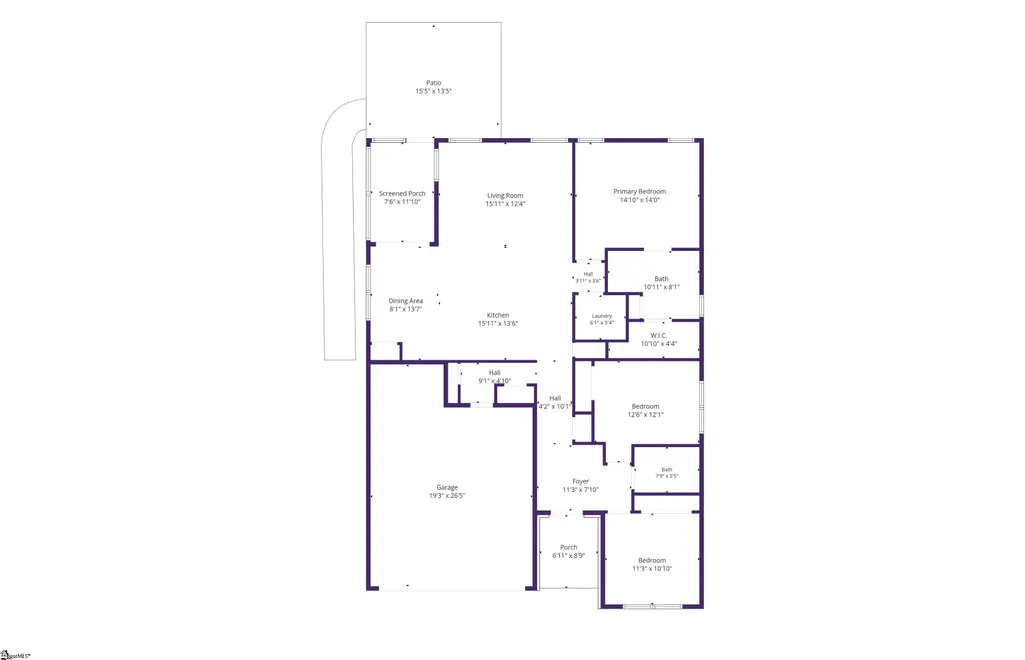
Back on the market due to no fault of the seller! Welcome home to 5 Witchita Lane! This beautifully maintained 3-bedroom, 2-bathroom home in the desirable Riverstone community offers the ease of one-level living with stylish upgrades throughout. Luxury vinyl plank flooring flows through the main living areas, while thoughtful custom touches—including built-in bookcases in the living and dining areas, designer feature wall in the living room, and a custom closet system in the primary bedroom—add character and functionality. The open-concept kitchen is designed for both everyday living and entertaining, featuring a large center island, white cabinetry, granite countertops, and updated stainless steel appliances, including the refrigerator, oven, and dishwasher, all five years old or newer. Step outside to enjoy the screened porch or relax on the patio overlooking the fully fenced backyard with a peaceful tree-lined backdrop. Additional exterior enhancements include a stone walkway connecting the front and backyard and a newer privacy fence. Riverstone offers an exceptional lifestyle with an active social calendar, clubs, and outstanding amenities, including a resort-style pool, clubhouse, fitness center, walking trails, tennis courts, pickleball courts, and a playground. Don't miss the opportunity to enjoy low-maintenance living in one of the area's most sought-after communities!
| Elementary School | Middle School | High School |
|---|---|---|
| Greenbrier Elementary School | Hughes Middle School | Southside High School |
| Price History | |
|---|---|
| 9/8/2026 | Listed $398,000 |
General Features
| Sewer | Public Sewer |
|---|---|
| Utilities | Underground Utilities,Cable Available |
| HOA Fee | 900 |
| Property Subtype | Single Family Residence |
| Tax Year | 2025 |
| Community Features | Clubhouse,Common Areas,Fitness Center,Street Lights,Recreational Path,Playground,Pool,Sidewalks,Tennis Court(s) |
| Assoc Fee Paid Per | Annually |
| County | Greenville |
| Property Type | Residential |
| HOA | true |
| Attached Garage | true |
| Subdivision Name | Riverstone |
| Garage Y/N | true |
| Status | Active |
| Directions | From 1-385 towards Simpsonville: Take exit 30. Continue to follow for approximately 2 miles to McCall Road. Right onto McCall Rd and turn lefton Pawnee Dr. Left onto Spokane Dr. Left onto Huron Way. Right on Witchita Lane, home is located on the left |
| High School | Southside |
| City | Greenville |
| MLS Area | 041 |
| Lot Size Units | Square Feet |
| Lot Size Square Feet | 6534 |
| Elementary School | Greenbrier |
| Tax Annual Amount | 1836.09 |
| Middle/Junior High School | Hughes |
| Building Area Units | Square Feet |
| Living Area Units | Square Feet |
| Standard Status | Active |
| Heating | Forced Air,Natural Gas |
| Cooling | Central Air,Electric |
| Roof | Architectural |
| Construction Materials | Brick Veneer,Vinyl Siding |
| Property Condition | 6-10 |
| Security Features | Smoke Detector(s) |
| Occupancy Type | Vacant |
| Appliances | Dishwasher,Disposal,Free-Standing Gas Range,Microwave,Range Hood,Gas Water Heater,Tankless Water Heater |
| Garage Spaces | 2 |
| Association Fee Includes | Street Lights,Trash,By-Laws,Restrictive Covenants |
| Patio/Porch Features | Screened,Patio |
| Architectural Style | Ranch,Craftsman |
| Stories Count | 1 |
| Levels | One |
| Full Baths | 2 |
| Year Built | 2020 |
| Disclosures | Seller Disclosure |
| Builder Name | Ryan Homes |
Interior Features
| Air Conditioning Y/N | true |
|---|---|
| Heating Y/N | true |
| Fireplace Y/N | false |
| Below Grade Finished Area Unit Type | Square Feet |
| Flooring | Carpet,Ceramic Tile,Laminate |
| Total Baths | 2 |
| Interior Amenities | Bookcases,High Ceilings,Ceiling Fan(s),Vaulted Ceiling(s),Ceiling Smooth,Granite Counters,Open Floorplan,Walk-In Closet(s) |
| Basement | None |
| Fireplace Features | None |
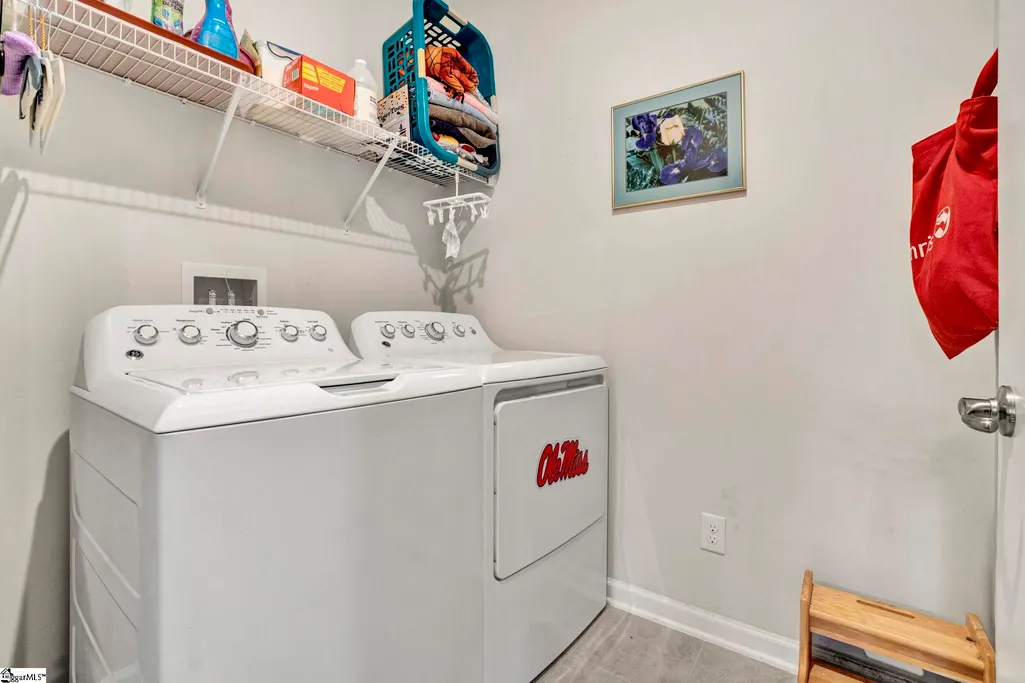
| Laundry Features | 1st Floor,Walk-in,Laundry Room |
| Total Bedrooms | 3 |
| Main Level Bedrooms | 3 |
| Main Level Bathrooms | 2 |
| Kitchen Area | 209 |
| Kitchen Length | 19 |
| Kitchen Width | 11 |
| Primary on Main | 110 |
| Second Bedroom Length | 11 |
| Second Bedroom Width | 10 |
| Bedroom 3 Area | 120 |
| Bedroom 3 Length | 12 |
| Bedroom 3 Width | 10 |
| Primary Bedroom Area | 180 |
| Primary Bedroom Length | 15 |
| Primary Bedroom Width | 12 |
| Window Features | Tilt Out Windows,Vinyl/Aluminum Trim |
| Family Room Area | 224 |
| Family Room Length | 16 |
| Family Room Width | 14 |
Exterior Features
| Lot Features | 1/2 Acre or Less,Few Trees |
|---|---|
| Water Source | Public |
| Lot Size Area | 6534 |
| Lot Size Acres | 0.15 |
| Total Parking | 2 |
| Fencing | Fenced |
| Parking Features | Attached,Concrete,Garage Door Opener |
| Foundation Details | Slab |
| Covered Spaces | 2 |
| Builder Model | Bramante |
Amenities
- Foreclosure
- Views
- Short Sale
- New Construction
- Adult 55+
- Lease To Own
- No HOA Fees
- Furnished
- Primary On Main
- Air Conditioning
- Seller Finance
- Green
- Fixer Upper
- Horse
- Golf
- Fireplace
- Deck
- Garage
- Basement
- Pool
Property vs Single Family Average in 29607
Price
Taxes
Year Built
 Information deemed reliable but not guaranteed.
Property information provided courtesy of the Internet Exchange Program of the Greenville Association of Realtors.
The information being provided is for consumers personal, non-commercial use and may not be used for any purpose other than to identify prospective properties consumers may be interested in purchasing.
Data is updated as of September 22, 2026 1:04 PM UTC
Information deemed reliable but not guaranteed.
Property information provided courtesy of the Internet Exchange Program of the Greenville Association of Realtors.
The information being provided is for consumers personal, non-commercial use and may not be used for any purpose other than to identify prospective properties consumers may be interested in purchasing.
Data is updated as of September 22, 2026 1:04 PM UTC
