
Sold: Sep 18, 2026












Address
82 Mae Miller Road, Columbus, SC
Price
$ 380,000
Property Attributes
- MLS#1599031
- TypeSingle Family
- Listing Status Sold
- CountyPOLK
- CityColumbus
- AreaNorth Carolina
- Zip28722
- StyleCraftsman
- Year Built2024
- Taxes$ 1850
- Price$ 380,000
- Bedrooms4
- Full Bathrooms2
- Half Bathrooms0
- Sqr Footage1751
- Lot Size1 Acres
Data Source:
Greater Greenville MLS (GGMLS)
Property Description
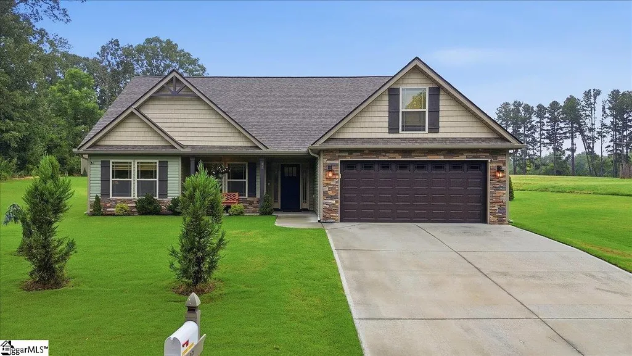
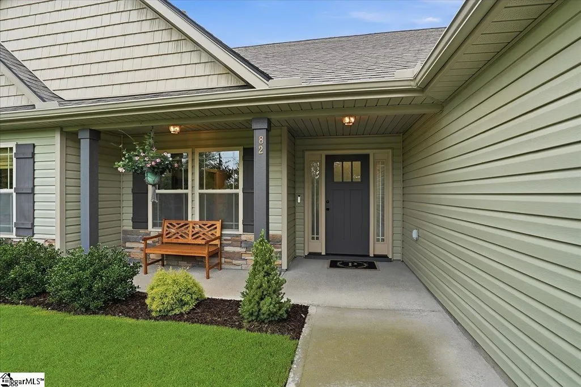
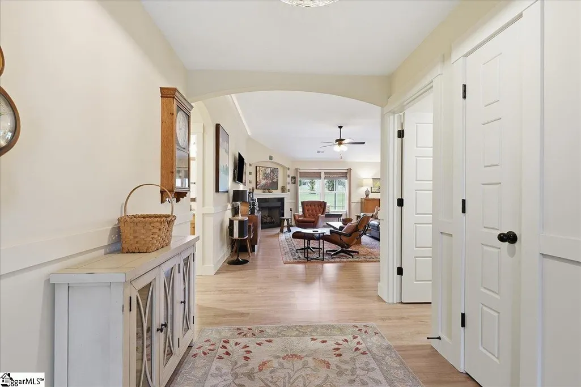
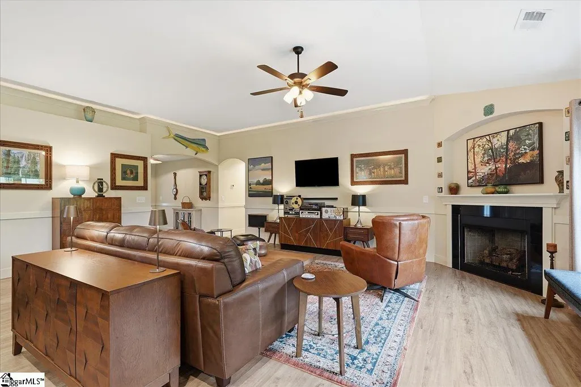
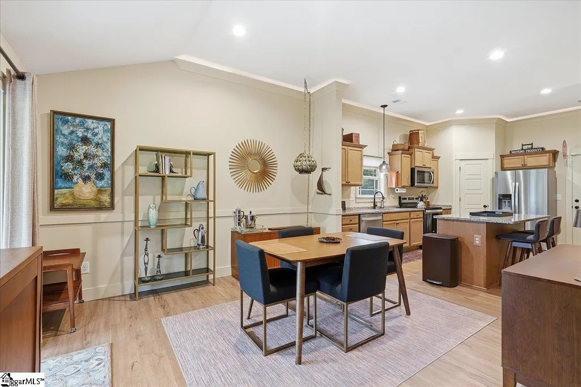
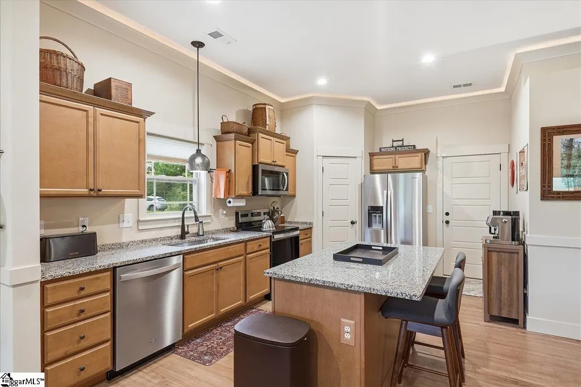
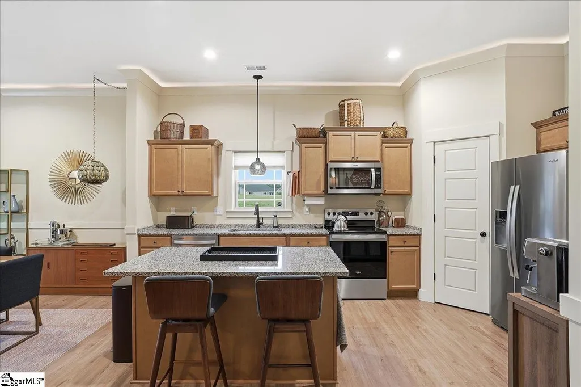
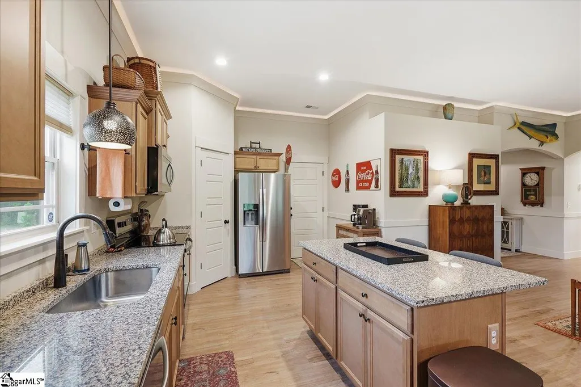
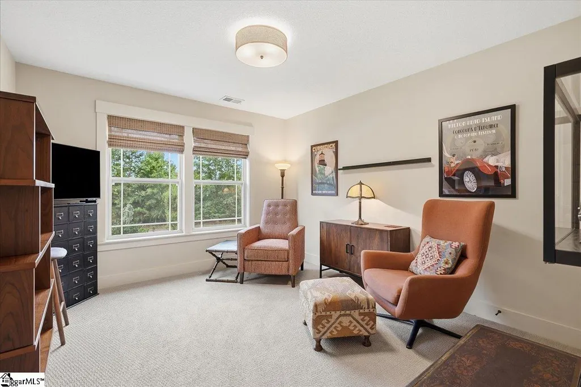
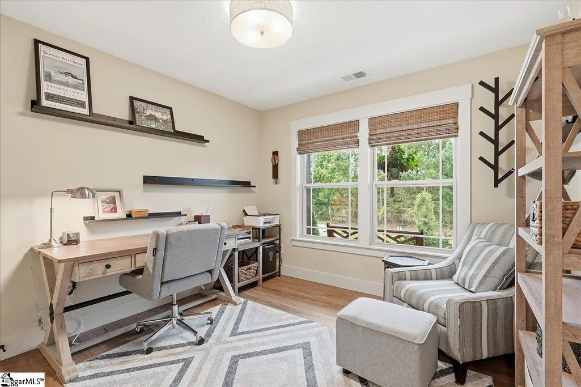
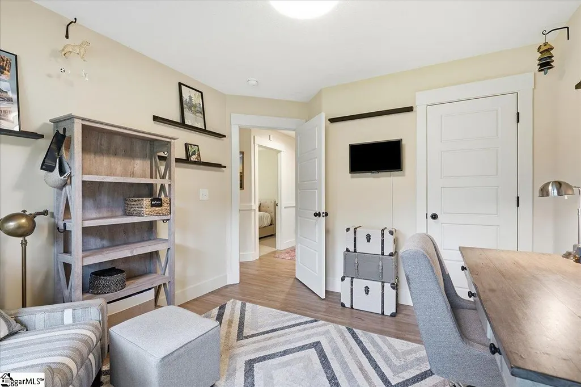
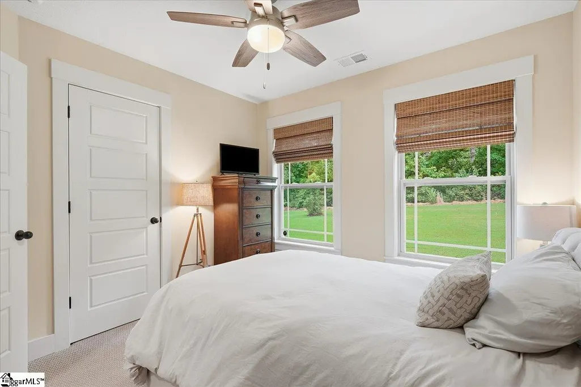
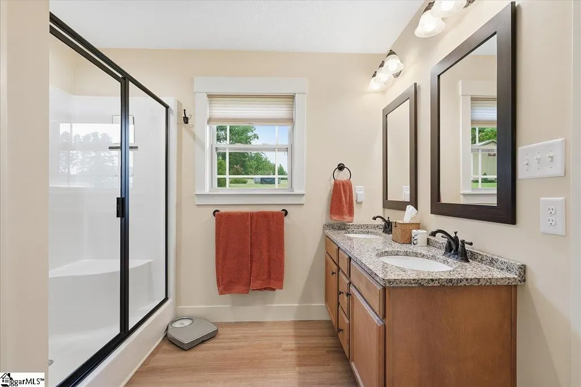
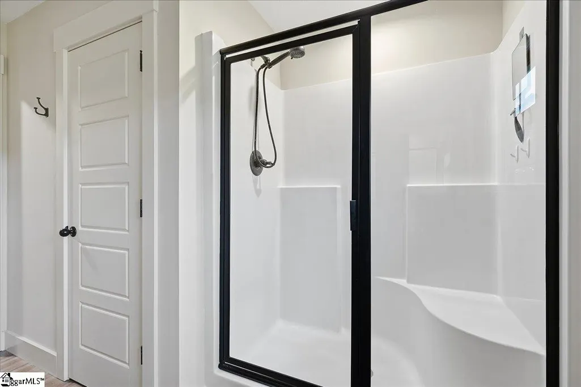
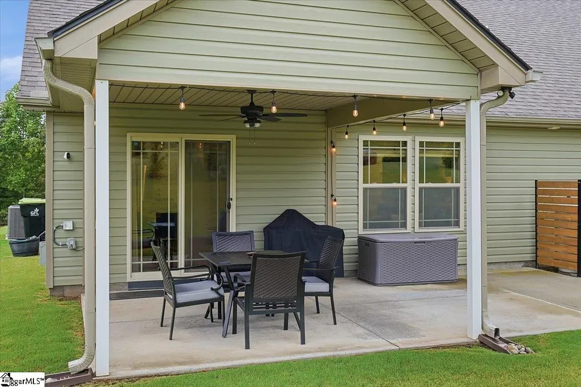
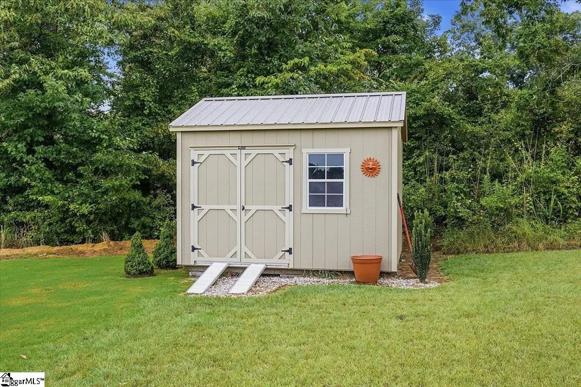
Like new and impeccably maintained, this beautiful 4-bedroom home sits on a private, peaceful 1-acre homesite offering the perfect blend of comfort and country living. No HOA! From the moment you arrive, you'll appreciate the manicured landscaping, exceptional curb appeal, and meticulous attention to detail throughout. Inside, the open-concept floor plan features luxury vinyl plank flooring, granite countertops, and upgraded Craftsman-style interior trim that creates a timeless, custom feel. The spacious kitchen flows seamlessly into the living and dining areas, making it ideal for both everyday living and entertaining. Custom Roman shades add style and function throughout the home. The generously sized primary suite and three additional bedrooms provide flexibility for family, guests, or a home office. Step outside to enjoy the quiet surroundings, expansive yard, and the privacy that only a country setting can offer. A storage building provides additional space for tools and equipment. Refrigerator, washer, and dryer all convey, making this home truly move-in ready. The sellers are also including numerous additional items, including a lawn mower, outdoor furniture, and other accessories—an exceptional value that allows you to start enjoying your new home from day one. If you're looking for a home that shows like new, offers quality finishes, and provides peace, privacy, and convenience, this is one you won't want to miss. Available for December Occupancy. Seller is open to a lease back arrangement for December occupancy as well.
| Elementary School | Middle School | High School |
|---|---|---|
| Polk Central Elementary School | Polk Middle School | Polk County High School |
| Price History | |
|---|---|
| 8/5/2026 | Listed $379,900 |
General Features
| Cooling | Electric,Heat Pump |
|---|---|
| Building Area Units | Square Feet |
| Builder Name | Enchanted |
| Year Built | 2024 |
| Elementary School | Polk Central |
| Lot Size Square Feet | 43560 |
| Lease Considered Y/N | No |
| Accessibility | Attic Stairs Disappearing |
| Security Features | Smoke Detector(s) |
| Patio/Porch Features | Patio,Front Porch,Porch,Rear Porch |
| Levels | One |
| Tax Lot | 4 |
| New Construction | No |
| Appliances | Dishwasher,Disposal,Dryer,Self Cleaning Oven,Refrigerator,Washer,Microwave,Electric Water Heater |
| Middle/Junior High School | Polk |
| Stories Count | 1 |
| Association Fee Includes | None |
| Architectural Style | Craftsman |
| High School | Polk County |
| County | Polk |
| Close Price | 380000 |
| Community Features | None |
| Carport Y/N | No |
| Property Type | Residential |
| Property Condition | 1-5 |
| Senior Community Y/N | No |
| Subdivision Name | Other |
| Tax Year | 2025 |
| Sewer | Septic Tank |
| Lot Size Units | Acres |
| Disclosures | Seller Disclosure |
| City | Columbus |
| Status | Sold |
| Roof | Architectural |
| Gas Y/N | NA |
| Tax Annual Amount | 1850 |
| Full Baths | 2 |
| Heating | Electric,Heat Pump |
| Attached Garage | Yes |
| Construction Materials | Stone,Vinyl Siding |
| Property Subtype | Single Family Residence |
| Garage Y/N | Yes |
| Living Area Units | Square Feet |
| Directions | Travel on Peachtree Rd towards NC from Hwy 11. Stay on Peachtree. As you approach NC border (where Peachtree turns into Melvin Hill),May Miller is on left. May Miller is gravel drive. First house on |
| Standard Status | Closed |
| HOA | No |
| MLS Area | North Carolina |
| Garage Spaces | 2 |
Interior Features
| Total Fireplaces | 1 |
|---|---|
| Primary Bedroom Width | 15 |
| Primary Bedroom Area | 195 |
| Living Room Width | 14 |
| Fireplace Y/N | Yes |
| Window Features | Window Treatments,Tilt Out Windows,Vinyl/Aluminum Trim,Insulated Windows |
| Bedroom 4 Area | 156 |
| Basement (Y/N) | No |
| Primary on Main | 121 |
| Below Grade Finished Area Unit Type | Square Feet |
| Heating Y/N | Yes |
| Total Baths | 2 |
| Air Conditioning Y/N | Yes |
| Basement | None |
| Second Bedroom Width | 11 |
| Kitchen Length | 16 |
| Living Room Length | 22 |
| Kitchen Width | 12 |
| Interior Amenities | High Ceilings,Tray Ceiling(s),Countertops-Solid Surface,Open Floorplan,Walk-In Closet(s),Pantry |
| Kitchen Area | 192 |
| Total Bedrooms | 4 |
| Bedroom 4 Width | 12 |
| Below Grade Finished Area | 1751 |
| Bedroom 3 Length | 10 |
| Main Level Bedrooms | 4 |
| Bedroom 3 Width | 10 |
| Laundry Features | 1st Floor,Garage/Storage,Walk-in,Electric Dryer Hookup,Washer Hookup,Laundry Room |
| Bedroom 4 Length | 13 |
| Bedroom 3 Area | 100 |
| Primary Bedroom Length | 13 |
| Main Level Bathrooms | 2 |
| Living Room Area | 308 |
| Flooring | Carpet,Luxury Vinyl |
| Second Bedroom Length | 11 |
| Fireplace Features | Gas Log |
Exterior Features
| Open Parking Y/N | Yes |
|---|---|
| Spa | No |
| View Y/N | No |
| Covered Spaces | 2 |
| Lot Features | 1 - 2 Acres,Few Trees |
| Foundation Details | Slab |
| Horse Y/N | No |
| Lot Size Acres | 1 |
| Street Name | Mae Miller |
| Builder Model | Drayton |
| Lot Dimensions | 234 x 250 |
| ModificationTimestamp | 2026-09-22T20:45:40.900Z |
| Parking Features | Attached,Concrete,Garage Door Opener,Driveway |
| Lot Size Area | 1 |
| Building Area Total | 2151 |
| Total Parking | 2 |
| Waterfront Y/N | No |
| Water Source | Public |
Amenities
- Foreclosure
- Views
- Short Sale
- New Construction
- Adult 55+
- Lease To Own
- No HOA Fees
- Furnished
- Primary On Main
- Air Conditioning
- Seller Finance
- Green
- Fixer Upper
- Horse
- Golf
- Fireplace
- Deck
- Garage
- Basement
- Pool
Property vs Single Family Average in 28722
Price
Year Built
 Information deemed reliable but not guaranteed.
Property information provided courtesy of the Internet Exchange Program of the Greenville Association of Realtors.
The information being provided is for consumers personal, non-commercial use and may not be used for any purpose other than to identify prospective properties consumers may be interested in purchasing.
Data is updated as of September 23, 2026 1:18 PM UTC
Information deemed reliable but not guaranteed.
Property information provided courtesy of the Internet Exchange Program of the Greenville Association of Realtors.
The information being provided is for consumers personal, non-commercial use and may not be used for any purpose other than to identify prospective properties consumers may be interested in purchasing.
Data is updated as of September 23, 2026 1:18 PM UTC
