
Price Reduction
Address
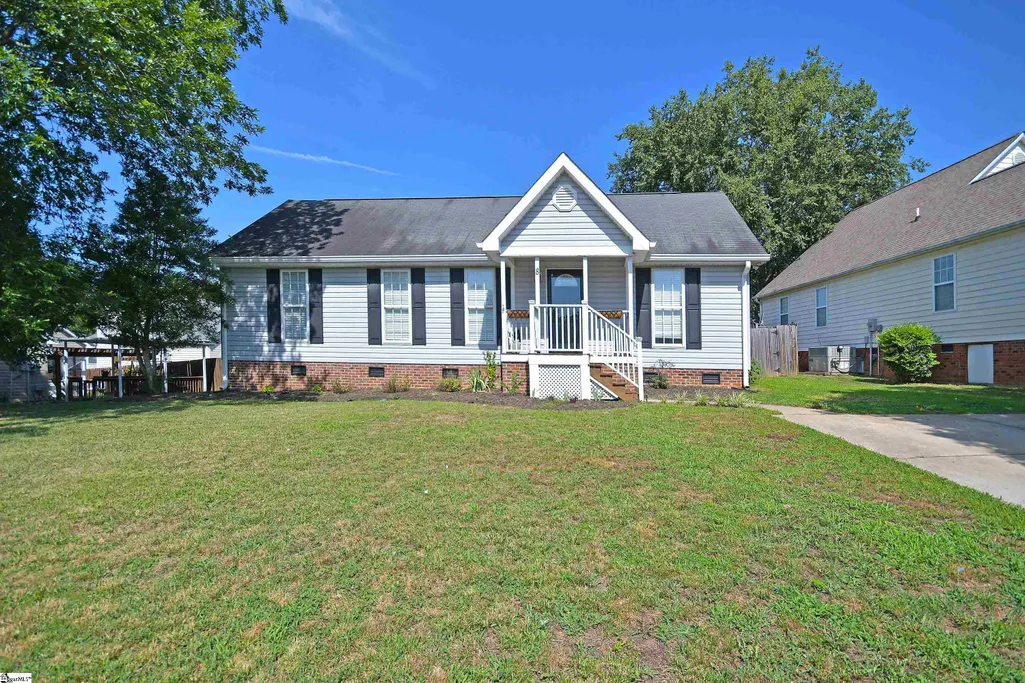
8 Montvale Drive, Simpsonville, SC
Price
$ 279,500
Property Attributes
- MLS#1598328
- TypeSingle Family
- Listing Status Active
- CountyGreenville
- CitySimpsonville
- Area032
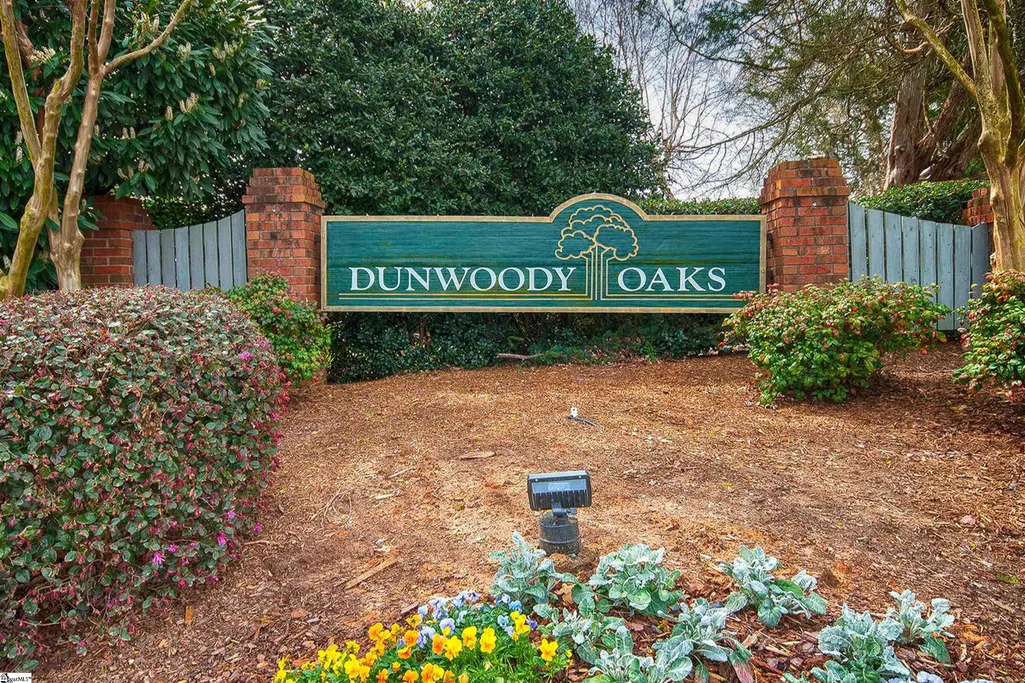
- NeighborhoodDunwoody Oaks
- Zip29681
- StyleRanch
- Taxes$ 4383
- Price$ 279,500
- Bedrooms3
- Full Bathrooms2
- Half Bathrooms0
- Lot Size0.4 Acres
Data Source:
Greater Greenville MLS (GGMLS)
Property Description
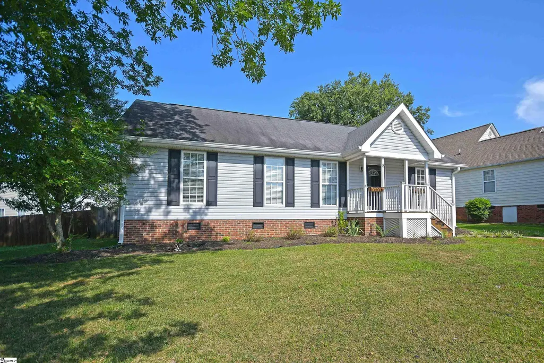
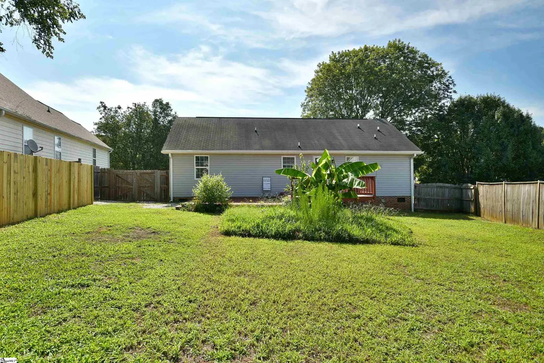
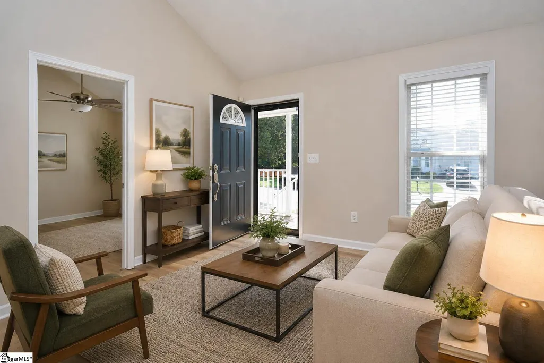
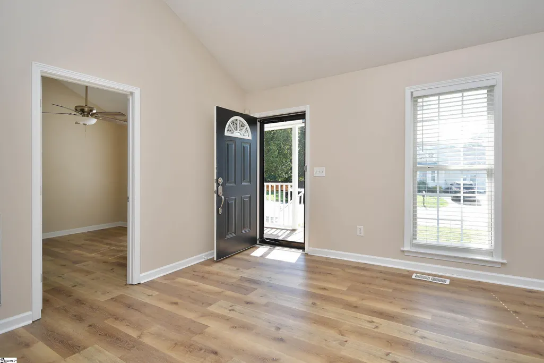
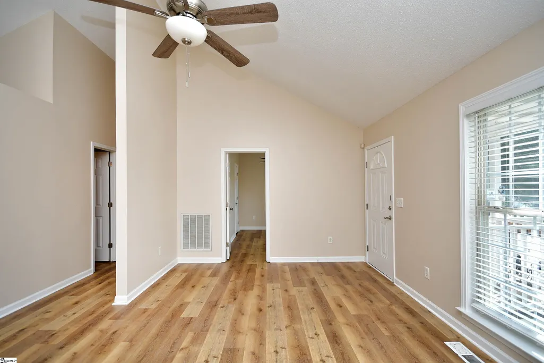
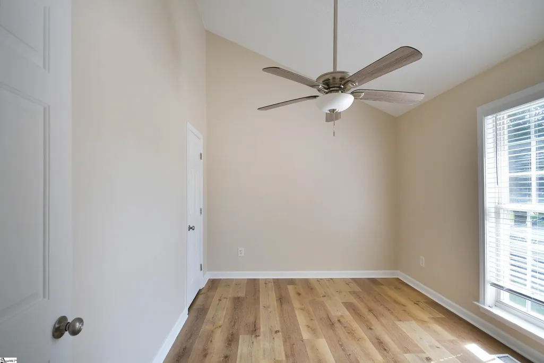
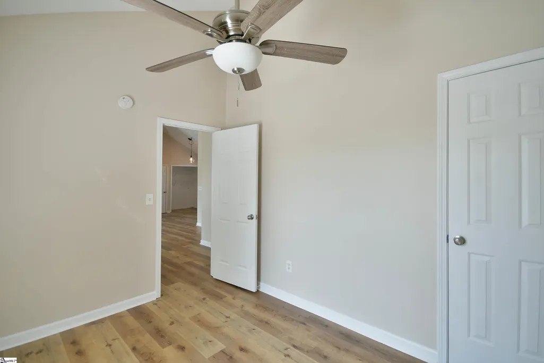
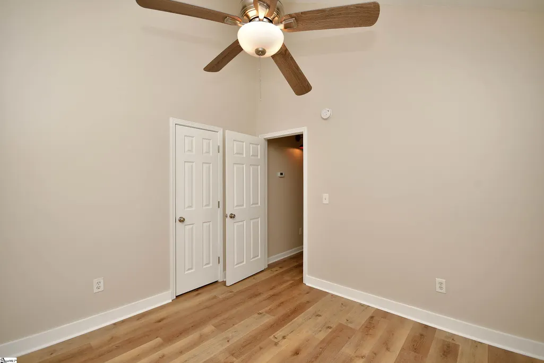
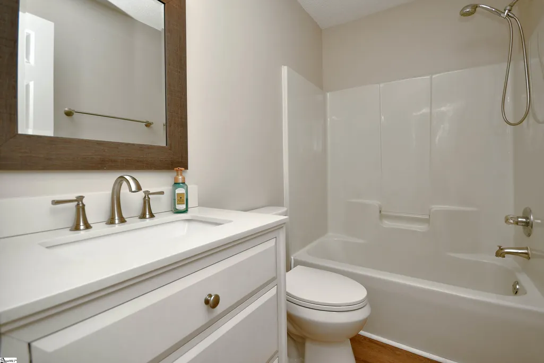
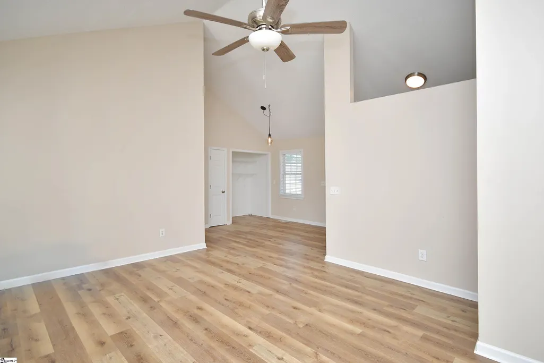
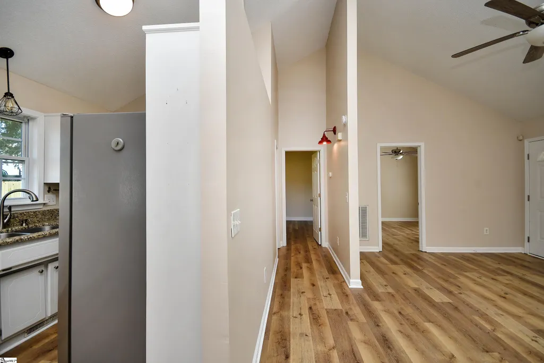
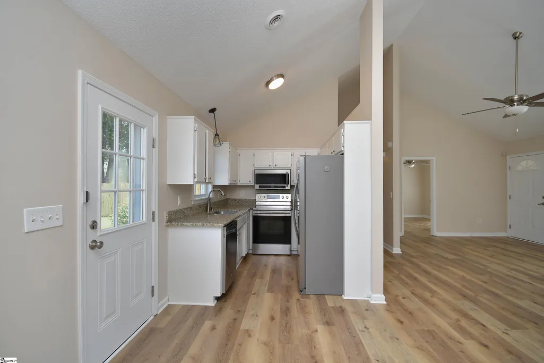
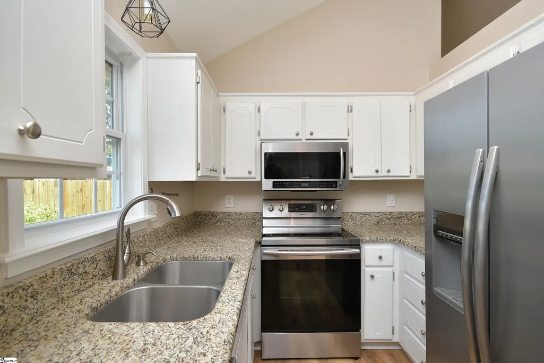
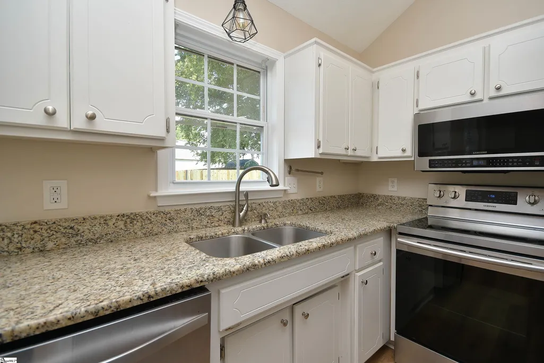
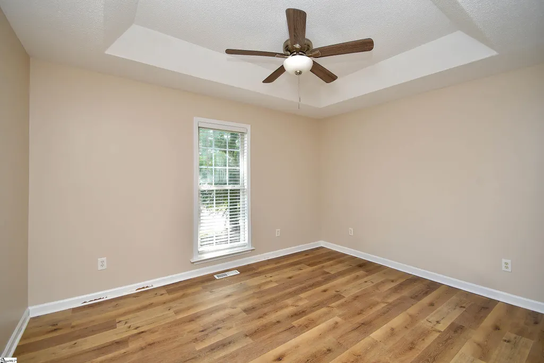
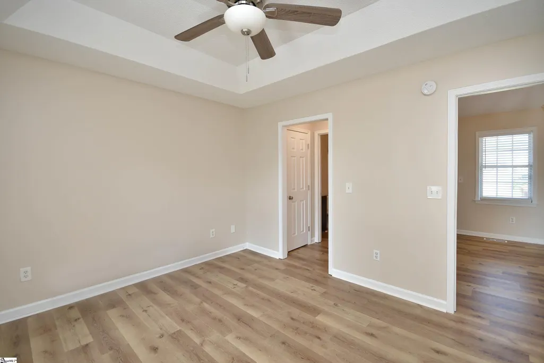
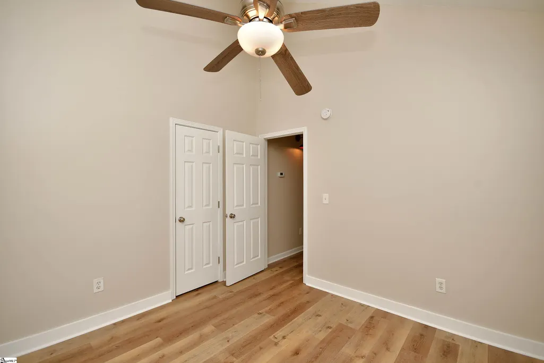
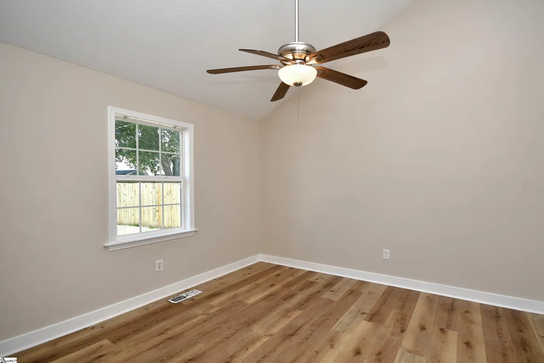
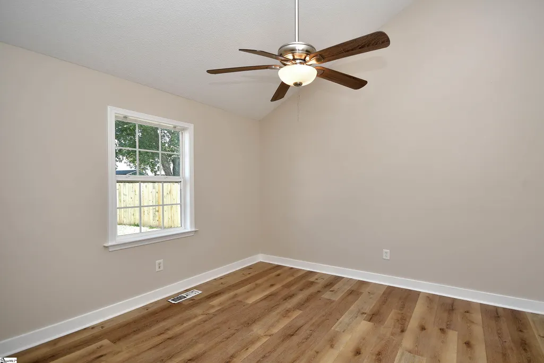
PRICE REDUCED! MAKE YOUR APPOINTMENT TODAY AND BE IN YOUR LOVELY NEW HOME BEFORE THE HOLIDAYS! Welcome to 8 Montvale Drive, located in the heavily sought after subdivision of Dunwoody Oaks. This well-maintained, freshly painted throughout, new LVP flooring installed home is waiting to welcome you home. It boasts a split-bedroom floorplan, granite countertops, and stainless steel appliances. Enjoy grilling and entertaining on your back deck in the privacy of your own yard
| Elementary School | Middle School | High School |
|---|---|---|
| Bells Crossing Elementary School | Hillcrest Middle School | Hillcrest High School |
| Price History | |
|---|---|
| 8/6/2026 | Listed $297,000 |
| 9/23/2026 | 6$279,500 |
General Features
| Sewer | Public Sewer |
|---|---|
| Utilities | Cable Available |
| HOA Fee | 345 |
| Topography | Level |
| Property Subtype | Single Family Residence |
| Tax Year | 2025 |
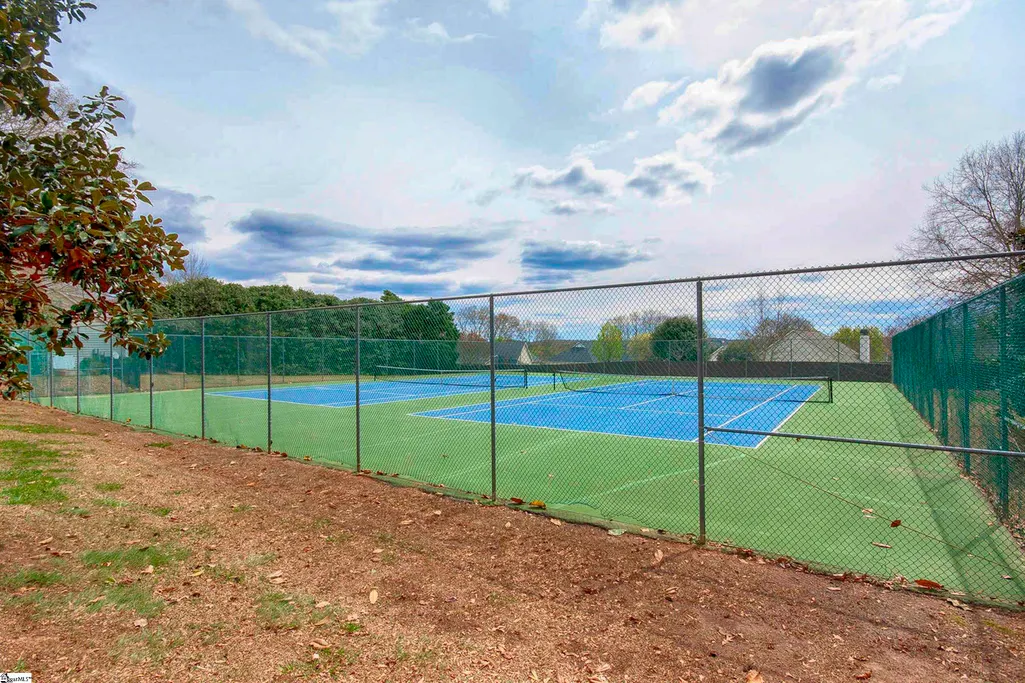
| Community Features | Clubhouse,Common Areas,Street Lights,Pool,Tennis Court(s) |
| Assoc Fee Paid Per | Annually |
| County | Greenville |
| Property Type | Residential |
| HOA | true |
| Subdivision Name | Dunwoody Oaks |
| Garage Y/N | false |
| Status | Active |
| Directions | From Bridges Dr- Right onto Holland Drive. Left onto Harts Ln. Left onto Jonesville Rd. Right onto Lake Lennox Rd. Right onto Montvale Drive.Home will be on the right. |
| High School | Hillcrest |
| City | Simpsonville |
| MLS Area | 032 |
| Lot Size Units | Square Feet |
| Lot Size Square Feet | 17424 |
| Elementary School | Bells Crossing |
| Tax Annual Amount | 4383.27 |
| Middle/Junior High School | Hillcrest |
| Building Area Units | Square Feet |
| Living Area Units | Square Feet |
| Standard Status | Active |
| Tax Lot | /443,Ph4 |
| Heating | Electric |
| Cooling | Electric |
| Roof | Composition |
| Construction Materials | Vinyl Siding |
| Property Condition | 21-30 |
| Appliances | Dishwasher,Disposal,Refrigerator,Free-Standing Electric Range,Microwave,Electric Water Heater |
| Association Fee Includes | Street Lights |
| Patio/Porch Features | Deck,Front Porch |
| Architectural Style | Ranch |
| Stories Count | 1 |
| Levels | One |
| Full Baths | 2 |
| Disclosures | Seller Disclosure |
Interior Features
| Air Conditioning Y/N | true |
|---|---|
| Heating Y/N | true |
| Fireplace Y/N | false |
| Below Grade Finished Area Unit Type | Square Feet |
| Flooring | Luxury Vinyl |
| Total Baths | 2 |
| Interior Amenities | High Ceilings,Ceiling Fan(s),Vaulted Ceiling(s),Granite Counters,Pantry |
| Basement | None |
| Fireplace Features | None |
| Laundry Features | Laundry Closet,Electric Dryer Hookup |
| Total Bedrooms | 3 |
| Main Level Bedrooms | 3 |
| Main Level Bathrooms | 2 |
| Kitchen Area | 72 |
| Primary on Main | 99 |
| Bedroom 3 Area | 110 |
| Living Room Area | 209 |
| Primary Bedroom Area | 143 |
Exterior Features
| Lot Features | 1/2 Acre or Less,Sloped |
|---|---|
| Water Source | Public |
| Lot Size Area | 17424 |
| Lot Size Acres | 0.4 |
| Lot Dimensions | 99 x 122 x 38 x 112 |
| Fencing | Fenced |
| Parking Features | None,Concrete,Assigned |
| Foundation Details | Crawl Space |
Amenities
- Foreclosure
- Views
- Short Sale
- New Construction
- Adult 55+
- Lease To Own
- No HOA Fees
- Furnished
- Primary On Main
- Air Conditioning
- Seller Finance
- Green
- Fixer Upper
- Horse
- Golf
- Fireplace
- Deck
- Garage
- Basement
- Pool
Property vs Single Family Average in 29681
Price
Taxes
 Information deemed reliable but not guaranteed.
Property information provided courtesy of the Internet Exchange Program of the Greenville Association of Realtors.
The information being provided is for consumers personal, non-commercial use and may not be used for any purpose other than to identify prospective properties consumers may be interested in purchasing.
Data is updated as of September 23, 2026 1:18 PM UTC
Information deemed reliable but not guaranteed.
Property information provided courtesy of the Internet Exchange Program of the Greenville Association of Realtors.
The information being provided is for consumers personal, non-commercial use and may not be used for any purpose other than to identify prospective properties consumers may be interested in purchasing.
Data is updated as of September 23, 2026 1:18 PM UTC
