
New Construction






Address
4088 Hollybank Drive Lot 15, Spartanburg, SC
Price
$ 749,900
Property Attributes
- MLS#1596912
- TypeSingle Family
- Listing Status Pending
- CountySpartanburg
- CitySpartanburg
- Area015
- NeighborhoodMcAbee Farms
- Zip29303
- StyleRanch
- Taxes$ 350
- Price$ 749,900
- Bedrooms4
- Full Bathrooms3
- Half Bathrooms1
- Lot Size1.48 Acres
Data Source:
Greater Greenville MLS (GGMLS)
Property Description
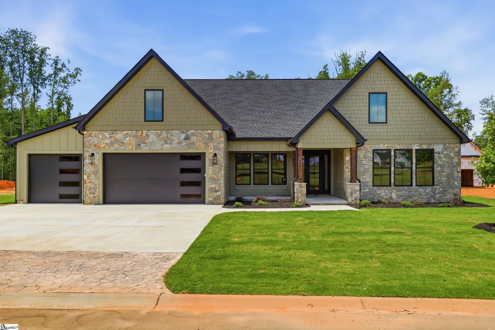
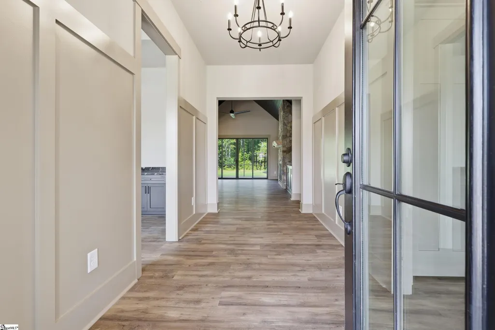
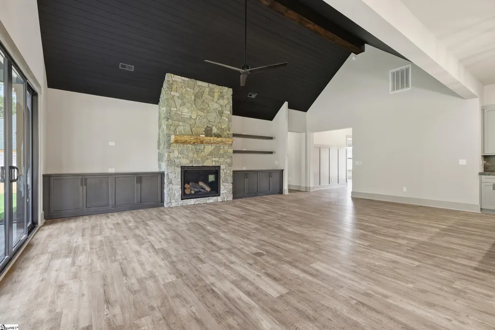
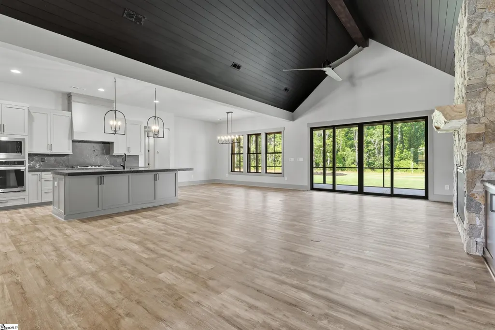
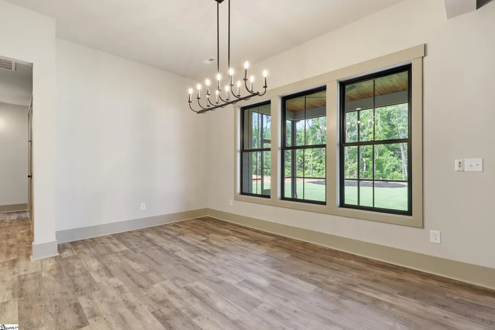
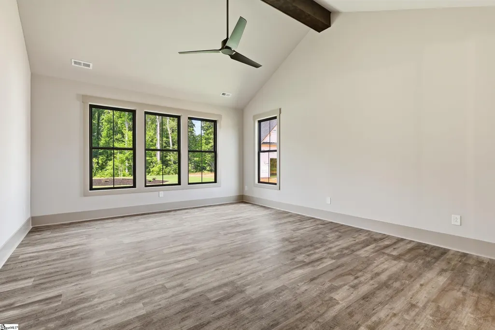
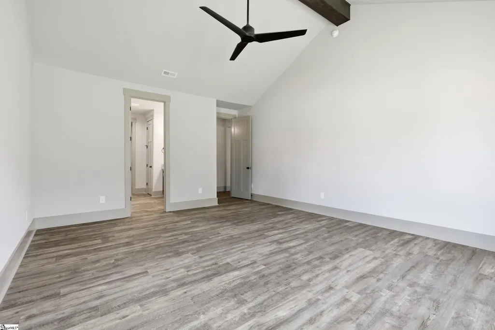
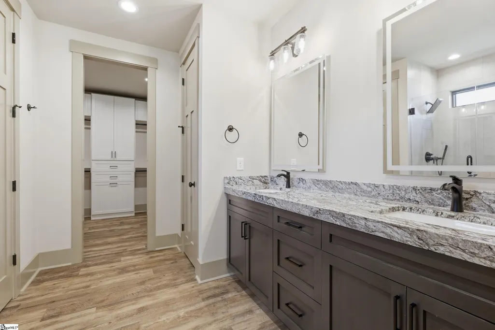
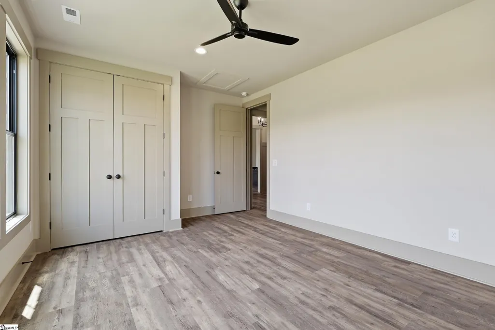
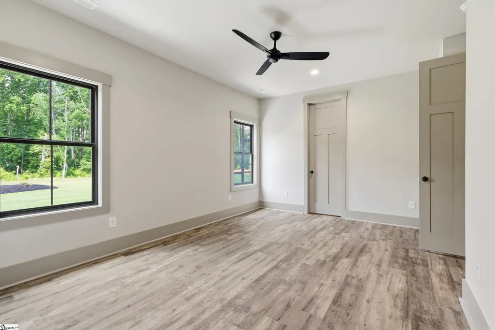
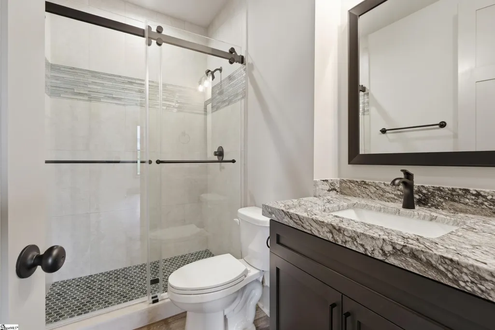
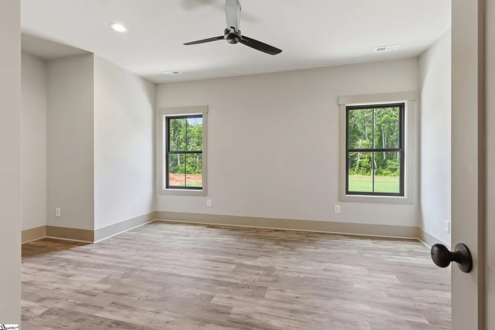
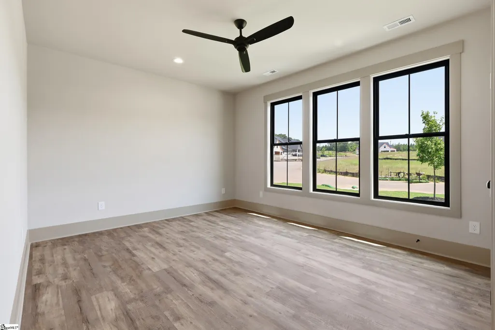
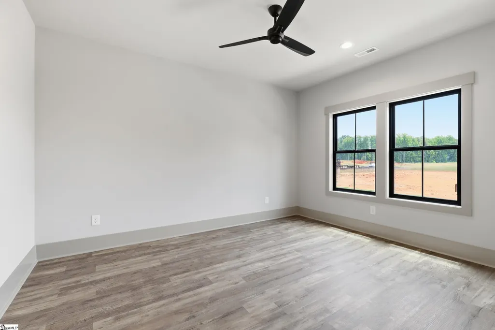
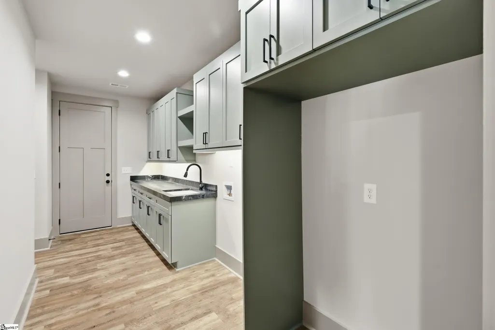
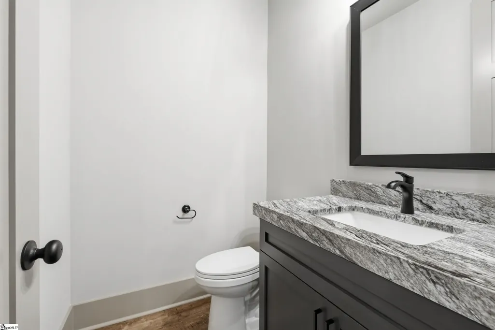
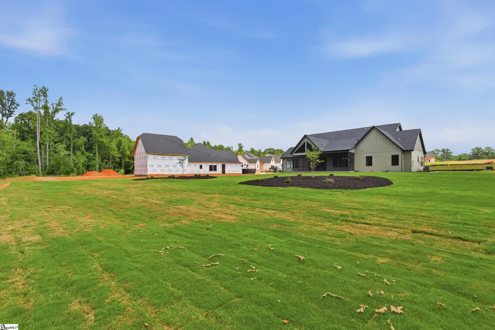
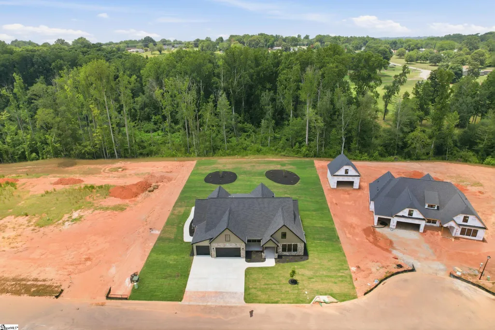
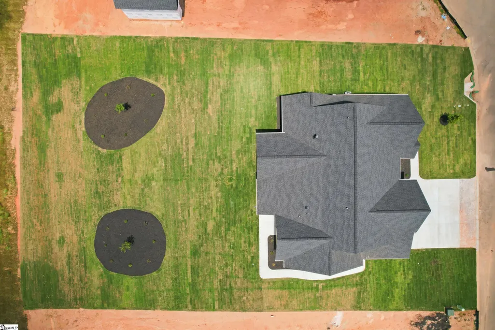
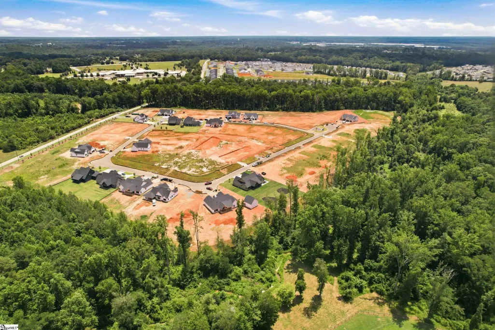
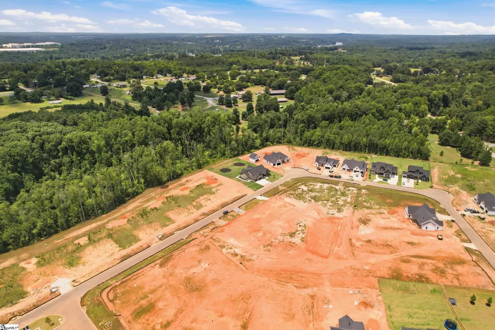
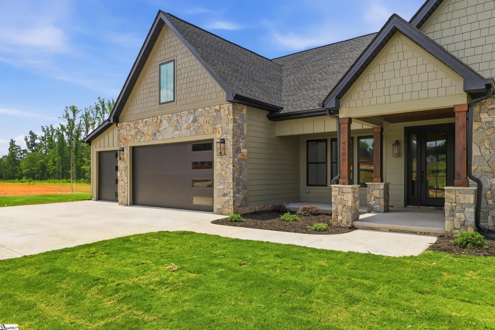
McAbee Farms model home open daily. Move-in ready NOW and situated on an estate sized 1.48-acre homesite in desirable McAbee Farms, this exceptional custom home offers an incredible opportunity to own a brand-new home with a 3-car garage built by a LOCAL custom home Builder! This thoughtfully designed ONE-LEVEL floor plan features 4 bedrooms, a dedicated office/flex room, and 3.5 bathrooms. The open-concept layout showcases 10-foot ceilings throughout the main living areas, creating a bright, spacious atmosphere that's perfect for both everyday living and entertaining. The luxurious owner's suite features a vaulted ceiling and a private bath with a double vanity, oversized tiled shower, and a generous walk-in closet complete with custom built-in shelving. High-end finishes and upgrades include Hardie® siding, PELLA windows, luxury laminate hardwood flooring throughout the entire home (no carpet), thick-edge quartzite countertops, quartzite backsplash, LG stainless steel appliance package with premium 36" gas cooktop, decorative vent hood, walk-in pantry with custom shelving, oversized laundry room with utility sink and abundant cabinetry, gas fireplace (Heat & Glo 8KX-BL) with a live edge mantelpiece, tankless water heater, architectural shingles, and a screened in vaulted patio with tongue and groove ceiling. Outside, you'll enjoy a professionally sodded lawn, multi-zone irrigation system, expansive backyard, and MUCH MORE! This home also includes both a builder's warranty and a structural warranty for added peace of mind. Conveniently located just 3 minutes from I-85 and only 15 minutes from downtown Spartanburg, this home offers the perfect combination of privacy, luxury, and accessibility.
| Price History | |
|---|---|
| 7/7/2026 | Listed $749,900 |
General Features
| Sewer | Septic Tank |
|---|---|
| Heating | Natural Gas |
| Cooling | Central Air |
| Roof | Architectural |
| Appliances | Gas Cooktop,Dishwasher,Disposal,Oven,Microwave,Range Hood,Tankless Water Heater |
| HOA Fee | 655 |
| Garage Spaces | 3 |
| Gas Y/N | Piedmont Natural Gas |
| Association Fee Includes | Street Lights |
| Patio/Porch Features | Patio,Front Porch |
| Architectural Style | Ranch |
| Construction Materials | Concrete,Stone |
| Stories Count | 1 |
| Topography | Level |
| Levels | One |
| Unit Number | Lot 15 |
| Property Subtype | Single Family Residence |
| Tax Year | 2024 |
| Community Features | None |
| Assoc Fee Paid Per | Annually |
| County | Spartanburg |
| New Construction | true |
| Property Type | Residential |
| HOA | true |
| Attached Garage | true |
| Subdivision Name | McAbee Farms |
| Garage Y/N | true |
| Full Baths | 3 |
| Status | Pending |
| Directions | ((GPS 305 Hope Rd. Spart.))) I85 N to Spart, exit 68. L at top of exit. R on Fort Prince Blvd. L on Mt Zion. L on Hope Rd. McAbee Farms is on the left. |
| High School | Dorman |
| City | Spartanburg |
| Senior Community Y/N | No |
| MLS Area | 015 |
| Lot Size Units | Acres |
| Lot Size Square Feet | 64468.8 |
| Carport Y/N | No |
| Elementary School | Fairforest |
| Tax Annual Amount | 350 |
| Middle/Junior High School | Fairforest |
| Property Condition | New Construction |
| Lease Considered Y/N | No |
| Building Area Units | Square Feet |
| Living Area Units | Square Feet |
| Standard Status | Pending |
| Tax Lot | 15 |
Interior Features
| Interior Amenities | High Ceilings,Vaulted Ceiling(s),Ceiling Smooth,Split Floor Plan,Countertops – Quartz,Pantry |
|---|---|
| Basement | None |
| Flooring | Ceramic Tile,Luxury Vinyl |
| Total Fireplaces | 1 |
| Fireplace Features | Gas Log |
| Basement (Y/N) | No |
| Air Conditioning Y/N | true |
| Heating Y/N | true |
| Fireplace Y/N | true |
| Half Baths | 1 |
| Laundry Features | 1st Floor,Walk-in,Laundry Room |
| Total Bedrooms | 4 |
| Main Level Bedrooms | 4 |
| Main Level Bathrooms | 3 |
| Below Grade Finished Area Unit Type | Square Feet |
| Total Baths | 4 |
| Kitchen Area | 168 |
| Kitchen Length | 12 |
| Kitchen Width | 14 |
| Primary on Main | 198 |
| Second Bedroom Length | 11 |
| Second Bedroom Width | 18 |
| Bedroom 3 Area | 180 |
| Bedroom 3 Length | 12 |
| Bedroom 3 Width | 15 |
| Bedroom 4 Area | 204 |
| Bedroom 4 Length | 12 |
| Bedroom 4 Width | 17 |
| Dining Room Area | 9 |
| Dining Room Width | 14 |
| Family Room Area | 272 |
| Family Room Length | 17 |
| Primary Bedroom Area | 304 |
| Primary Bedroom Length | 16 |
| Primary Bedroom Width | 19 |
| Family Room Width | 16 |
| Dining Room Area | 126 |
Exterior Features
| Parking Features | Attached,Concrete,Garage Door Opener |
|---|---|
| Lot Features | 1 - 2 Acres |
| Water Source | Public |
| Total Parking | 3 |
| Lot Size Area | 1.48 |
| Foundation Details | Slab |
| Spa | No |
| Lot Size Acres | 1.48 |
| Waterfront Y/N | No |
| Covered Spaces | 3 |
| Horse Y/N | No |
Amenities
- Foreclosure
- Views
- Short Sale
- New Construction
- Adult 55+
- Lease To Own
- No HOA Fees
- Furnished
- Primary On Main
- Air Conditioning
- Seller Finance
- Green
- Fixer Upper
- Horse
- Golf
- Fireplace
- Deck
- Garage
- Basement
- Pool
Property vs Single Family Average in 29303
Price
Taxes
 Information deemed reliable but not guaranteed.
Property information provided courtesy of the Internet Exchange Program of the Greenville Association of Realtors.
The information being provided is for consumers personal, non-commercial use and may not be used for any purpose other than to identify prospective properties consumers may be interested in purchasing.
Data is updated as of September 22, 2026 1:04 PM UTC
Information deemed reliable but not guaranteed.
Property information provided courtesy of the Internet Exchange Program of the Greenville Association of Realtors.
The information being provided is for consumers personal, non-commercial use and may not be used for any purpose other than to identify prospective properties consumers may be interested in purchasing.
Data is updated as of September 22, 2026 1:04 PM UTC
