







Address
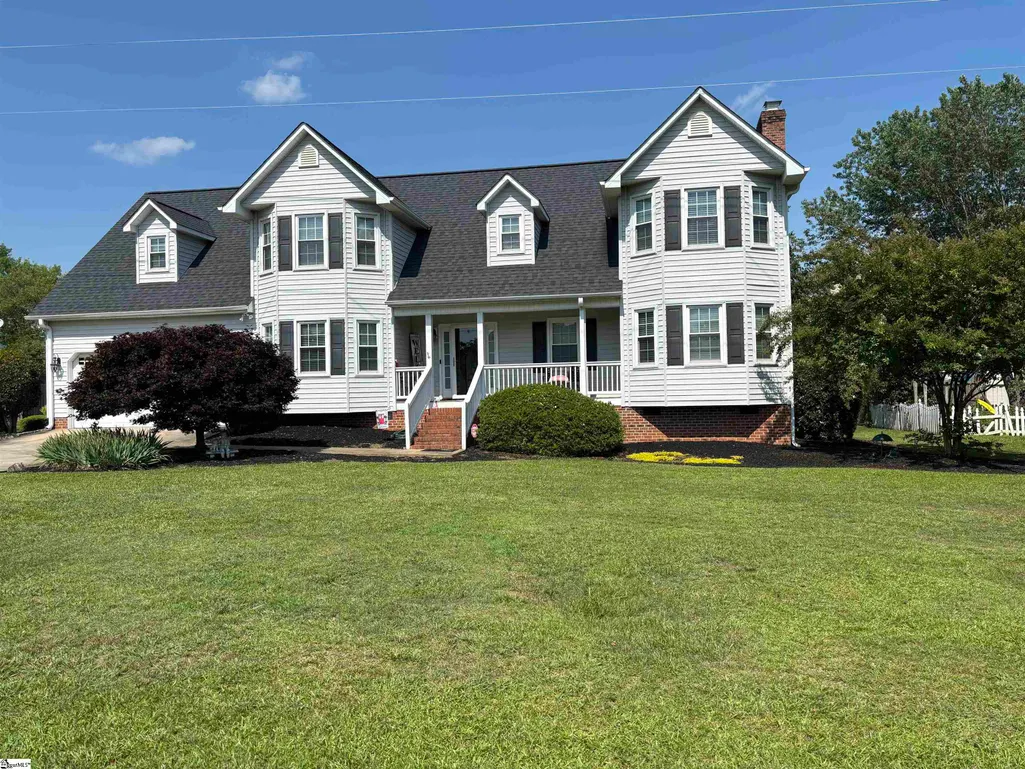
705 Rock Springs Road, Easley, SC
Price
$ 479,000
Property Attributes
- MLS#1596192
- TypeSingle Family
- Listing Status Contingency Contract
- CountyPickens
- CityEasley
- Area063
- NeighborhoodHollingsworth Trace
- Zip29642
- StyleTraditional
- Year Built1993
- Taxes$ 1132
- Price$ 479,000
- Bedrooms4
- Full Bathrooms2
- Half Bathrooms2
Data Source:
Greater Greenville MLS (GGMLS)
Property Description
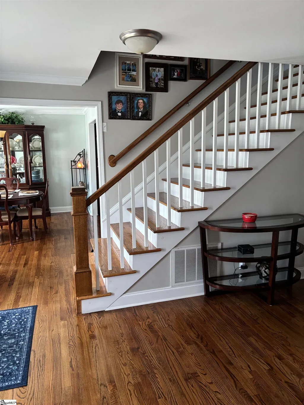
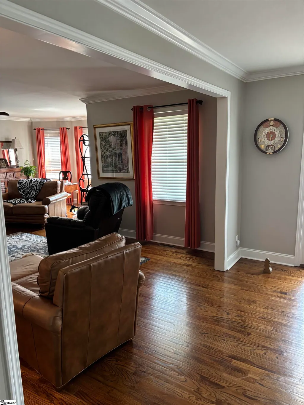
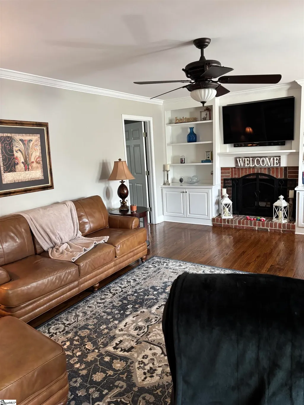
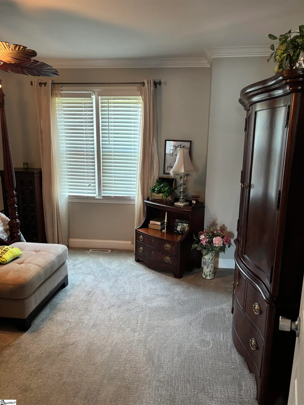
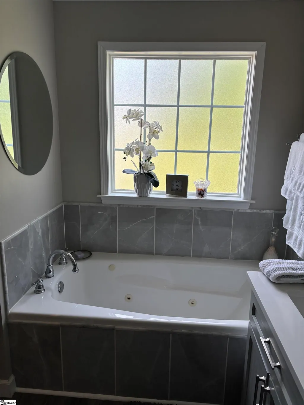
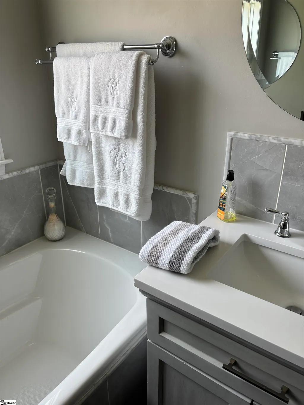
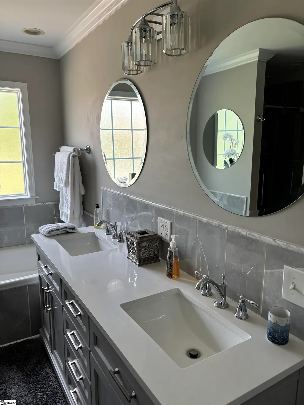
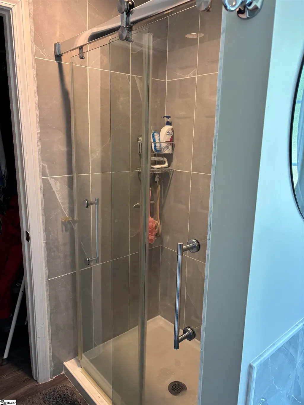
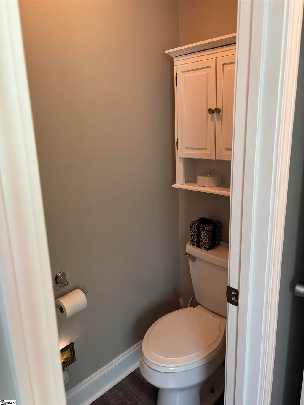
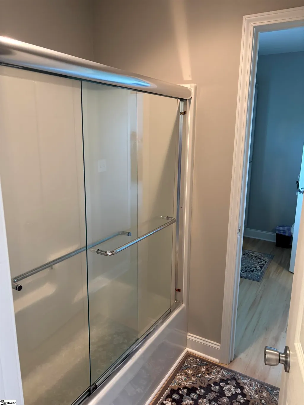
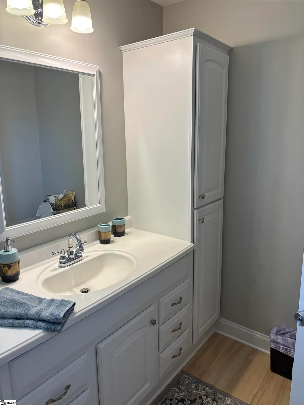
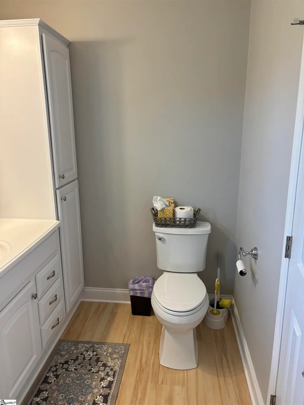
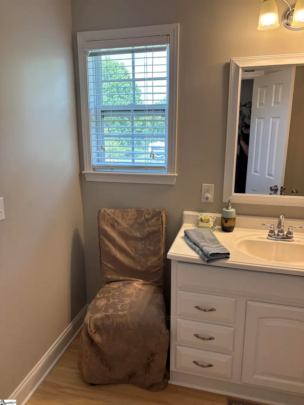
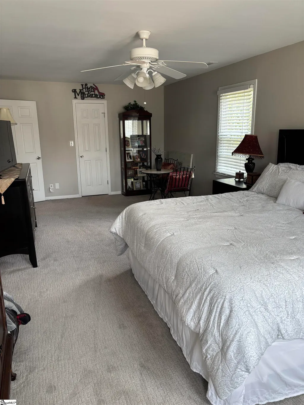
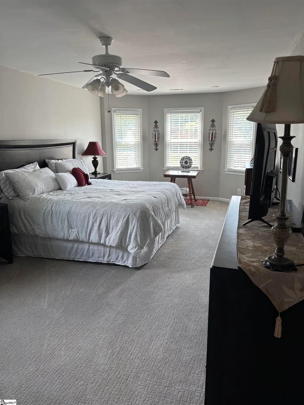
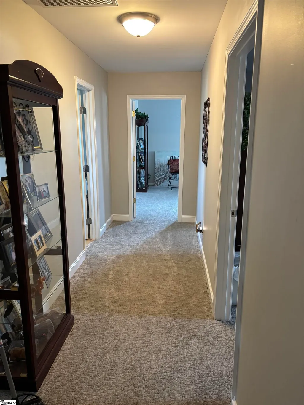
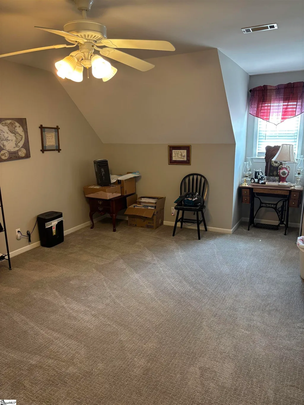
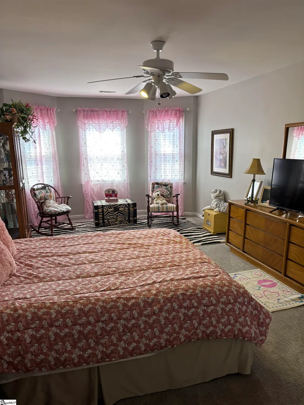
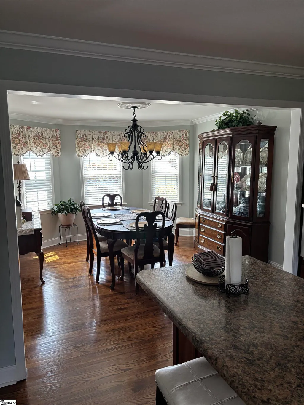
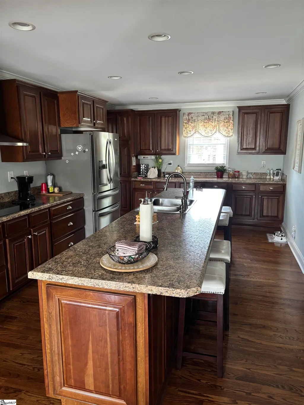
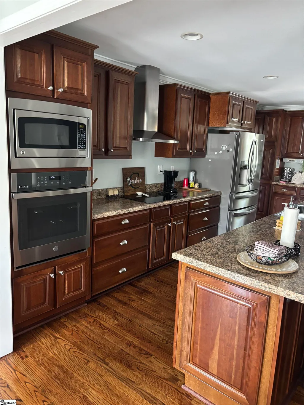
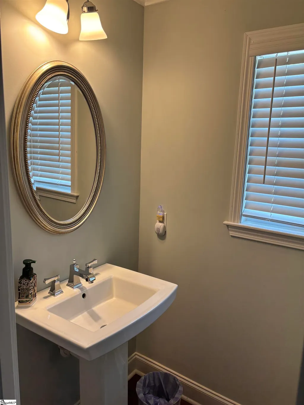
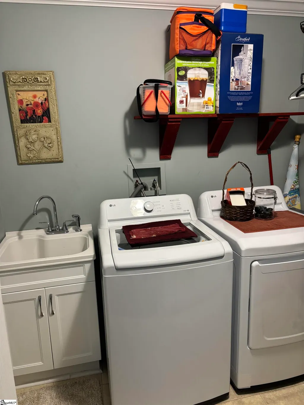
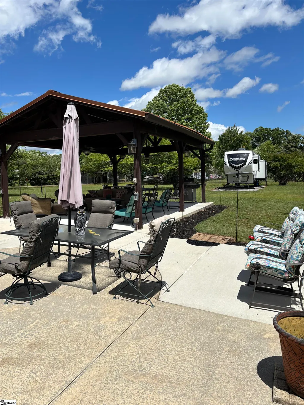
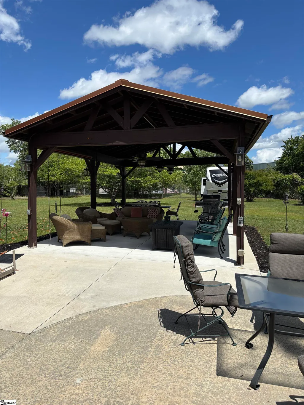
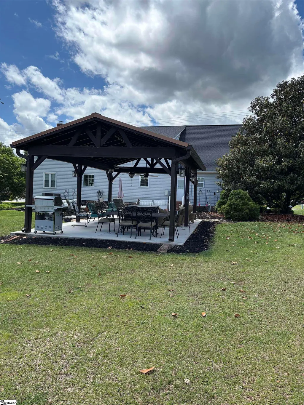
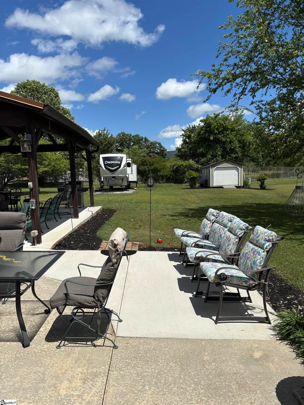
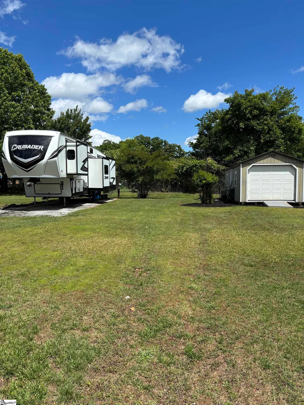
4 bedrooms with Full bath in Master bedroom on the main level and half bath at back door next to the Laundry Room. Upstairs you will find another Master bedroom with a huge wall-in Closet and 3 more bedrooms and also a huge Rec room. There is also a Jack and Jill bath with a tub shower and 2 seperate toilet rooms. There is also a huge walk-in closest in one of the other bedrooms and a huge walk-in closet in the hall for your Holiday thing or whatever you need. Huge Great room to relax and enjoy sitting by the fire on those cool nights. The Large Kitchen and bar is a great place to cook and enjoy talking with family or friends while you cook. The dinnig room is large also for family and friends to eat and sit and chat. When you walk outside the back door you will find a 24x26 foot patio and then attached to it you will find a 16x26 foot pavilion covered with a metal roof for your outdood entertainment with friends and family. You will also find a 50 AMP power plug-in for your Motorhome or Camper with a gravel area for your Camper or Motorhome. You will also see a 12x26 foot storage building for yor Camping supplies or whatever you need to store.
| Price History | |
|---|---|
| 6/27/2026 | Listed $489,000 |
| 8/17/2026 | 3$479,000 |
General Features
| Sewer | Public Sewer |
|---|---|
| Heating | Gas Available,Natural Gas |
| Cooling | Central Air |
| Roof | Architectural |
| Appliances | Cooktop,Dishwasher,Disposal,Oven,Electric Cooktop,Electric Oven,Microwave,Range Hood,Electric Water Heater |
| Garage Spaces | 2 |
| Gas Y/N | Fort Hill |
| Association Fee Includes | None |
| Patio/Porch Features | Front Porch |
| Architectural Style | Traditional |
| Security Features | Security System Leased,Smoke Detector(s) |
| Construction Materials | Vinyl Siding |
| Year Built | 1993 |
| Stories Count | 2 |
| Topography | Level |
| Levels | Two |
| Property Subtype | Single Family Residence |
| Tax Year | 2025 |
| Community Features | None |
| Accessibility | Attic Stairs Disappearing |
| Assoc Fee Paid Per | Other |
| County | Pickens |
| New Construction | No |
| Property Type | Residential |
| HOA | true |
| Attached Garage | true |
| Subdivision Name | Hollingsworth Trace |
| Garage Y/N | true |
| Full Baths | 2 |
| Status | Contingency Contract |
| Directions | From 123 out of Easley turn Right at Rock Springs Church then go through the next light at Powdersville road and it will be the 2nd House on Left |
| High School | Easley |
| City | Easley |
| Disclosures | Seller Disclosure |
| Senior Community Y/N | No |
| MLS Area | 063 |
| Carport Y/N | No |
| Spa Features | Bath |
| Elementary School | Forest Acres |
| Tax Annual Amount | 1132.4 |
| Middle/Junior High School | Richard H. Gettys |
| Property Condition | 31-50 |
| Lease Considered Y/N | No |
| Building Area Units | Square Feet |
| Living Area Units | Square Feet |
| Standard Status | Active Under Contract |
Interior Features
| Interior Amenities | Bookcases,Ceiling Fan(s),Ceiling Smooth,Walk-In Closet(s),Laminate Counters |
|---|---|
| Basement | None |
| Flooring | Carpet,Wood,Luxury Vinyl |
| Total Fireplaces | 1 |
| Fireplace Features | Masonry |
| Basement (Y/N) | No |
| Air Conditioning Y/N | true |
| Heating Y/N | true |
| Window Features | Tilt Out Windows |
| Fireplace Y/N | true |
| Half Baths | 2 |
| Laundry Features | 1st Floor,Walk-in,Electric Dryer Hookup,Washer Hookup,Laundry Room |
| Total Bedrooms | 4 |
| Main Level Bedrooms | 1 |
| Main Level Bathrooms | 1 |
| Below Grade Finished Area Unit Type | Square Feet |
| Total Baths | 4 |
| Kitchen Area | 228 |
| Kitchen Length | 12 |
| Kitchen Width | 19 |
| Primary on Main | 300 |
| Second Bedroom Length | 12 |
| Second Bedroom Width | 25 |
| Bedroom 3 Area | 264 |
| Bedroom 3 Length | 12 |
| Bedroom 3 Width | 22 |
| Bedroom 4 Area | 168 |
| Bedroom 4 Length | 12 |
| Bedroom 4 Width | 14 |
| Dining Room Area | 12 |
| Dining Room Width | 13 |
| Family Room Area | 399 |
| Family Room Length | 19 |
| Primary Bedroom Area | 221 |
| Primary Bedroom Length | 13 |
| Primary Bedroom Width | 17 |
| Family Room Width | 21 |
| Dining Room Area | 156 |
| Bedroom 4 Level | Second |
| Bedroom 3 Level | Second |
| Second Bedroom Level | Second |
Exterior Features
| Exterior Amenities | Other |
|---|---|
| Parking Features | Attached,Concrete |
| Lot Features | 1/2 Acre or Less,Few Trees |
| Water Source | Public |
| Total Parking | 2 |
| Foundation Details | Crawl Space |
| Spa | true |
| Lot Dimensions | 110 x 254 x 240 x 72 |
| Waterfront Y/N | No |
| Covered Spaces | 2 |
| Door Features | Storm Door(s) |
| Horse Y/N | No |
Amenities
- Foreclosure
- Views
- Short Sale
- New Construction
- Adult 55+
- Lease To Own
- No HOA Fees
- Furnished
- Primary On Main
- Air Conditioning
- Seller Finance
- Green
- Fixer Upper
- Horse
- Golf
- Fireplace
- Deck
- Garage
- Basement
- Pool
Property vs Single Family Average in 29642
Price
Taxes
Year Built
 Information deemed reliable but not guaranteed.
Property information provided courtesy of the Internet Exchange Program of the Greenville Association of Realtors.
The information being provided is for consumers personal, non-commercial use and may not be used for any purpose other than to identify prospective properties consumers may be interested in purchasing.
Data is updated as of September 22, 2026 1:04 PM UTC
Information deemed reliable but not guaranteed.
Property information provided courtesy of the Internet Exchange Program of the Greenville Association of Realtors.
The information being provided is for consumers personal, non-commercial use and may not be used for any purpose other than to identify prospective properties consumers may be interested in purchasing.
Data is updated as of September 22, 2026 1:04 PM UTC
