
Price Reduction - Water Views

Address
1100 Cherokee Road, Townville, SC
Price
$ 449,000
Property Attributes
- MLS#1596133
- TypeSingle Family
- Listing Status Active
- CountyAnderson
- CityTownville
- Area052
- NeighborhoodNone
- Zip29689
- StyleTraditional
- Year Built1991
- Taxes$ 1023
- Price$ 449,000
- Bedrooms3
- Full Bathrooms2
- Half Bathrooms0
- Lot Size2.56 Acres
Data Source:
Greater Greenville MLS (GGMLS)
Property Description
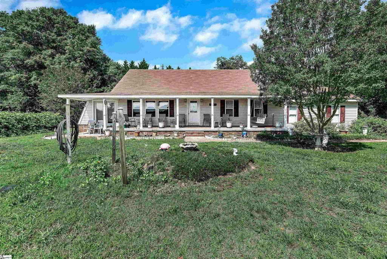
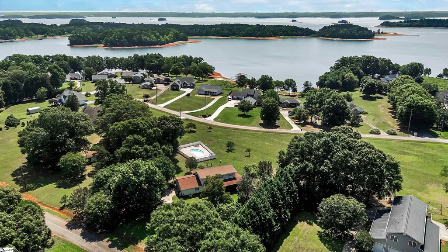
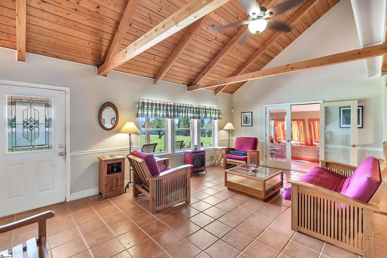
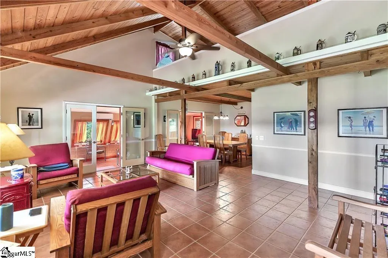
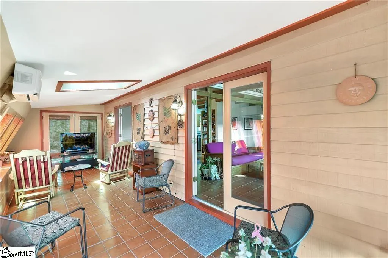
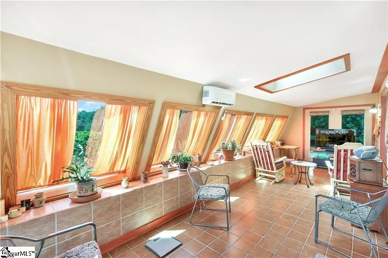
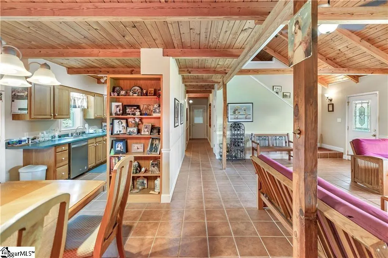
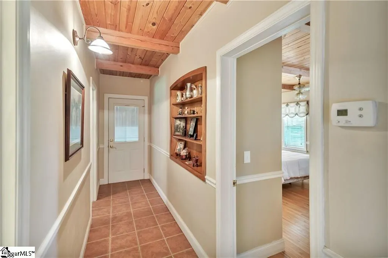
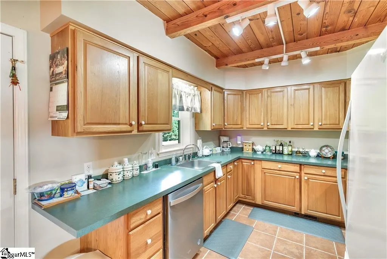
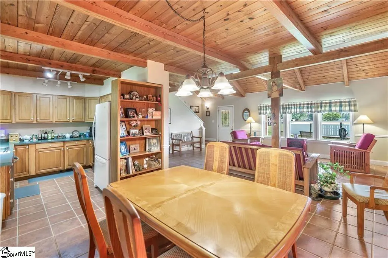
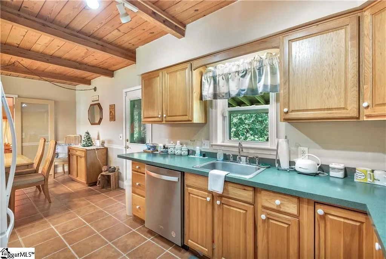
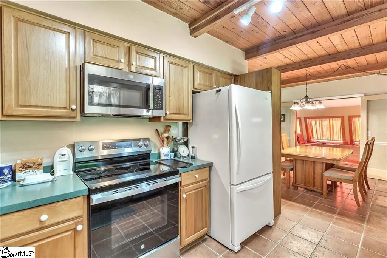
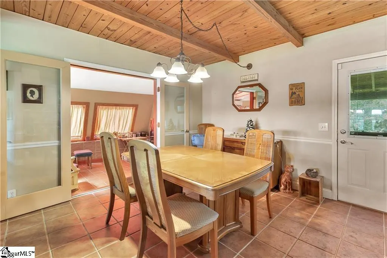
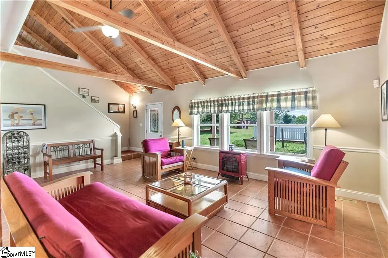
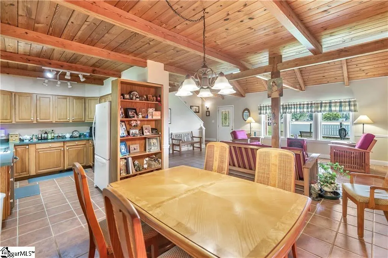
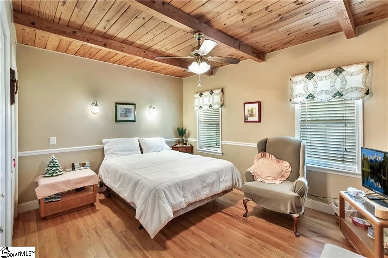
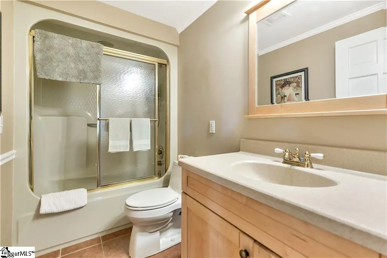
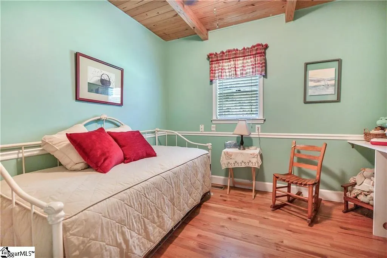
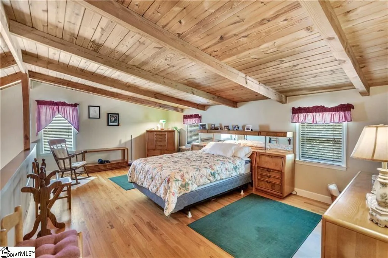
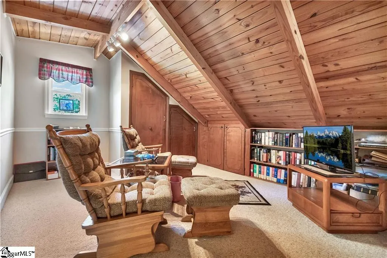
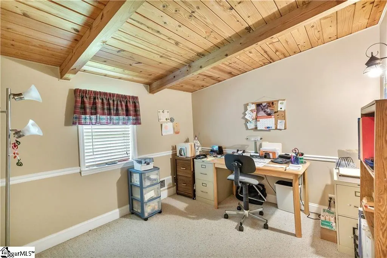
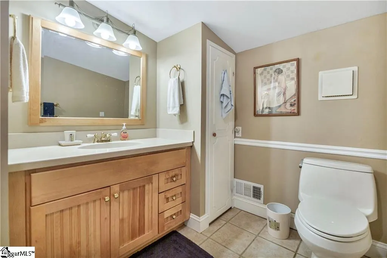
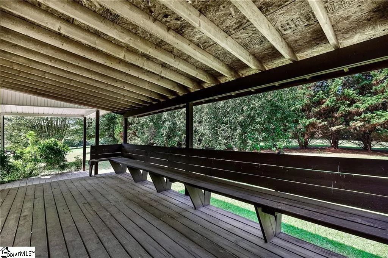
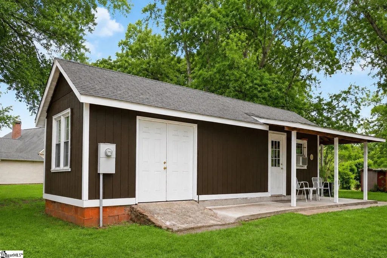
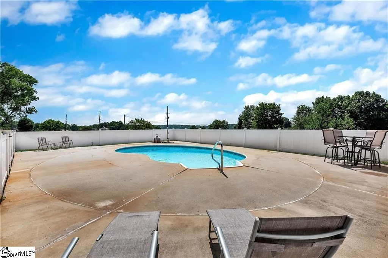
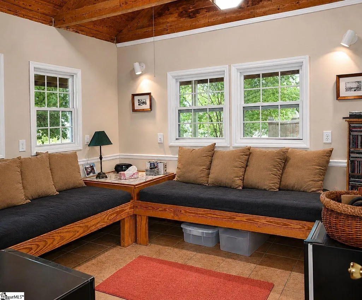
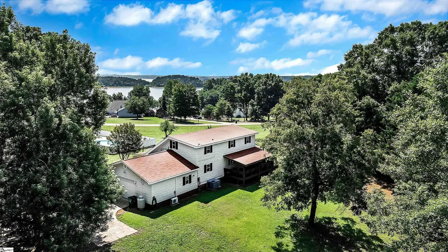
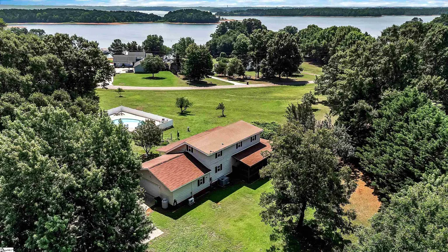
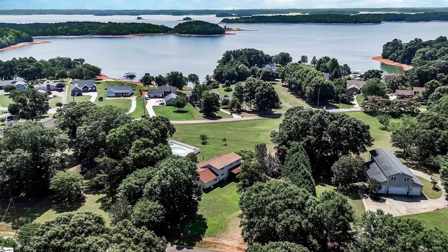
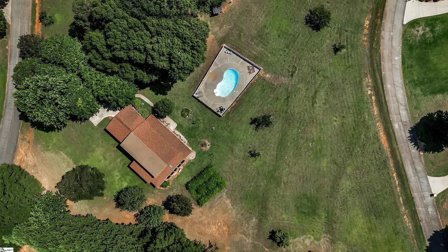
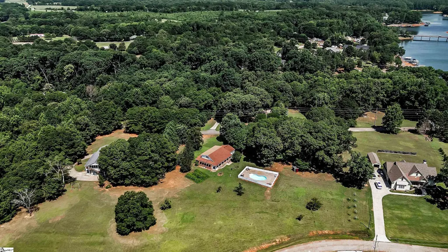
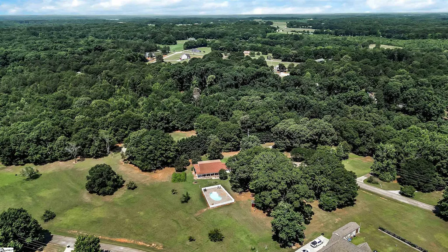
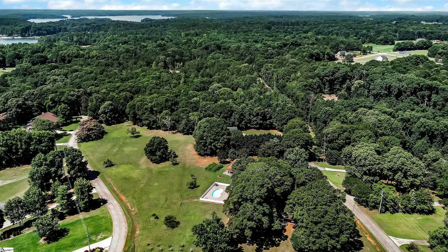
Welcome to Cherokee Point, a peaceful lakeside retreat offering breathtaking, panoramic lake views and the perfect blend of comfort, character, and outdoor living. Situated on 2.56 scenic acres, this unique home features 3 bedrooms, 2 bathrooms. The open-concept floor plan is accented by beautiful terrazzo tile flooring and warm redwood pine ceilings, creating an inviting atmosphere throughout. The main level offers two bedrooms, one full bathroom, and spacious living and entertaining areas designed for everyday comfort and gathering with family and friends. Natural light pours into the bright sunroom, complete with skylights and stunning views of the surrounding landscape, including fruit trees. The galley-style kitchen features wood cabinetry, ample storage, and all appliances included. Upstairs, you'll find a private owner's retreat with a bedroom, full bathroom, office, additional sitting area, and abundant storage space. Step outside to enjoy your own backyard oasis. The kidney-shaped in-ground pool is perfect for relaxing or entertaining, while the pool house provides a bathroom, with shower and additional space for guests, recreation, or storage. Double Springs Boat Ramp only 2 miles away. Whether you're looking for a full-time residence or a peaceful lakeside getaway, this one-of-a-kind Cherokee Point property offers privacy, space, and unforgettable views.
| Price History | |
|---|---|
| 6/26/2026 | Listed $549,900 |
| 7/20/2026 | 5$524,900 |
| 8/8/2026 | 5$499,500 |
| 9/8/2026 | 11$449,000 |
General Features
| Sewer | Septic Tank |
|---|---|
| Heating | Forced Air,Propane |
| Cooling | Central Air,Heat Pump |
| Utilities | Cable Available |
| Roof | Composition |
| Appliances | Dishwasher,Disposal,Electric Oven,Free-Standing Electric Range,Microwave,Tankless Water Heater |
| Garage Spaces | 2 |
| Gas Y/N | Blossom |
| Association Fee Includes | None |
| Patio/Porch Features | Deck,Front Porch,Rear Porch |
| Architectural Style | Traditional |
| Pool Features | In Ground |
| Construction Materials | Vinyl Siding |
| Year Built | 1991 |
| View | Water |
| Stories Count | 1 |
| Topography | Level |
| Levels | One and One Half |
| Property Subtype | Single Family Residence |
| Tax Year | 2025 |
| Waterfront Features | Lake |
| Community Features | None |
| Accessibility | Attic Stairs Disappearing |
| County | Anderson |
| New Construction | No |
| Property Type | Residential |
| HOA | false |
| Attached Garage | true |
| Subdivision Name | None |
| Garage Y/N | true |
| Full Baths | 2 |
| Status | Active |
| Directions | From Anderson, S I-85 exit 11, Lt on Hwy 24, Rt on Hattons Ford, Lt Cromer, Lt Cherokee Point, House on Right. |
| High School | Pendleton |
| City | Townville |
| Body of Water | Lake Hartwell |
| Disclosures | Seller Disclosure |
| Senior Community Y/N | No |
| MLS Area | 052 |
| Lot Size Units | Acres |
| Lot Size Square Feet | 111513.6 |
| Carport Y/N | No |
| Elementary School | Townville |
| Tax Annual Amount | 1023.42 |
| Middle/Junior High School | Riverside |
| Property Condition | 31-50 |
| Lease Considered Y/N | No |
| Building Area Units | Square Feet |
| Living Area Units | Square Feet |
| Standard Status | Active |
| Tax Lot | 34 |
Interior Features
| Interior Amenities | 2 Story Foyer,Bookcases,High Ceilings,Ceiling Fan(s),Vaulted Ceiling(s),Open Floorplan,Laminate Counters |
|---|---|
| Basement | None |
| Flooring | Carpet,Ceramic Tile,Wood |
| Total Fireplaces | 1 |
| Fireplace Features | Free Standing |
| Basement (Y/N) | No |
| Air Conditioning Y/N | true |
| Heating Y/N | true |
| Window Features | Window Treatments,Insulated Windows |
| Fireplace Y/N | true |
| Laundry Features | Sink,Garage/Storage,Walk-in,Electric Dryer Hookup,Washer Hookup,Laundry Room |
| Total Bedrooms | 3 |
| Main Level Bedrooms | 2 |
| Main Level Bathrooms | 1 |
| Below Grade Finished Area Unit Type | Square Feet |
| Total Baths | 2 |
| Kitchen Area | 220 |
| Kitchen Length | 22 |
| Kitchen Width | 10 |
| Primary on Main | 121 |
| Second Bedroom Length | 11 |
| Second Bedroom Width | 11 |
| Bedroom 3 Area | 90 |
| Bedroom 3 Length | 10 |
| Bedroom 3 Width | 9 |
| Family Room Area | 294 |
| Family Room Length | 21 |
| Primary Bedroom Area | 273 |
| Primary Bedroom Length | 21 |
| Primary Bedroom Width | 13 |
| Family Room Width | 14 |
| Bedroom 3 Level | Main |
| Second Bedroom Level | Main |
Exterior Features
| Parking Features | Attached,Concrete |
|---|---|
| Lot Features | 2 - 5 Acres,Interior Lot |
| Water Source | Public |
| Total Parking | 2 |
| Lot Size Area | 2.56 |
| Foundation Details | Crawl Space |
| Spa | No |
| Lot Dimensions | 371 x 321 x 668 x 408 |
| Lot Size Acres | 2.56 |
| Waterfront Y/N | No |
| Covered Spaces | 2 |
| Horse Y/N | No |
| Lakes | Lake Hartwell |
Amenities
- Foreclosure
- Views
- Short Sale
- New Construction
- Adult 55+
- Lease To Own
- No HOA Fees
- Furnished
- Primary On Main
- Air Conditioning
- Seller Finance
- Green
- Fixer Upper
- Horse
- Golf
- Fireplace
- Deck
- Garage
- Basement
- Pool
Property vs Single Family Average in 29689
Price
Year Built
 Information deemed reliable but not guaranteed.
Property information provided courtesy of the Internet Exchange Program of the Greenville Association of Realtors.
The information being provided is for consumers personal, non-commercial use and may not be used for any purpose other than to identify prospective properties consumers may be interested in purchasing.
Data is updated as of September 22, 2026 1:04 PM UTC
Information deemed reliable but not guaranteed.
Property information provided courtesy of the Internet Exchange Program of the Greenville Association of Realtors.
The information being provided is for consumers personal, non-commercial use and may not be used for any purpose other than to identify prospective properties consumers may be interested in purchasing.
Data is updated as of September 22, 2026 1:04 PM UTC
