
Price Reduction - Seller Financing
Address
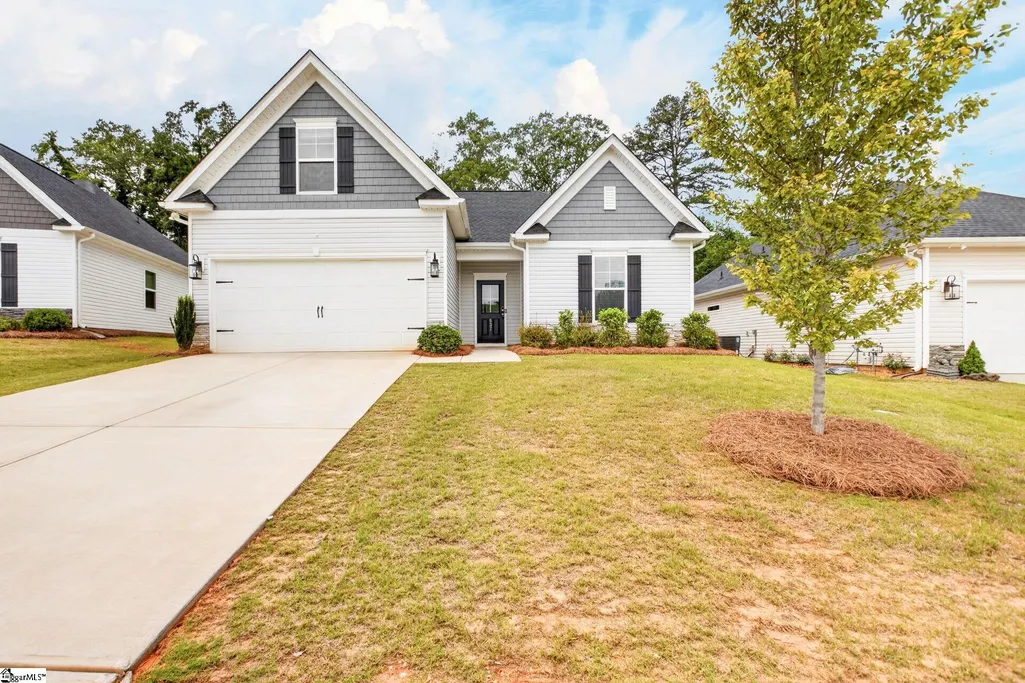
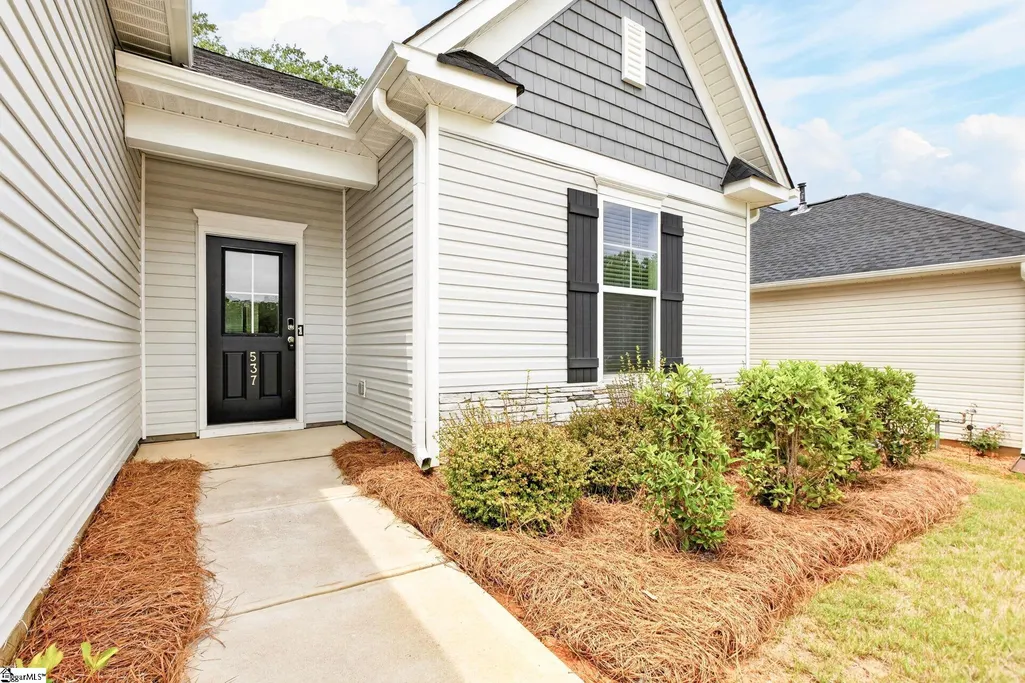
537 Clairbrook Court, Greer, SC
Price
$ 308,190
Property Attributes
- MLS#1595808
- TypeSingle Family
- Listing Status Active
- CountyGreenville
- CityGreer
- Area014
- NeighborhoodOakton
- Zip29651
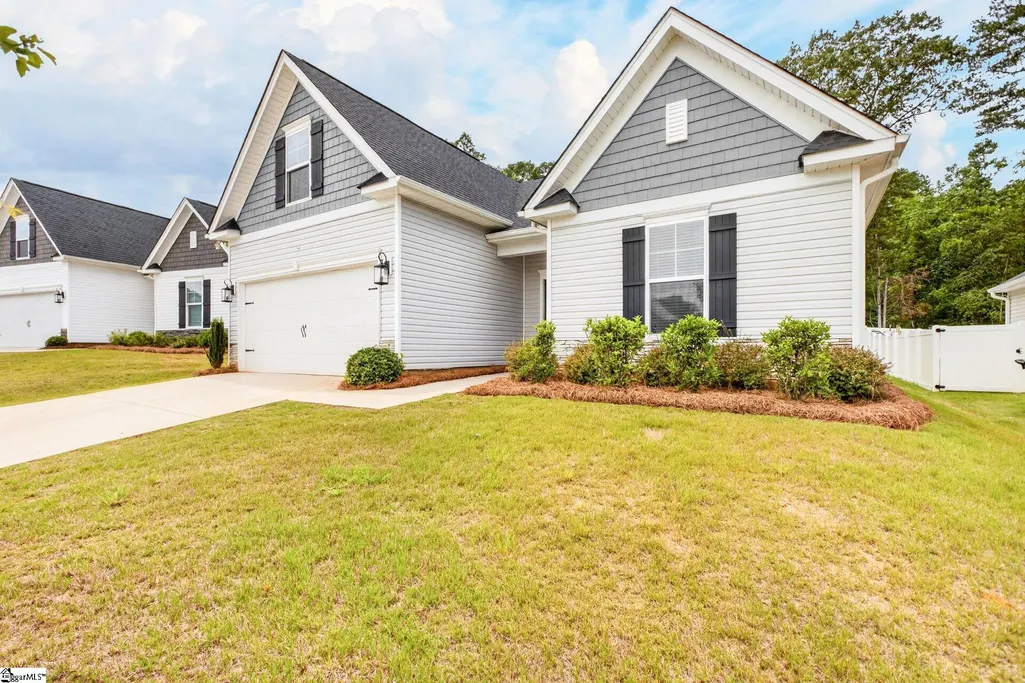
- StyleRanch, Craftsman
- Year Built2023
- Taxes$ 6886
- Price$ 308,190
- Bedrooms3
- Full Bathrooms2
- Half Bathrooms0
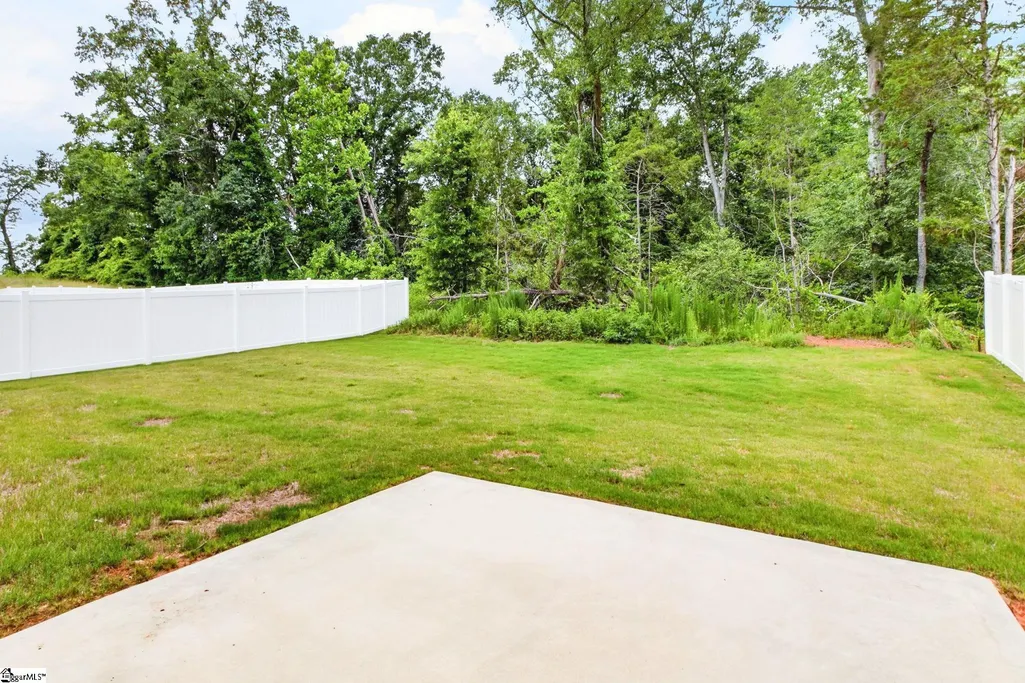
- Lot Size0.16 Acres
Data Source:
Greater Greenville MLS (GGMLS)
Property Description
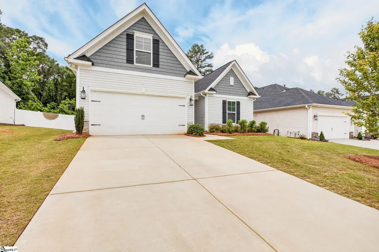
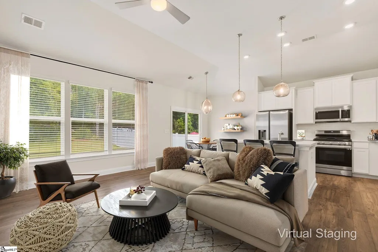
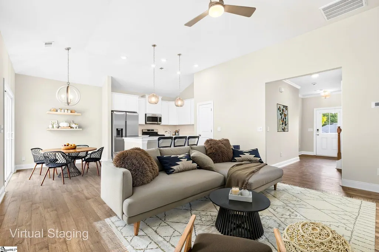
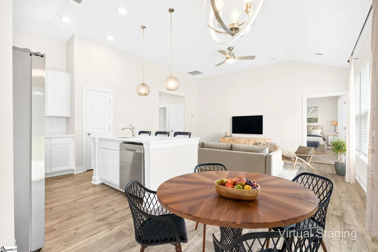
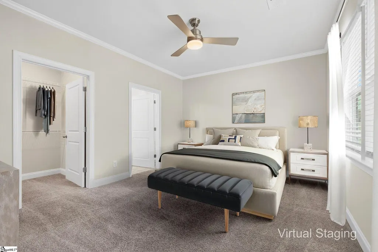
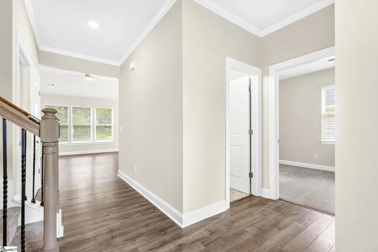
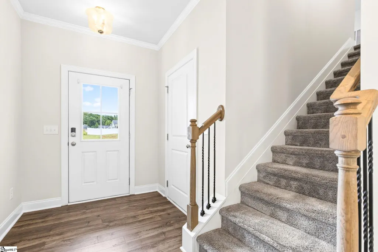
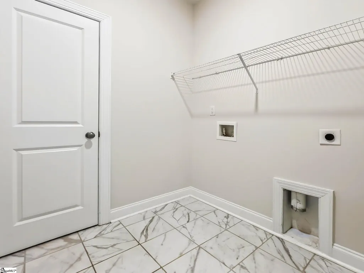
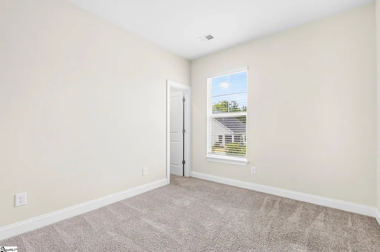
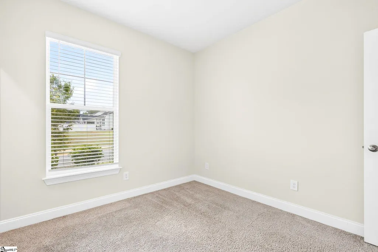
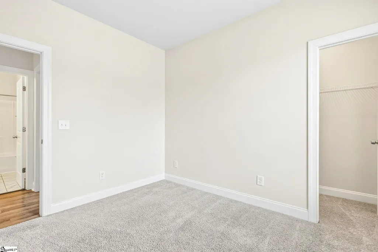
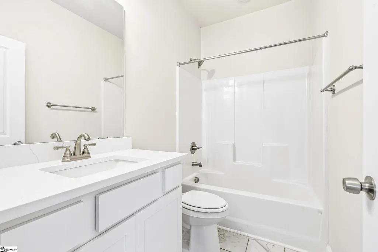
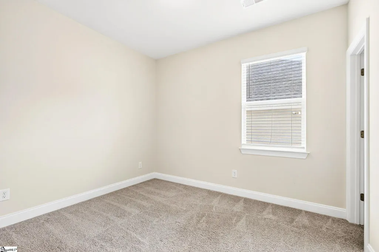
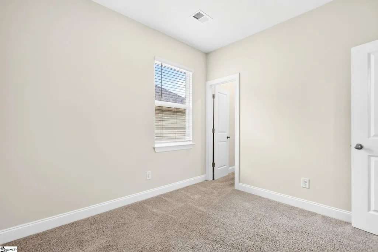
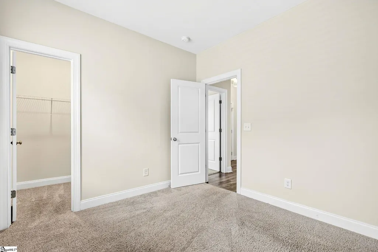
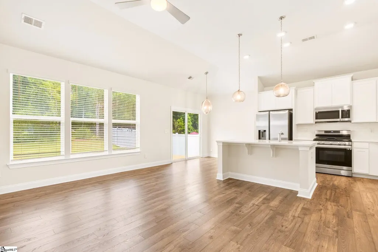
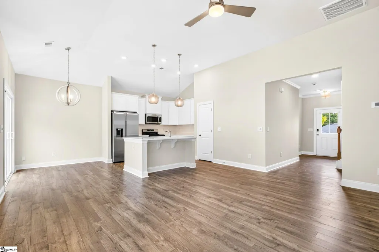
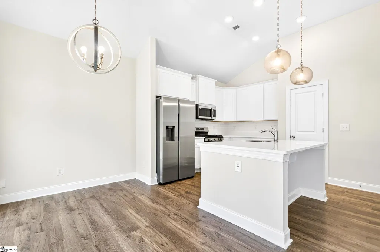
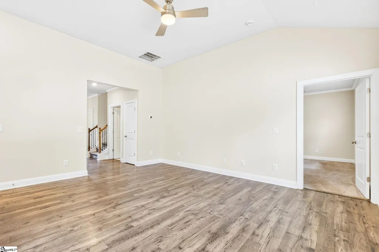
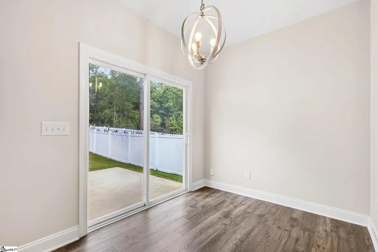
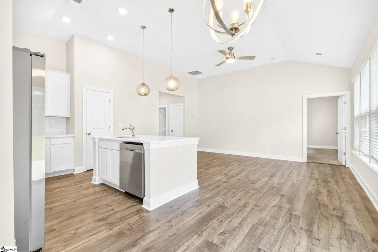
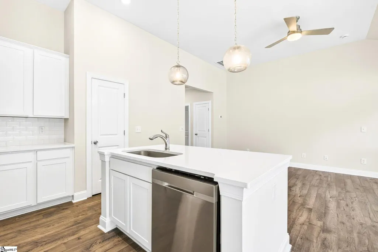
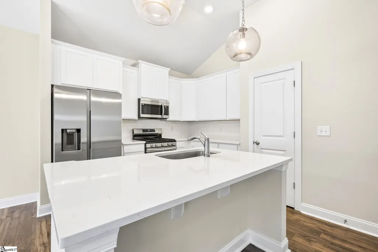
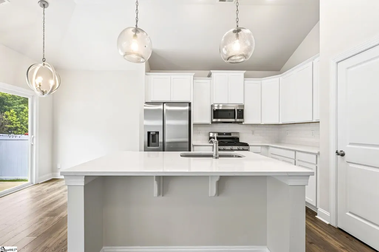
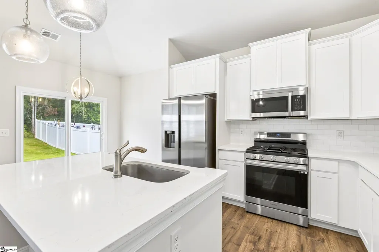
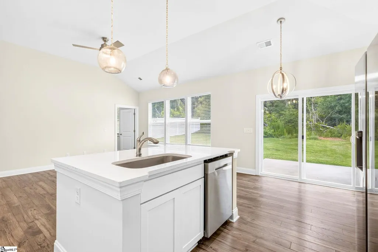
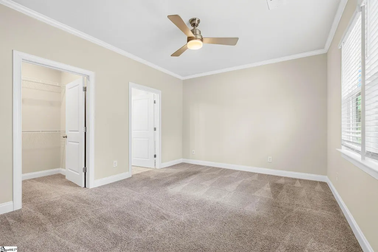
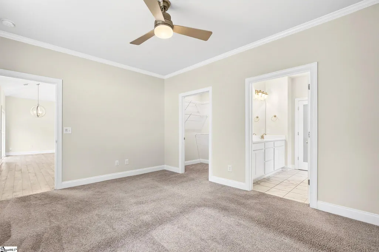
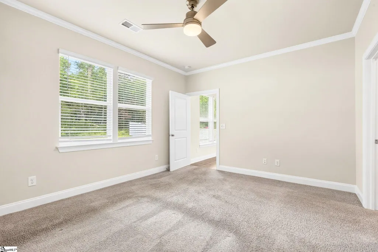
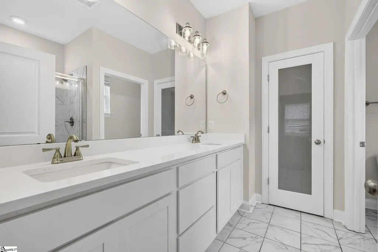
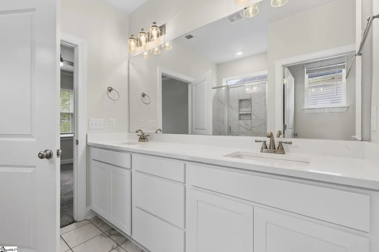
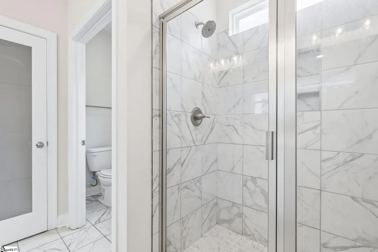
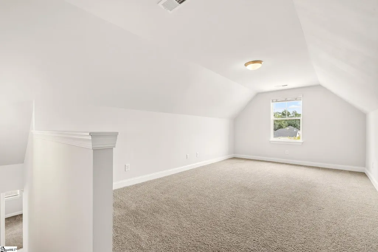
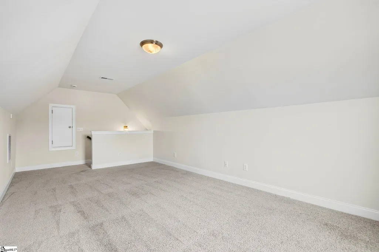
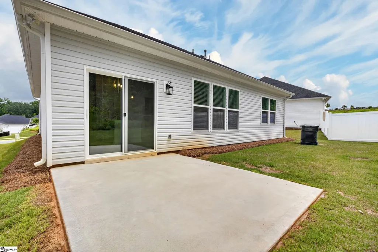
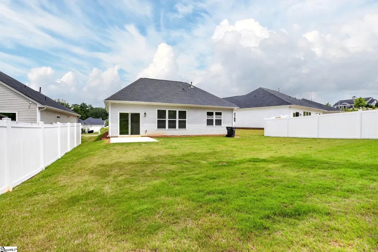
Only three years old, and move-in ready! This 3 BR/2BA home with finished above garage BONUS ROOM has all features you’ve been looking for – soaring 9’ ceilings with a spacious open floor plan, island kitchen with bright white cabinets, stainless steel kitchen appliances including side by side refrigerator, quartz kitchen and bath countertops, hard surface flooring in the main living areas. Walk-in laundry room, energy saving gas furnace and tankless INSTANT HOT water heater, programmable thermostat, high efficiency windows and so much more! And most importantly, NO MORE YARDWORK because the HOA fee covers your lawn maintenance. Shopping, dining and entertainment are just minutes away. Greer Golf Driving Range is just across the street. Downtown Greer in 10 minutes, Greenville in 20 minutes. Seller financing may be available subject to qualification terms.
| Elementary School | Middle School | High School |
|---|---|---|
| Crestview Elementary School | Greer Middle School | Greer High School |
| Price History | |
|---|---|
| 9/8/2026 | Listed $308,990 |
| 9/14/2026 | Listed $308,890 |
| 9/21/2026 | Listed $308,790 |
| 9/28/2026 | Listed $308,690 |
| 10/5/2026 | Listed $308,590 |
| 10/12/2026 | Listed $308,490 |
| 10/19/2026 | Listed $308,390 |
| 10/26/2026 | Listed $308,290 |
| 11/2/2026 | Listed $308,190 |
General Features
| Sewer | Public Sewer |
|---|---|
| Utilities | Cable Available |
| HOA Fee | 150 |
| Topography | Level |
| Property Subtype | Single Family Residence |
| Tax Year | 2025 |
| Community Features | Street Lights,Lawn Maintenance,Landscape Maintenance |
| Assoc Fee Paid Per | Monthly |
| County | Greenville |
| Property Type | Residential |
| HOA | true |
| Attached Garage | true |
| Subdivision Name | Oakton |
| Garage Y/N | true |
| Status | Active |
| Directions | From Greenville: Merge onto US-29N. Turn left onto North Main Street/SC-14. Turn right onto Country Club Rd. Turn right onto Gap Creek Rd. Left onto Oakton, Left onto Clairbrook Ct. Home is on left. FYI: Community Located across from Greer Golf. |
| High School | Greer |
| City | Greer |
| MLS Area | 014 |
| Lot Size Units | Square Feet |
| Lot Size Square Feet | 6969.6 |
| Elementary School | Crestview |
| Tax Annual Amount | 6886.16 |
| Middle/Junior High School | Greer |
| Building Area Units | Square Feet |
| Living Area Units | Square Feet |
| Standard Status | Active |
| Tax Lot | 70 |
| Gas Y/N | CPW |
| Heating | Natural Gas |
| Cooling | Electric |
| Roof | Architectural |
| Construction Materials | Vinyl Siding |
| Property Condition | 1-5 |
| Security Features | Smoke Detector(s) |
| Occupancy Type | Vacant |
| Appliances | Dishwasher,Disposal,Microwave,Gas Water Heater |
| Garage Spaces | 2 |
| Association Fee Includes | Gas,Maintenance Grounds |
| Patio/Porch Features | Patio |
| Architectural Style | Ranch,Craftsman |
| Stories Count | 1 |
| Levels | 1+Bonus |
| Full Baths | 2 |
| Year Built | 2023 |
| Disclosures | Seller Disclosure |
| Builder Name | Stanley Martin Homes |
Interior Features
| Air Conditioning Y/N | true |
|---|---|
| Heating Y/N | true |
| Fireplace Y/N | false |
| Below Grade Finished Area Unit Type | Square Feet |
| Flooring | Luxury Vinyl |
| Total Baths | 2 |
| Interior Amenities | High Ceilings,Ceiling Fan(s),Vaulted Ceiling(s),Ceiling Smooth,Countertops – Quartz |
| Basement | None |
| Fireplace Features | None |
| Laundry Features | 1st Floor,Walk-in,Laundry Room |
| Total Bedrooms | 3 |
| Main Level Bedrooms | 3 |
| Main Level Bathrooms | 2 |
| Kitchen Area | 120 |
| Kitchen Length | 12 |
| Kitchen Width | 10 |
| Primary on Main | 110 |
| Second Bedroom Length | 11 |
| Second Bedroom Width | 10 |
| Bedroom 3 Area | 110 |
| Bedroom 3 Length | 11 |
| Bedroom 3 Width | 10 |
| Primary Bedroom Area | 315 |
| Primary Bedroom Length | 21 |
| Primary Bedroom Width | 15 |
| Dining Room Area | 12 |
| Dining Room Width | 7 |
| Dining Room Area | 84 |
Exterior Features
| Lot Features | 1/2 Acre or Less |
|---|---|
| Water Source | Public |
| Lot Size Area | 6969.6 |
| Lot Size Acres | 0.16 |
| Lot Dimensions | 55 x 125 x 55 x 125 |
| Total Parking | 2 |
| Parking Features | Attached,Concrete |
| Foundation Details | Slab |
| Covered Spaces | 2 |
Amenities
- Foreclosure
- Views
- Short Sale
- New Construction
- Adult 55+
- Lease To Own
- No HOA Fees
- Furnished
- Primary On Main
- Air Conditioning
- Seller Finance
- Green
- Fixer Upper
- Horse
- Golf
- Fireplace
- Deck
- Garage
- Basement
- Pool
Property vs Single Family Average in 29651
Price
Taxes
Year Built
 Information deemed reliable but not guaranteed.
Property information provided courtesy of the Internet Exchange Program of the Greenville Association of Realtors.
The information being provided is for consumers personal, non-commercial use and may not be used for any purpose other than to identify prospective properties consumers may be interested in purchasing.
Data is updated as of November 7, 2026 3:52 PM UTC
