
Waterfront















Address
600 Coleridge Court, Seneca, SC
Price
$ 1,899,672
Property Attributes
- MLS#1595680
- TypeSingle Family
- Listing Status Pending
- CountyOconee
- CitySeneca
- AreaOther
- NeighborhoodWaterford Pointe
- Zip29672
- StyleCraftsman
- Year Built2018
- Taxes$ 3048
- Price$ 1,899,672
- Bedrooms4
- Full Bathrooms4
- Half Bathrooms0
- Lot Size1 Acres
Data Source:
Greater Greenville MLS (GGMLS)
Property Description
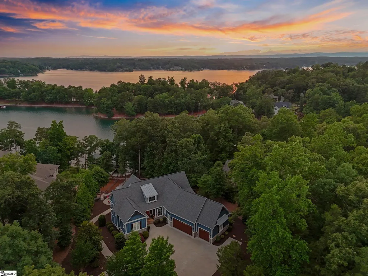
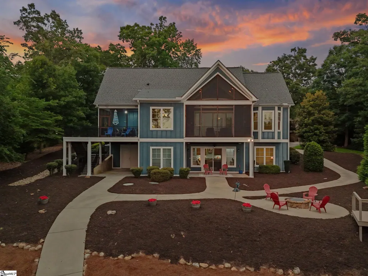
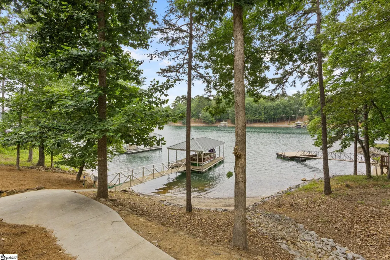
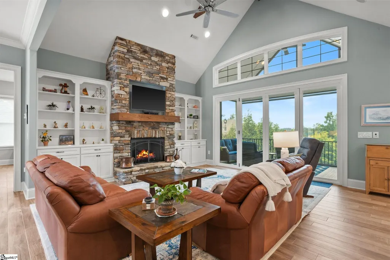
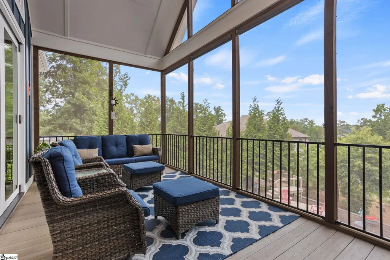
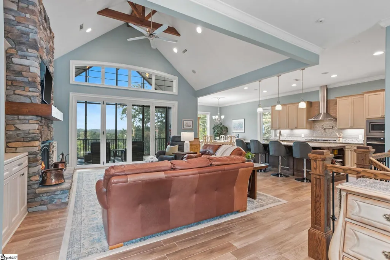
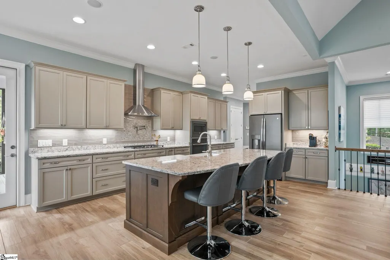
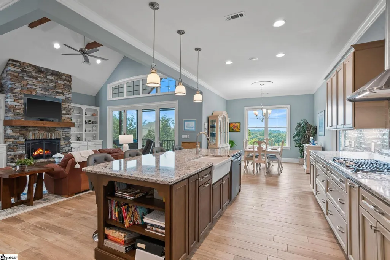
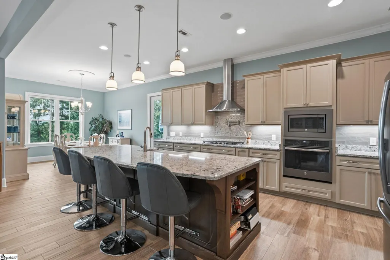
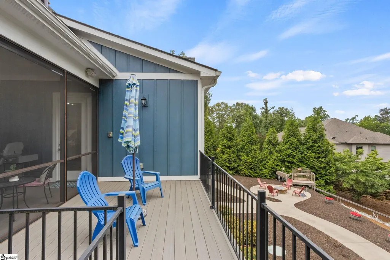
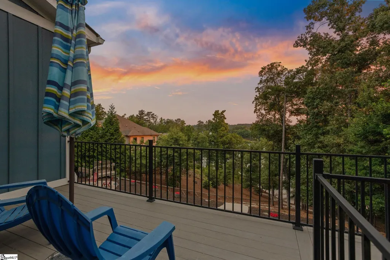
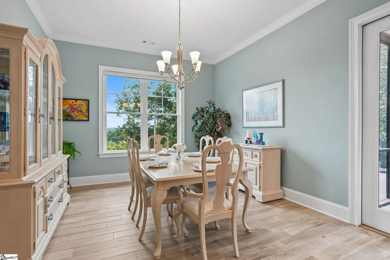
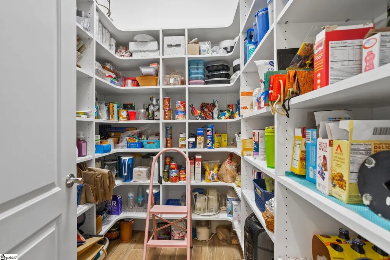
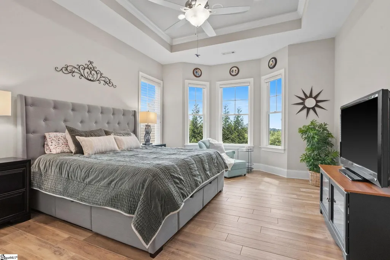
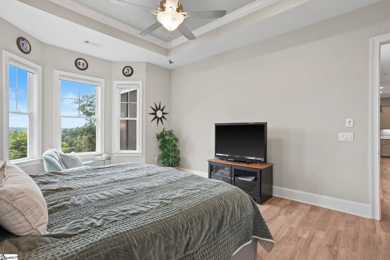
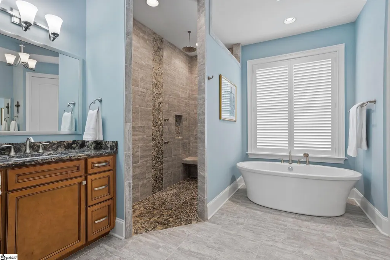
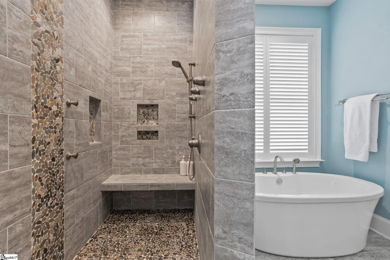
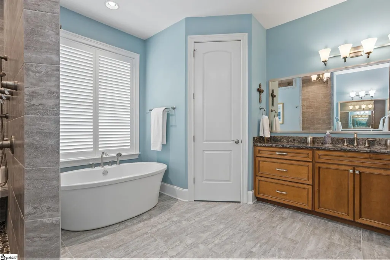
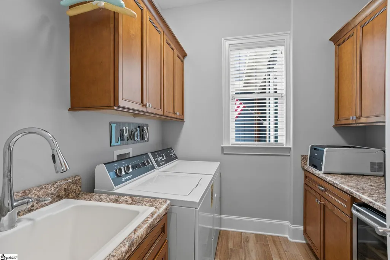
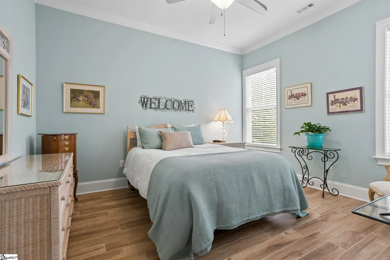
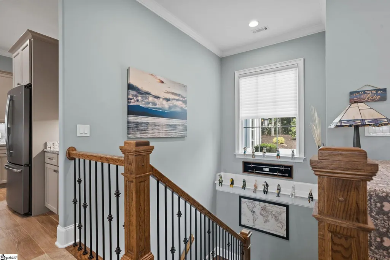
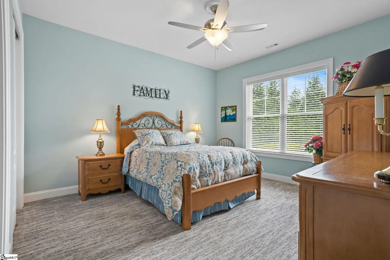
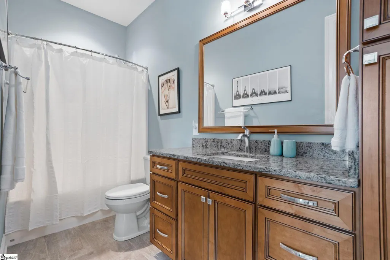
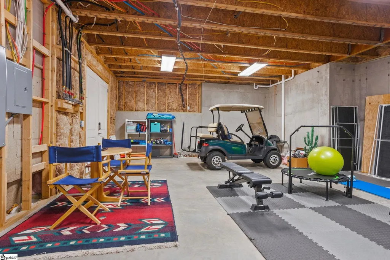
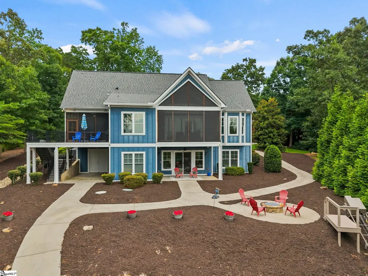
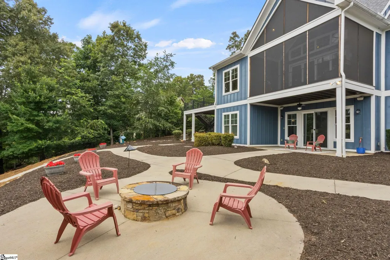
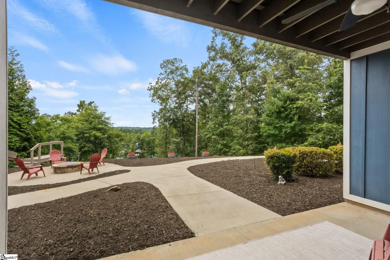
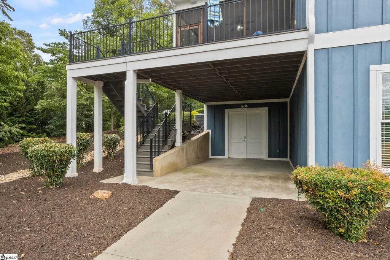
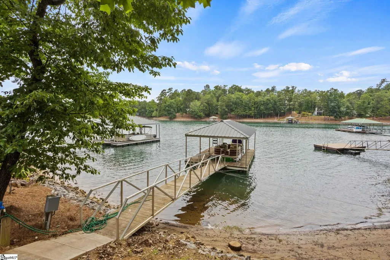
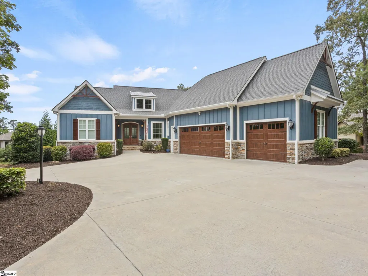
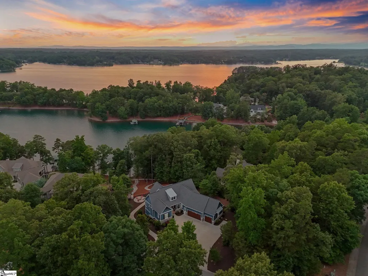
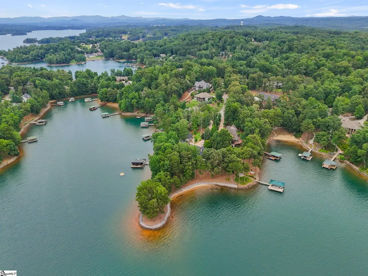
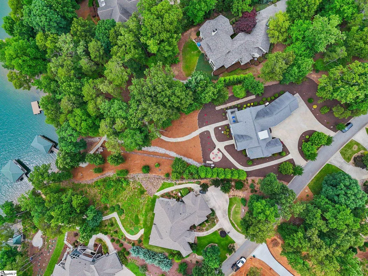
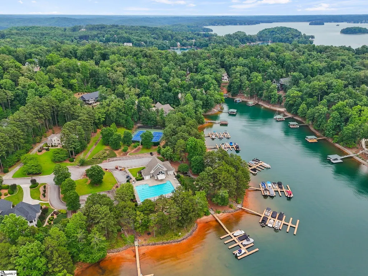
600 Coleridge Court is the kind of Waterford Pointe home Lake Keowee buyers have been waiting for: deep water, long sunset mountain views, and a 2018 build that has been meticulously cared for. The home lives beautifully, with more than 2,000 square feet on the main level, an easy driveway, and a floor plan that feels comfortable without being oversized. The setting is a large, calm deepwater cove made for swimming, fishing, and quiet time at the dock. The covered dock is already in place, a golf cart path and new tram system makes lake access simple. Two large screened porches, a sun deck, and a natural gas fire pit give the sunset view more than one way to be enjoyed. Inside, the home offers the features buyers appreciate long after closing, beginning with a main-level primary suite designed for comfort. The spa-like bath features heated floors, separate his-and-hers vanities, and his-and-hers custom closets, creating a private retreat. Porcelain tile flooring flows through the main living areas, while an oversized laundry room, generous storage, and a lower-level rec room with wet bar add everyday functionality. A whole-house Generac generator adds peace of mind, and Waterford Pointe adds the community: amenities, connection, and one of the most established Crescent neighborhoods on Lake Keowee. Deep water, sunset views, condition, convenience, and community. This one has the pieces buyers recognize quickly. As an added benefit, the home was pre-inspected prior to listing, with repairs already completed. 24 Hour notice and verification of funds/pre-approval required for all showing requests.
| Price History | |
|---|---|
| 6/26/2026 | Listed $1,899,672 |
General Features
| Sewer | Septic Tank |
|---|---|
| Heating | Electric |
| Cooling | Electric |
| Utilities | Cable Available |
| Roof | Composition |
| Appliances | Gas Cooktop,Dishwasher,Disposal,Dryer,Self Cleaning Oven,Convection Oven,Oven,Refrigerator,Washer,Electric Oven,Wine Cooler,Microwave,Microwave-Convection,Gas Water Heater,Tankless Water Heater |
| HOA Fee | 1834 |
| Garage Spaces | 3 |
| Gas Y/N | Fort Hill |
| Association Fee Includes | Pool |
| Patio/Porch Features | Screened,Deck,Patio,Front Porch,Rear Porch |
| Architectural Style | Craftsman |
| Security Features | Security System Owned,Smoke Detector(s) |
| Construction Materials | Hardboard Siding |
| Year Built | 2018 |
| View | Mountain(s),Water |
| Stories Count | 1 |
| Levels | 1+Basement |
| Property Subtype | Single Family Residence |
| Tax Year | 2025 |
| Waterfront Features | Lake,Water Access,Waterfront |
| Community Features | Boat Storage,Clubhouse,Common Areas,Street Lights,Playground,Pool,Sidewalks,Tennis Court(s),Water Access,Lawn Maintenance,Landscape Maintenance |
| Accessibility | Attic Stairs Disappearing,Roll in Shower |
| Assoc Fee Paid Per | Annually |
| County | Oconee |
| New Construction | No |
| Property Type | Residential |
| HOA | true |
| Attached Garage | true |
| Subdivision Name | Waterford Pointe |
| Garage Y/N | true |
| Full Baths | 4 |
| Status | Pending |
| Directions | Starting on HWY 123 turn onto HWY 130. Take a left on Katelynn LN. In 1.1 miles turn left on Westlake Dr. in 0.7 miles, take a right on Hillview Dr. Left onto Coleridge Ct, 600 is on your right with H |
| High School | Walhalla |
| City | Seneca |
| Body of Water | Lake Keowee |
| Senior Community Y/N | No |
| MLS Area | Other |
| Lot Size Units | Acres |
| Lot Size Square Feet | 43560 |
| Carport Y/N | No |
| Elementary School | Keowee |
| Tax Annual Amount | 3048.98 |
| Middle/Junior High School | Walhalla |
| Property Condition | 6-10 |
| Lease Considered Y/N | No |
| Virtual Tour | https://listings.greenvillerealestatemedia.com/videos/019ed7a3-5f73-7319-8f6a-88957b5820eb |
| Building Area Units | Square Feet |
| Living Area Units | Square Feet |
| Builder Name | Core General Contracting |
| Standard Status | Pending |
Interior Features
| Interior Amenities | High Ceilings,Vaulted Ceiling(s),Ceiling Smooth,Granite Counters,Open Floorplan,Soaking Tub,Walk-In Closet(s),Wet Bar,Countertops – Quartz,Pantry,Pot Filler Faucet |
|---|---|
| Basement | Partially Finished,Walk-Out Access |
| Flooring | Carpet,Ceramic Tile |
| Total Fireplaces | 1 |
| Fireplace Features | Circulating,Gas Log,Gas Starter,Ventless |
| Basement (Y/N) | No |
| Air Conditioning Y/N | true |
| Heating Y/N | true |
| Window Features | Window Treatments,Tilt Out Windows |
| Fireplace Y/N | true |
| Laundry Features | Sink,1st Floor,Electric Dryer Hookup,Laundry Room |
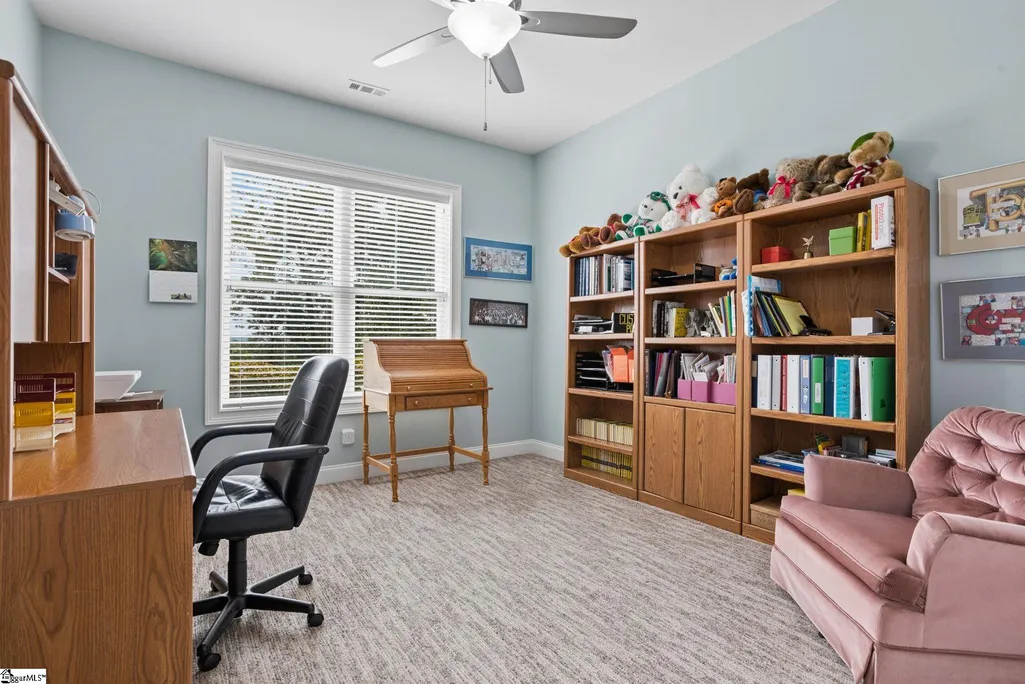
| Total Bedrooms | 4 |
| Main Level Bedrooms | 2 |
| Main Level Bathrooms | 2 |
| Below Grade Finished Area Unit Type | Square Feet |
| Total Baths | 4 |
| Kitchen Area | 247 |
| Kitchen Length | 13 |
| Kitchen Width | 19 |
| Primary on Main | 168 |
| Second Bedroom Length | 14 |
| Second Bedroom Width | 12 |
| Bedroom 3 Area | 156 |
| Bedroom 3 Length | 12 |
| Bedroom 3 Width | 13 |
| Bedroom 4 Area | 210 |
| Bedroom 4 Length | 14 |
| Bedroom 4 Width | 15 |
| Dining Room Area | 12 |
| Dining Room Width | 14 |
| Family Room Area | 306 |
| Family Room Length | 18 |
| Primary Bedroom Area | 224 |
| Primary Bedroom Length | 14 |
| Primary Bedroom Width | 16 |
| Family Room Width | 17 |
| Dining Room Area | 168 |
| Bedroom 4 Level | Basement |
| Bedroom 3 Level | Basement |
| Second Bedroom Level | Main |
Exterior Features
| Exterior Amenities | Dock |
|---|---|
| Parking Features | Attached,Circular Driveway,Parking Pad,Concrete |
| Lot Features | 1 - 2 Acres,Corner Lot,Cul-De-Sac,Few Trees,Sprklr In Grnd-Full Yard |
| Water Source | Public |
| Total Parking | 3 |
| Lot Size Area | 1 |
| Foundation Details | Slab,Basement |
| Spa | No |
| Lot Size Acres | 1 |
| Waterfront Y/N | true |
| Covered Spaces | 3 |
| Other Equipment | Generator |
| Horse Y/N | No |
| Lakes | Lake Keowee |
Amenities
- Foreclosure
- Views
- Short Sale
- New Construction
- Adult 55+
- Lease To Own
- No HOA Fees
- Furnished
- Primary On Main
- Air Conditioning
- Seller Finance
- Green
- Fixer Upper
- Horse
- Golf
- Fireplace
- Deck
- Garage
- Basement
- Pool
Property vs Single Family Average in 29672
Price
Taxes
Year Built
 Information deemed reliable but not guaranteed.
Property information provided courtesy of the Internet Exchange Program of the Greenville Association of Realtors.
The information being provided is for consumers personal, non-commercial use and may not be used for any purpose other than to identify prospective properties consumers may be interested in purchasing.
Data is updated as of September 21, 2026 1:22 PM UTC
Information deemed reliable but not guaranteed.
Property information provided courtesy of the Internet Exchange Program of the Greenville Association of Realtors.
The information being provided is for consumers personal, non-commercial use and may not be used for any purpose other than to identify prospective properties consumers may be interested in purchasing.
Data is updated as of September 21, 2026 1:22 PM UTC
