












Address
44 Carolina Way, Fountain Inn, SC
Price
$ 660,000
Property Attributes
- MLS#1593486
- TypeSingle Family
- Listing Status Contingency Contract
- CountyGreenville
- CityFountain Inn
- Area032
- NeighborhoodCountry Estates
- Zip29633
- StylePatio, Traditional
- Year Built2000
- Taxes$ 1955
- Price$ 660,000
- Bedrooms3
- Full Bathrooms3
- Half Bathrooms1
- Lot Size1.6 Acres
Data Source:
Greater Greenville MLS (GGMLS)
Property Description
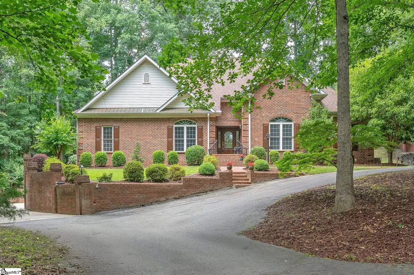
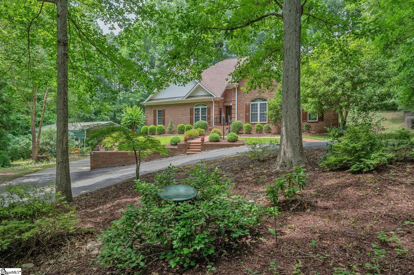
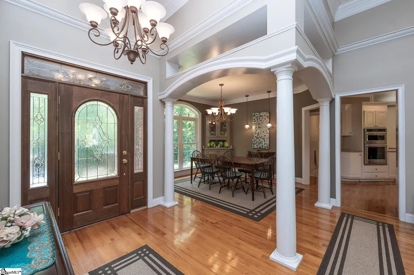
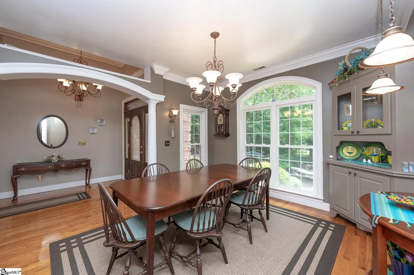
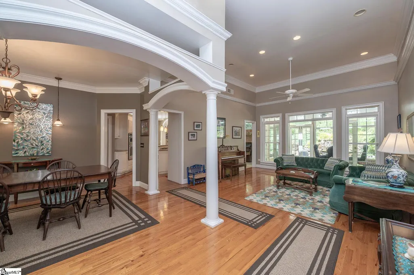
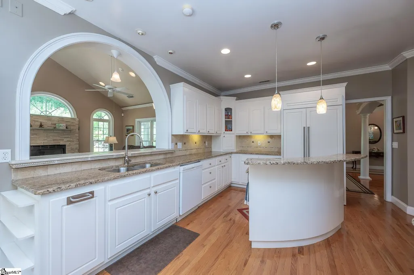
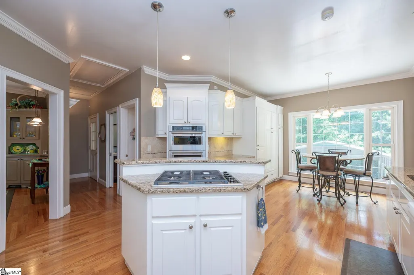
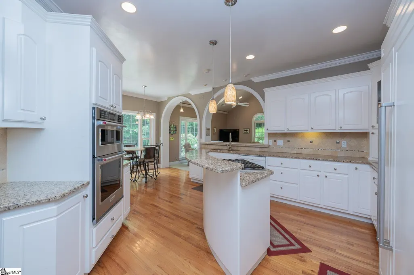
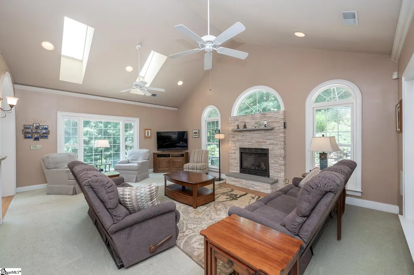
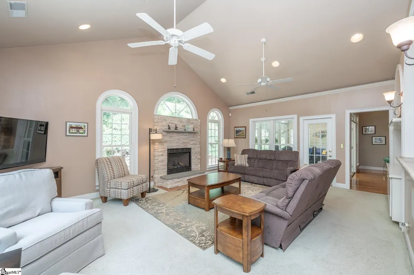
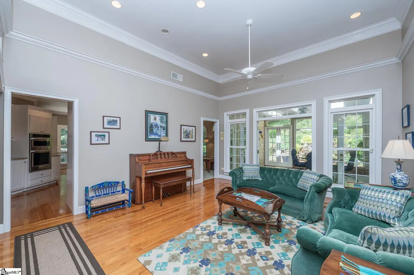
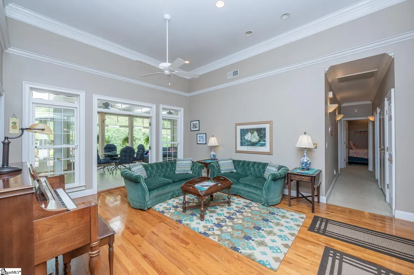
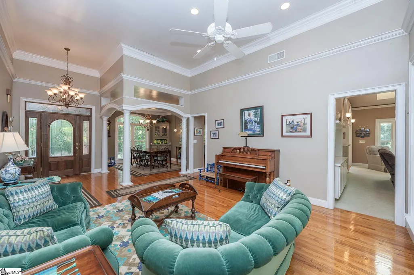
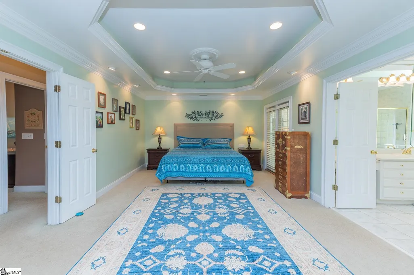
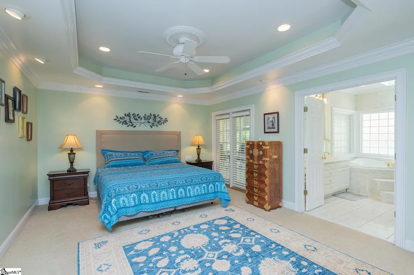
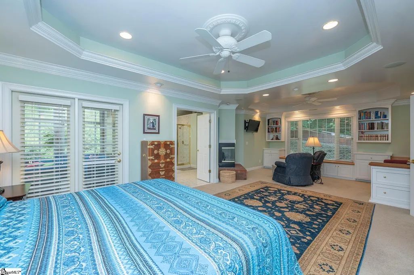
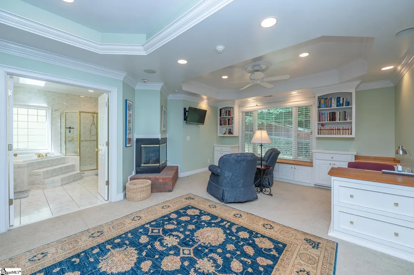
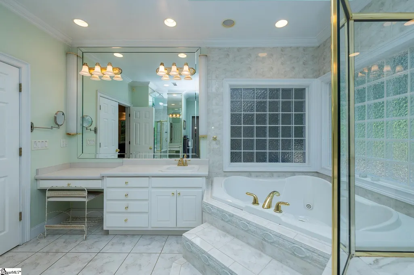
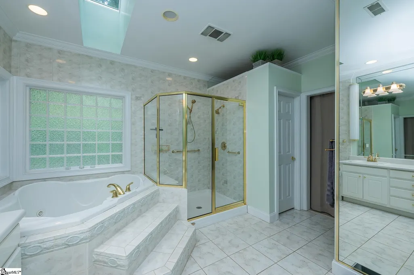
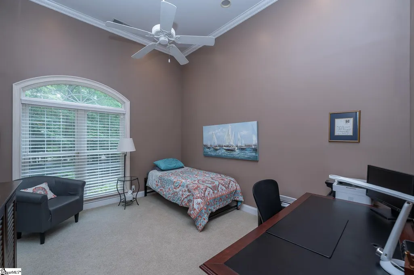
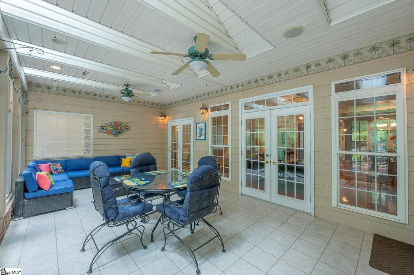
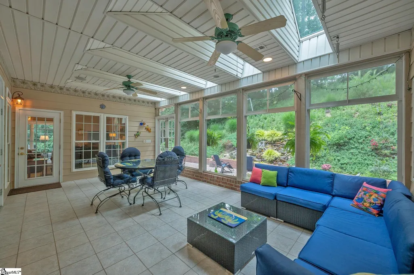
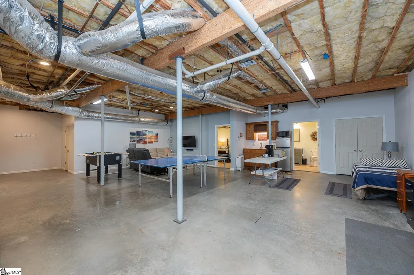
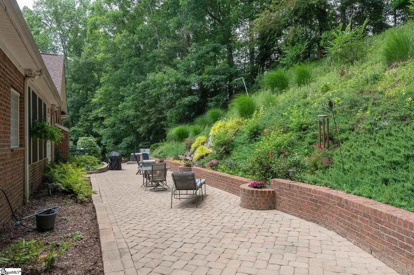
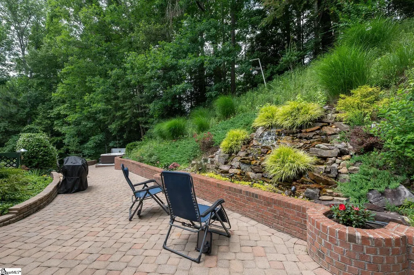
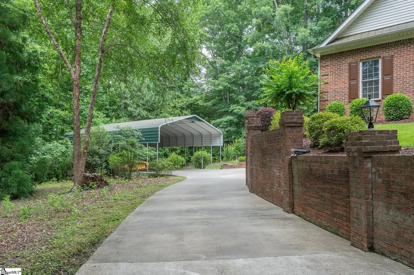
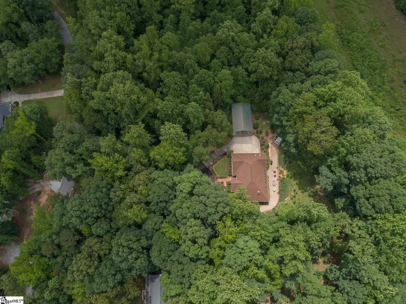
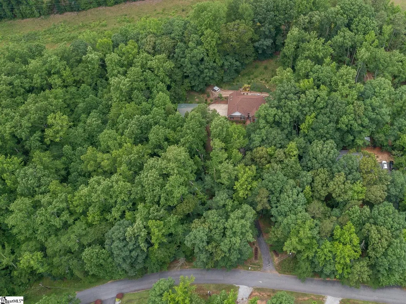
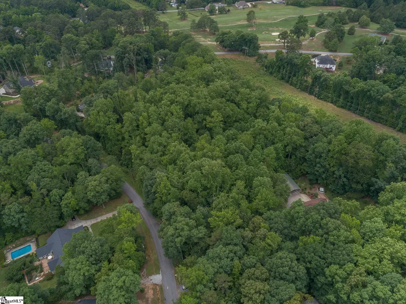
A Rare Find with Exceptional Privacy! This custom-designed single-level home offers an expansive open floor plan, soaring ceilings, and exquisite finishes throughout, all privately situated on 1.7 acres. The fully finished walkout basement adds approximately 1,900 square feet of heated and cooled flexible living space with a separate entrance—ideal for multi-generational living, private guest quarters, or exceptional entertaining. This versatile lower level features a huge recreation room . Which can be used as an office, playroom, 4th bedroom, or recreation room. There is a kitchenette and full bath in this space. Step inside the main level through a welcoming foyer that flows seamlessly into the elegant dining room and spacious living room, highlighted by 12-foot ceilings, rope lighting, and French doors opening to the sunroom for expanded entertaining space. The chef’s kitchen is beautifully appointed with pristine white cabinetry, granite countertops, a gas cooktop, newer built in oven and microwave, dishwasher, and a paneled Cuisinart refrigerator. The kitchen overlooks the inviting great room featuring oversized windows, cathedral ceilings, two skylights with adjustable shades, and a stunning masonry arched fireplace with Heatilator for circulating warmth. The luxurious primary suite offers a deep tray ceiling, large window seat, and a generous 11x16 sitting area or office complete with built-in desk, cabinetry, and bookshelves. The spa-like primary bath includes a jetted tub, ceramic tile shower, extended vanity, and dedicated makeup station. Two spacious secondary bedrooms share a Jack-and-Jill bath, with one featuring impressive 12-foot ceilings. Additional custom features include a whole-house speaker system with individual room controls, whole-house fan for fresh-air circulation, and central vacuum piping ready for completion. Outside, enjoy exceptional privacy with a circular drive, extended-height carport ideal for RV or boat storage (currently used as a PICKLE BALL court), and a beautiful stone patio complete with a Hot Tub and overlooking a serene custom waterfall—perfect for relaxing or entertaining. Don’t miss the award winning schools for this home. Also Carolina Springs Golf Course is just a block away with all the beauty of a golf course and opportunity to play. An additional adjoining parcel is also available for purchase under a separate listing.
| Price History | |
|---|---|
| 6/2/2026 | Listed $675,000 |
| 6/26/2026 | 3$660,000 |
General Features
| Sewer | Septic Tank |
|---|---|
| Heating | Natural Gas |
| Cooling | Central Air |
| Utilities | Cable Available |
| Roof | Architectural |
| Appliances | Trash Compactor,Gas Cooktop,Dishwasher,Disposal,Dryer,Self Cleaning Oven,Convection Oven,Refrigerator,Washer,Microwave,Microwave-Convection,Gas Water Heater |
| HOA Fee | 75 |
| Garage Spaces | 2 |
| Gas Y/N | Fountain Inn Nat Gas |
| Association Fee Includes | None |
| Patio/Porch Features | Patio |
| Architectural Style | Patio,Traditional |
| Security Features | Smoke Detector(s) |
| Construction Materials | Brick Veneer,Hardboard Siding,Vinyl Siding |
| Year Built | 2000 |
| Stories Count | 1 |
| Levels | 1+Basement |
| Property Subtype | Single Family Residence |
| Tax Year | 2025 |
| Community Features | None |
| Accessibility | Attic Stairs Disappearing |
| Assoc Fee Paid Per | Annually |
| County | Greenville |
| New Construction | No |
| Property Type | Residential |
| HOA | true |
| Attached Garage | true |
| Subdivision Name | Country Estates |
| Garage Y/N | true |
| Full Baths | 3 |
| Status | Contingency Contract |
| Directions | I-385S TO LT ON WOODRUFF RD. RT ON SCUFFLETOWN RD. APPROX 5.7 TO RT ON CAROLINA WAY (JUST PAST CAROLINASPRINGS GOLF COURSE). |
| High School | Fountain Inn High |
| City | Fountain Inn |
| Disclosures | Seller Disclosure |
| Senior Community Y/N | No |
| MLS Area | 032 |
| Lot Size Units | Acres |
| Lot Size Square Feet | 69696 |
| Carport Y/N | true |
| Spa Features | Bath |
| Elementary School | Rudolph Gordon |
| Tax Annual Amount | 1955.9 |
| Middle/Junior High School | Rudolph Gordon |
| Property Condition | 21-30 |
| Lease Considered Y/N | No |
| Building Area Units | Square Feet |
| Living Area Units | Square Feet |
| Standard Status | Active Under Contract |
Interior Features
| Interior Amenities | Bookcases,High Ceilings,Ceiling Fan(s),Vaulted Ceiling(s),Ceiling Smooth,Tray Ceiling(s),Granite Counters,Walk-In Closet(s) |
|---|---|
| Basement | Finished,Other |
| Flooring | Carpet,Ceramic Tile,Wood |
| Total Fireplaces | 2 |
| Fireplace Features | Gas Log |
| Basement (Y/N) | No |
| Air Conditioning Y/N | true |
| Heating Y/N | true |
| Window Features | Skylight(s),Window Treatments,Tilt Out Windows,Vinyl/Aluminum Trim,Insulated Windows |
| Fireplace Y/N | true |
| Half Baths | 1 |
| Laundry Features | 1st Floor,Walk-in,Laundry Room |
| Total Bedrooms | 3 |
| Main Level Bedrooms | 3 |
| Main Level Bathrooms | 2 |
| Below Grade Finished Area Unit Type | Square Feet |
| Total Baths | 4 |
| Kitchen Length | 22 |
| Primary on Main | 143 |
| Second Bedroom Length | 13 |
| Second Bedroom Width | 11 |
| Bedroom 3 Area | 187 |
| Bedroom 3 Length | 17 |
| Bedroom 3 Width | 11 |
| Dining Room Area | 13 |
| Dining Room Width | 12 |
| Family Room Area | 352 |
| Family Room Length | 22 |
| Living Room Area | 238 |
| Living Room Length | 17 |
| Living Room Width | 14 |
| Primary Bedroom Area | 364 |
| Primary Bedroom Length | 26 |
| Primary Bedroom Width | 14 |
| Family Room Width | 16 |
| Dining Room Area | 156 |
| Bedroom 3 Level | Main |
| Second Bedroom Level | Main |
Exterior Features
| Exterior Amenities | Water Feature |
|---|---|
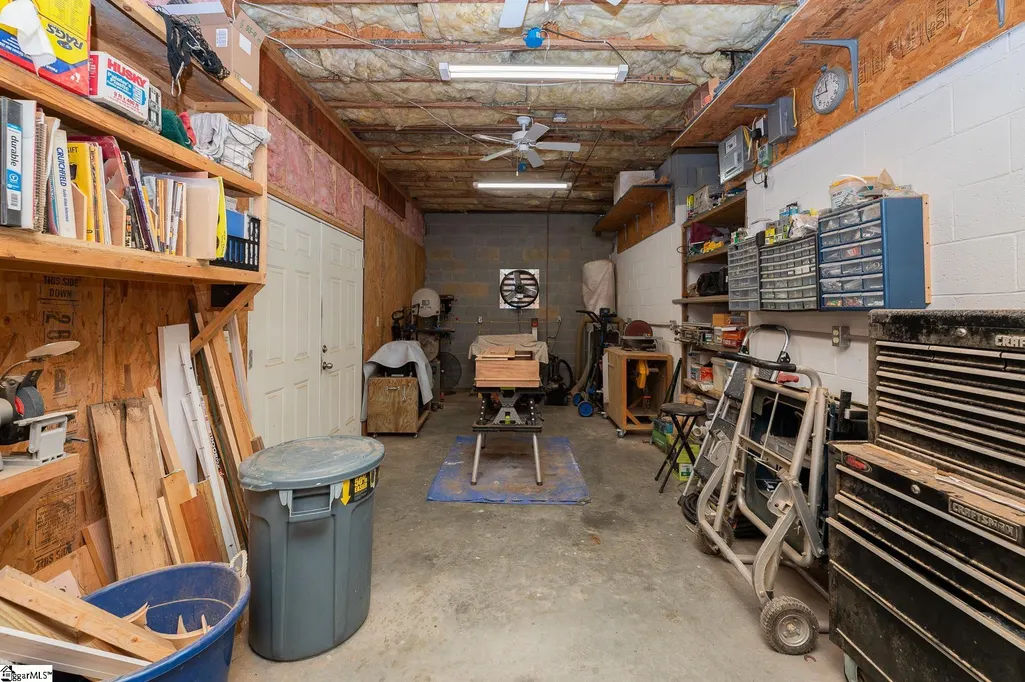
| Parking Features | Attached,Circular Driveway,Parking Pad,Paved,Concrete,Basement,Garage Door Opener,Side/Rear Entry,Workshop in Garage,Yard Door,Carport,Covered,RV Access/Parking,Boat |
| Lot Features | 1 - 2 Acres,Few Trees,Wooded |
| Water Source | Public |
| Total Parking | 2 |
| Lot Size Area | 1.6 |
| Foundation Details | Basement |
| Spa | true |
| Lot Dimensions | 356 x 247 x 383 x 158 |
| Lot Size Acres | 1.6 |
| Waterfront Y/N | No |
| Covered Spaces | 2 |
| Horse Y/N | No |
Amenities
- Foreclosure
- Views
- Short Sale
- New Construction
- Adult 55+
- Lease To Own
- No HOA Fees
- Furnished
- Primary On Main
- Air Conditioning
- Seller Finance
- Green
- Fixer Upper
- Horse
- Golf
- Fireplace
- Deck
- Garage
- Basement
- Pool
Property vs Single Family Average in 29633
Price
Taxes
Year Built
 Information deemed reliable but not guaranteed.
Property information provided courtesy of the Internet Exchange Program of the Greenville Association of Realtors.
The information being provided is for consumers personal, non-commercial use and may not be used for any purpose other than to identify prospective properties consumers may be interested in purchasing.
Data is updated as of September 22, 2026 1:04 PM UTC
Information deemed reliable but not guaranteed.
Property information provided courtesy of the Internet Exchange Program of the Greenville Association of Realtors.
The information being provided is for consumers personal, non-commercial use and may not be used for any purpose other than to identify prospective properties consumers may be interested in purchasing.
Data is updated as of September 22, 2026 1:04 PM UTC
