








Address
206 Hillside Drive, Greer, SC
Price
$ 315,000
Property Attributes
- MLS#1592971
- TypeSingle Family
- Listing Status Contingency Contract
- CountyGreenville
- CityGreer
- Area013
- NeighborhoodBurgiss Hills
- Zip29651
- StyleRanch
- Taxes$ 5250
- Price$ 315,000
- Bedrooms3
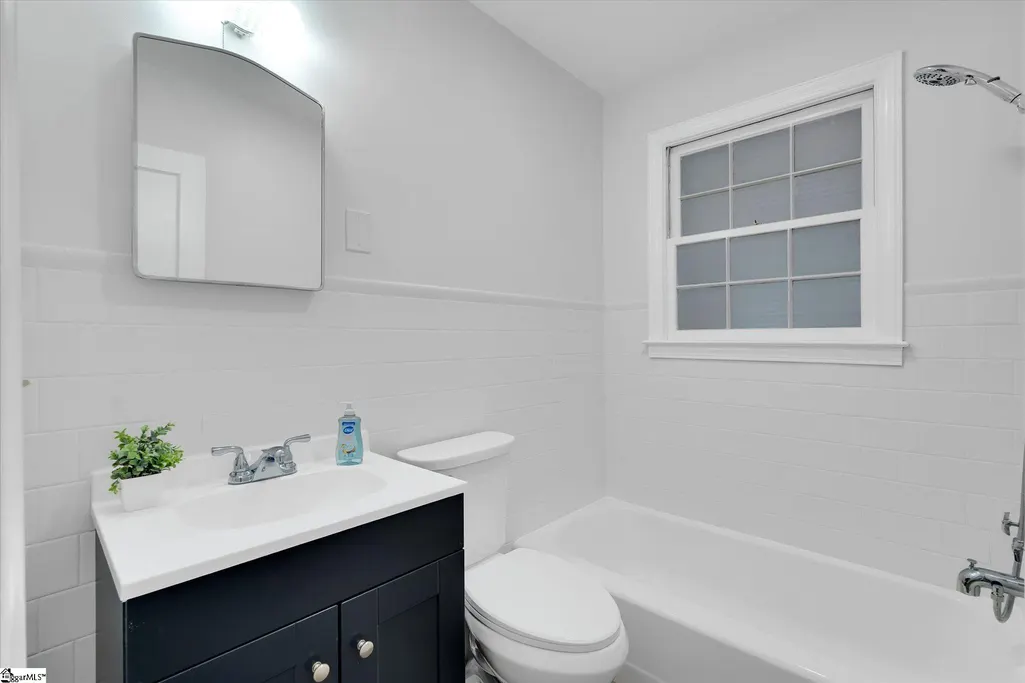
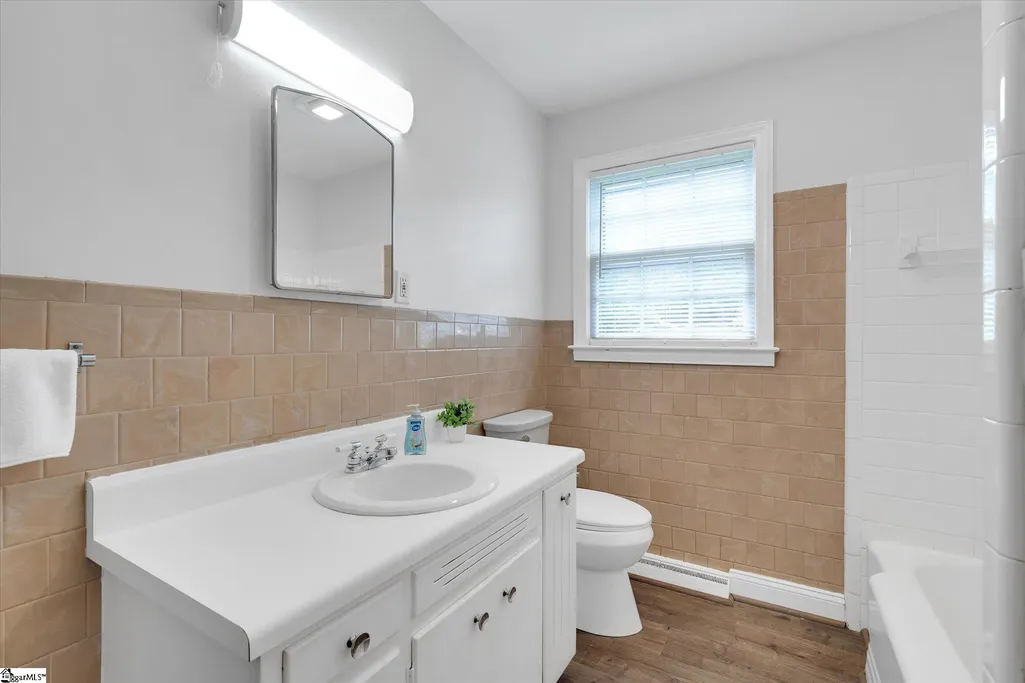
- Full Bathrooms2
- Half Bathrooms0
- Lot Size0.37 Acres
Data Source:
Greater Greenville MLS (GGMLS)
Property Description
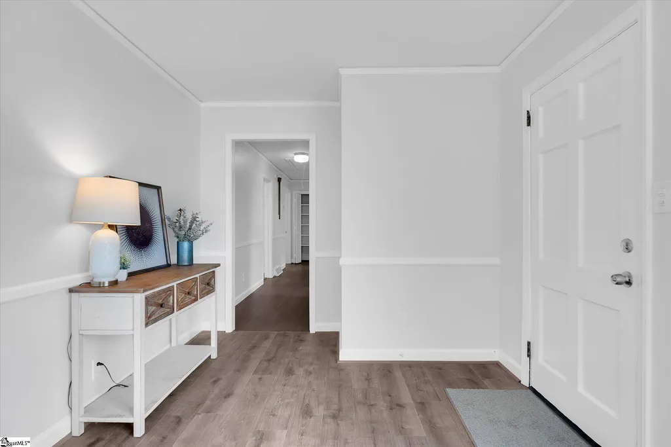
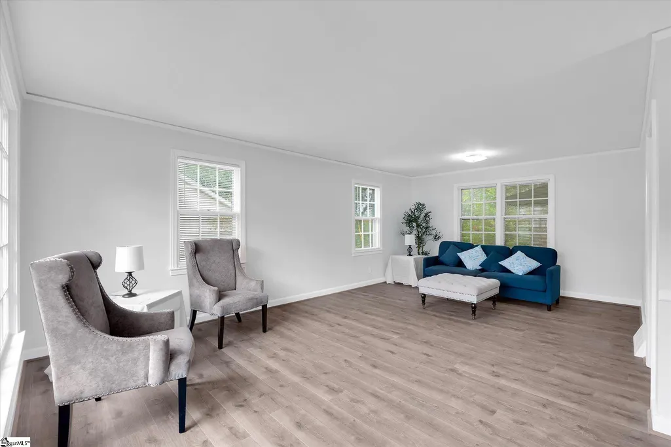
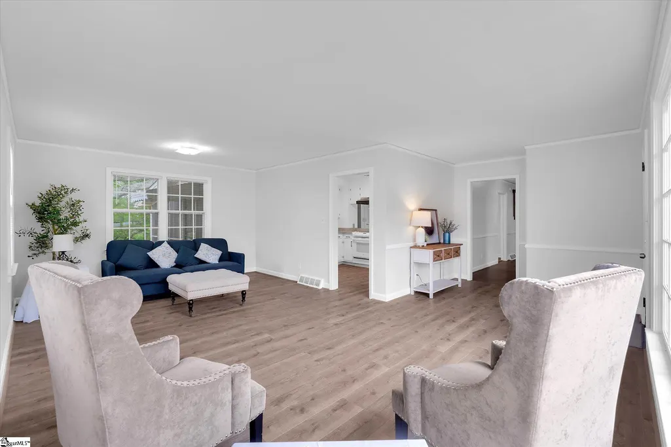
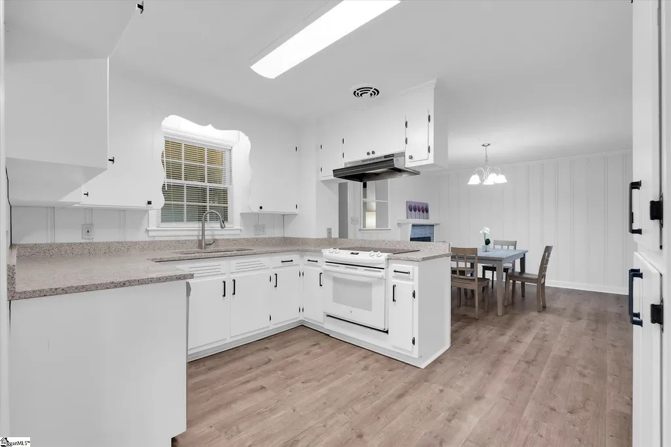
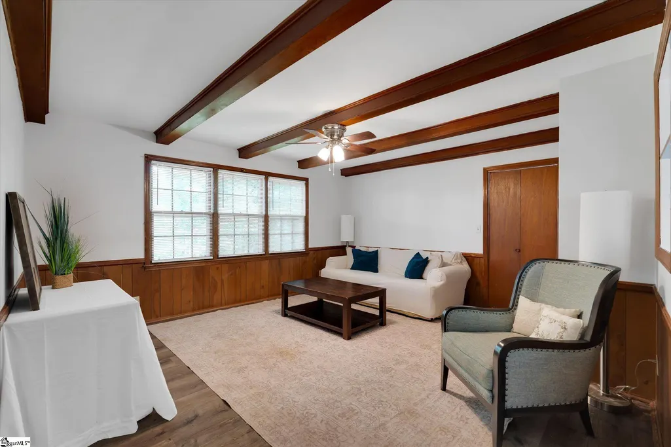
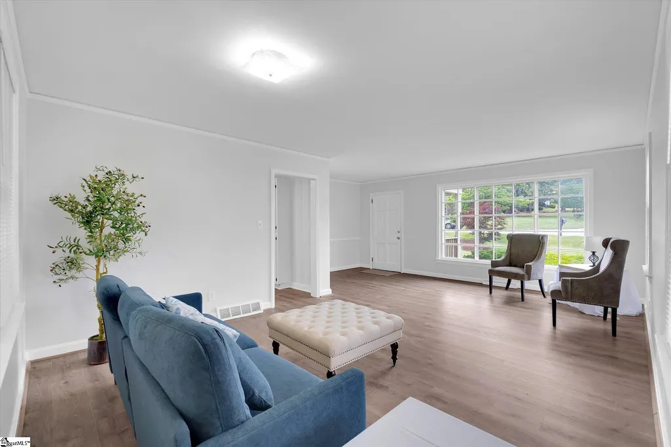
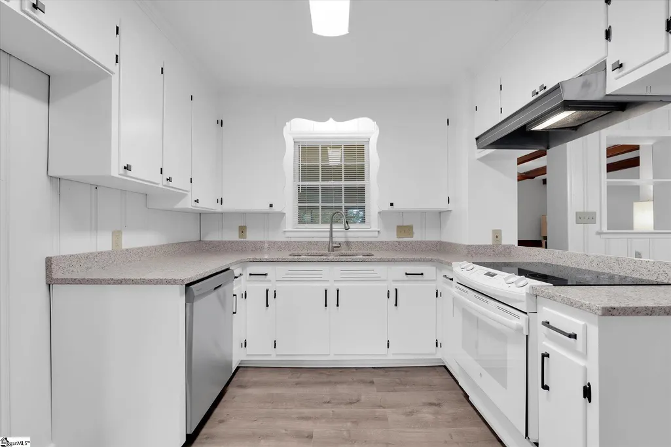
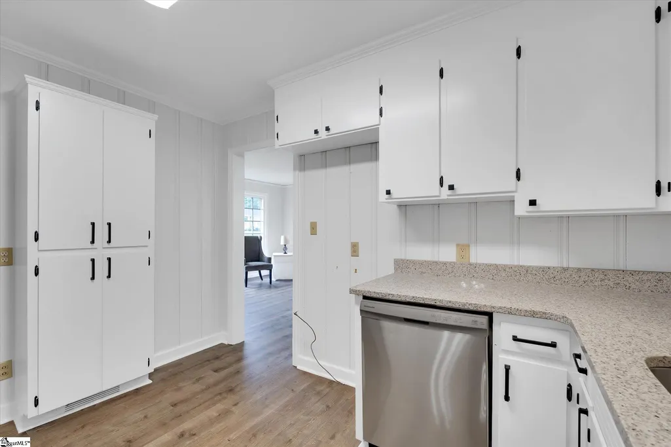
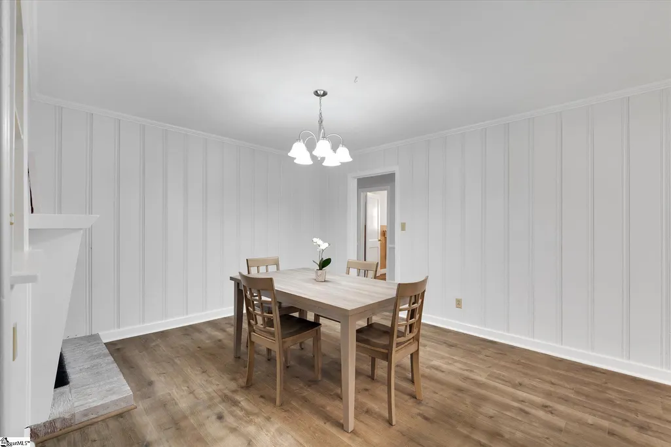
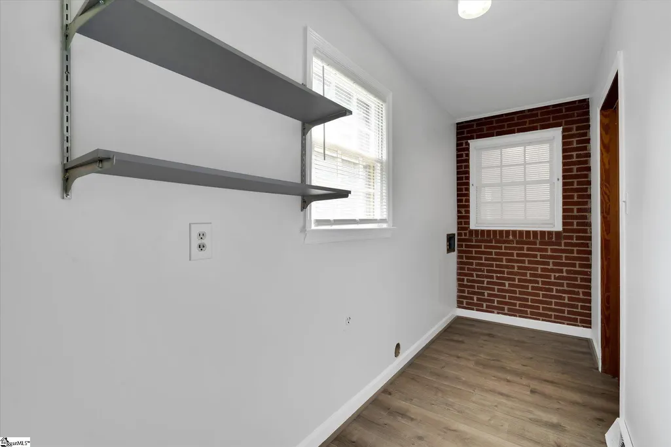
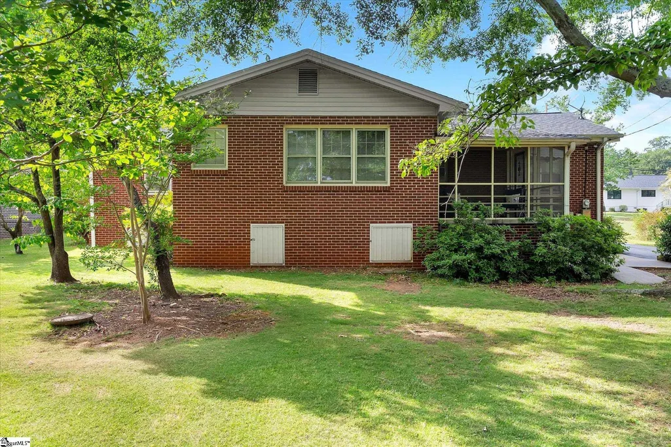
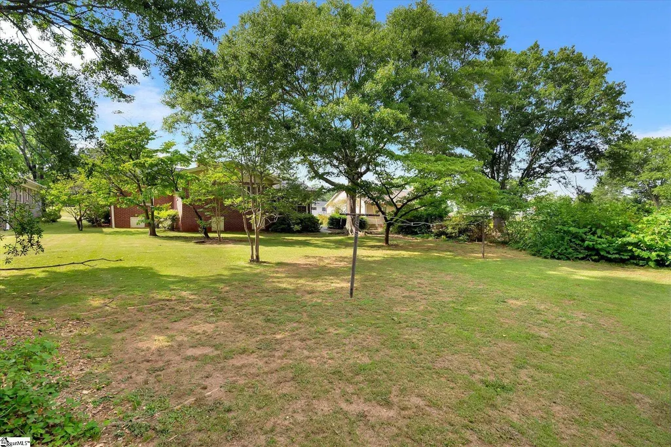
Welcome home to this impeccably preserved brick residence, a rare find that beautifully bridges timeless Southern character with the high-caliber maintenance expected by the most discerning owner. Positioned in a sought-after Greer enclave with the absolute freedom of no HOA, this home presents a refreshing, soul-filled alternative to today's standard production builds, starting with its immediately striking, velvet-like Zoysia lawn. Inside, the craftsmanship shines through original hardwoods and authentic wood details, but the absolute centerpiece of the home is the spectacular, cozy fireplace anchoring the dining room. This fireplace is a total game-changer, making an architectural statement and completely transforming everyday meals into an experience, casting a warm, ambient glow that radiates through the entire open layout and serves as the ultimate, comforting backdrop for crisp evenings and holiday gatherings. This incredible hearth seamlessly connects the dining space to the family room, kitchen and throughout the expansive L-shaped living area, offering a versatile layout. Function meets form with a spacious walk-in laundry room and a remarkably roomy attic space that provides a massive amount of easily accessible storage to keep the main living areas completely streamlined and clutter-free. The outdoor living is equally exceptional, featuring a peaceful screened porch that looks out over a level, private backyard sanctuary and a large concrete patio made for weekend gatherings under the stars. This meticulously cared-for retreat beautifully honors its classic roots while delivering the exact blend of warmth, storage, and prime location today’s buyer is searching for.
| Price History | |
|---|---|
| 5/27/2026 | Listed $325,000 |
| 6/20/2026 | 4$315,000 |
General Features
| Sewer | Public Sewer |
|---|---|
| Heating | Forced Air,Natural Gas |
| Cooling | Central Air,Electric |
| Roof | Composition |
| Appliances | Dishwasher,Range,Range Hood,Electric Water Heater |
| Association Fee Includes | None |
| Patio/Porch Features | Screened,Patio,Front Porch |
| Architectural Style | Ranch |
| Security Features | Smoke Detector(s) |
| Construction Materials | Brick Veneer,Vinyl Siding |
| Stories Count | 1 |
| Topography | Level |
| Levels | One |
| Property Subtype | Single Family Residence |
| Tax Year | 2025 |
| Community Features | None |
| Accessibility | Attic Stairs Disappearing |
| County | Greenville |
| New Construction | No |
| Property Type | Residential |
| HOA | false |
| Attached Garage | No |
| Subdivision Name | Burgiss Hills |
| Garage Y/N | false |
| Full Baths | 2 |
| Status | Contingency Contract |
| Directions | From Downtown Greer, head west on W. Wade Hampton Blvd toward Greenville. Turn right onto O’Neal Road, then turn right onto Hillside Dr. The property, 206 Hillside Dr, will be on the right. |
| High School | Greer |
| City | Greer |
| Disclosures | Seller Disclosure |
| Senior Community Y/N | No |
| MLS Area | 013 |
| Lot Size Units | Square Feet |
| Lot Size Square Feet | 16117.2 |
| Carport Y/N | No |
| Elementary School | Chandler Creek |
| Tax Annual Amount | 5250.4 |
| Middle/Junior High School | Greer |
| Property Condition | 50+ |
| Lease Considered Y/N | No |
| Virtual Tour | https://classicdesignphotography.hd.pics/206-Hillside-Dr/idx |
| Building Area Units | Square Feet |
| Living Area Units | Square Feet |
| Standard Status | Active Under Contract |
Interior Features
| Interior Amenities | Ceiling Fan(s),Ceiling Smooth,Granite Counters |
|---|---|
| Basement | None |
| Flooring | Wood,Vinyl |
| Total Fireplaces | 1 |
| Fireplace Features | Wood Burning |
| Basement (Y/N) | No |
| Air Conditioning Y/N | true |
| Heating Y/N | true |
| Window Features | Vinyl/Aluminum Trim,Insulated Windows |
| Fireplace Y/N | true |
| Laundry Features | 1st Floor,Walk-in,Electric Dryer Hookup,Washer Hookup,Laundry Room |
| Total Bedrooms | 3 |
| Main Level Bedrooms | 3 |
| Main Level Bathrooms | 2 |
| Below Grade Finished Area Unit Type | Square Feet |
| Total Baths | 2 |
| Kitchen Area | 108 |
| Kitchen Length | 9 |
| Kitchen Width | 12 |
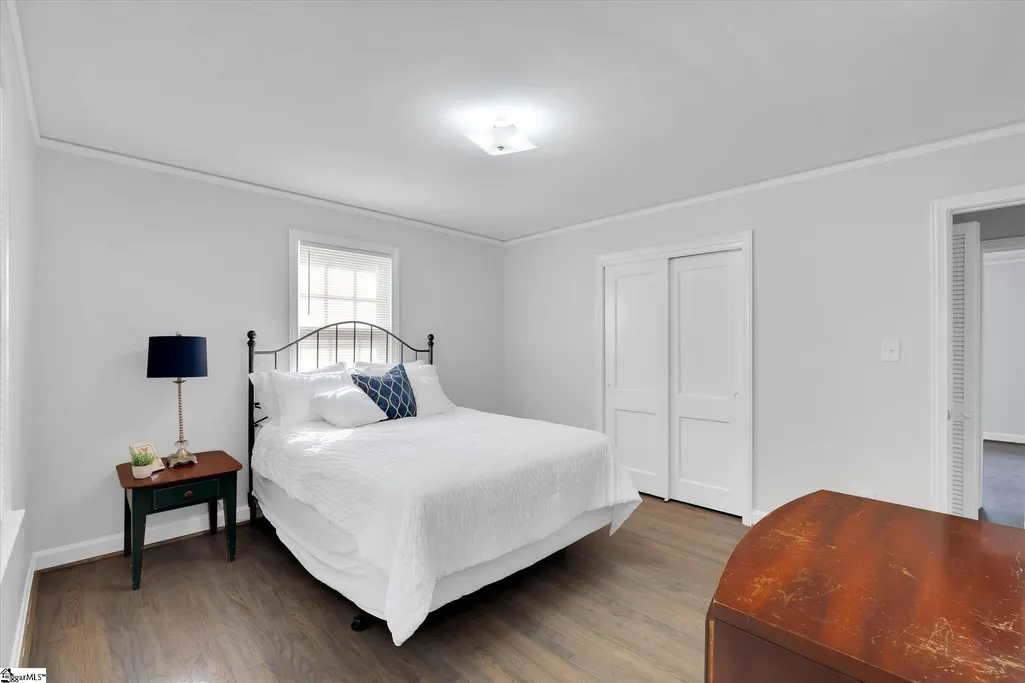
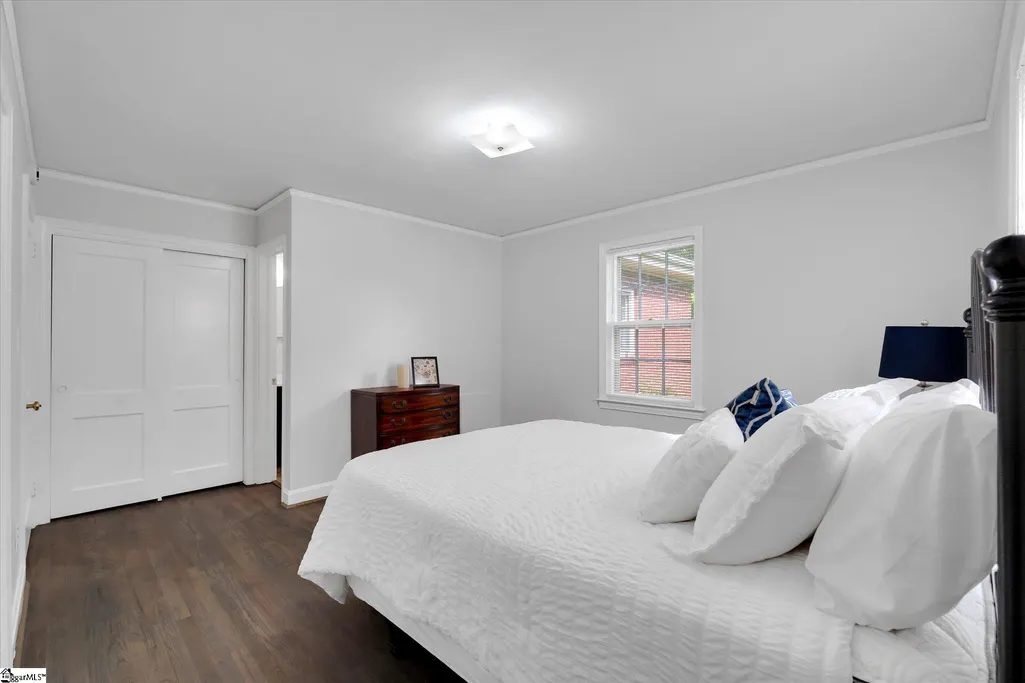
| Primary on Main | 144 |
| Second Bedroom Length | 12 |
| Second Bedroom Width | 12 |
| Bedroom 3 Area | 132 |
| Bedroom 3 Length | 11 |
| Bedroom 3 Width | 12 |
| Dining Room Area | 13 |
| Dining Room Width | 12 |
| Living Room Area | 484 |
| Living Room Length | 22 |
| Living Room Width | 22 |
| Primary Bedroom Area | 192 |
| Primary Bedroom Length | 16 |
| Primary Bedroom Width | 12 |
| Dining Room Area | 156 |
| Bedroom 3 Level | Main |
| Second Bedroom Level | Main |
Exterior Features
| Parking Features | None,Paved,Driveway |
|---|---|
| Lot Features | 1/2 Acre or Less,Few Trees |
| Water Source | Public |
| Lot Size Area | 16117.2 |
| Foundation Details | Crawl Space |
| Spa | No |
| Lot Size Acres | 0.37 |
| Waterfront Y/N | No |
| Door Features | Storm Door(s) |
| Horse Y/N | No |
Amenities
- Foreclosure
- Views
- Short Sale
- New Construction
- Adult 55+
- Lease To Own
- No HOA Fees
- Furnished
- Primary On Main
- Air Conditioning
- Seller Finance
- Green
- Fixer Upper
- Horse
- Golf
- Fireplace
- Deck
- Garage
- Basement
- Pool
Property vs Single Family Average in 29651
Price
Taxes
 Information deemed reliable but not guaranteed.
Property information provided courtesy of the Internet Exchange Program of the Greenville Association of Realtors.
The information being provided is for consumers personal, non-commercial use and may not be used for any purpose other than to identify prospective properties consumers may be interested in purchasing.
Data is updated as of September 22, 2026 1:04 PM UTC
Information deemed reliable but not guaranteed.
Property information provided courtesy of the Internet Exchange Program of the Greenville Association of Realtors.
The information being provided is for consumers personal, non-commercial use and may not be used for any purpose other than to identify prospective properties consumers may be interested in purchasing.
Data is updated as of September 22, 2026 1:04 PM UTC
