
Address
315 Bristle Fern Trail, Simpsonville, SC
Price
$ 416,000
Property Attributes
- MLS#1592518
- TypeSingle Family
- Listing Status Pending
- CountyGreenville
- CitySimpsonville
- Area041
- NeighborhoodLost River
- Zip29680
- StyleCraftsman
- Year Built2019
- Taxes$ 2593
- Price$ 416,000
- Bedrooms3
- Full Bathrooms2
- Half Bathrooms1
- Lot Size0.27 Acres
Data Source:
Greater Greenville MLS (GGMLS)
Property Description
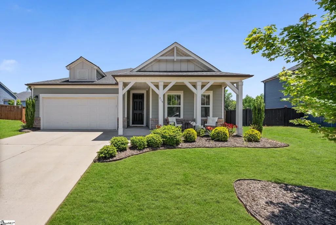
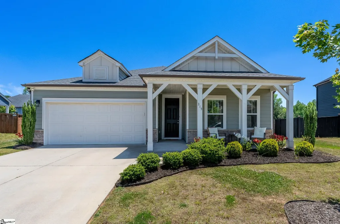
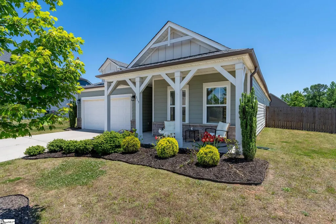
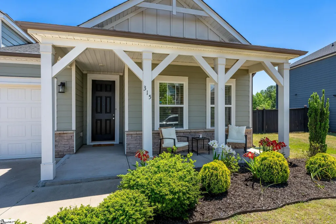
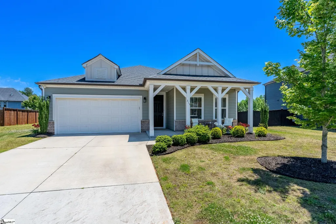
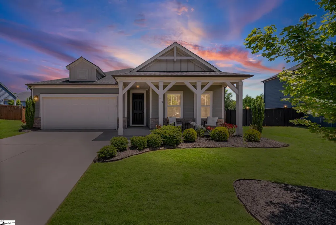
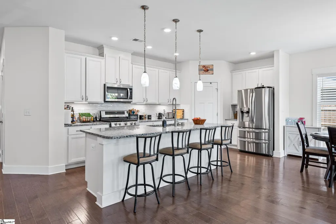
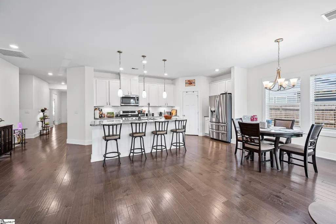
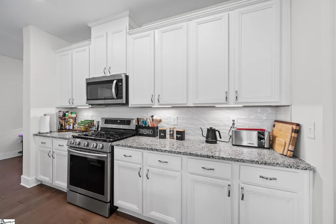
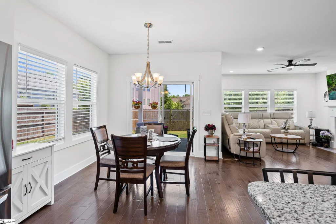
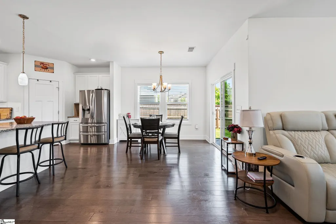
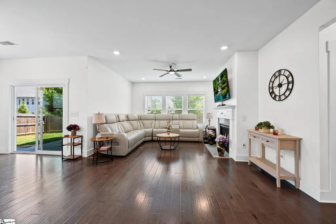
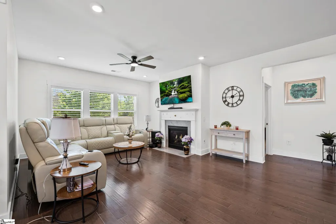
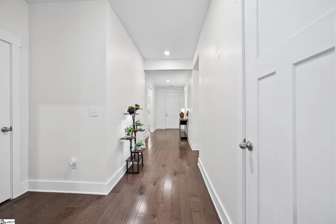
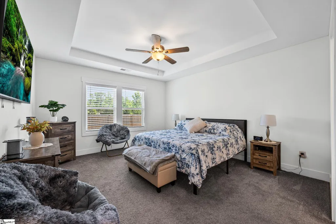
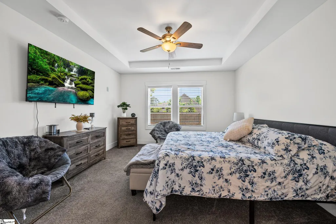
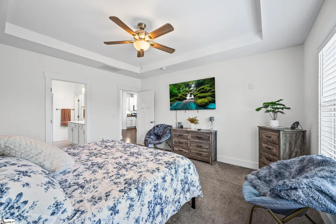
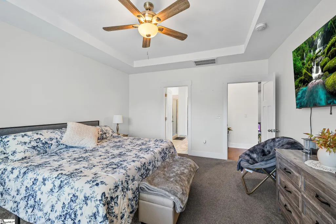
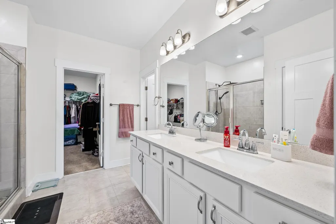
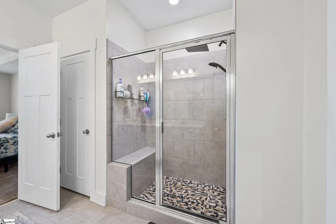
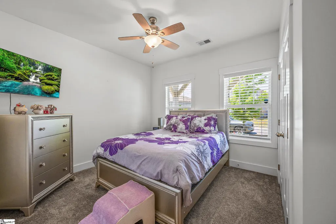
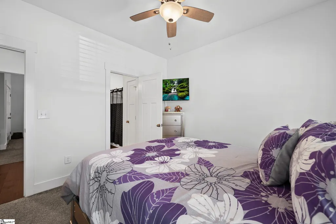
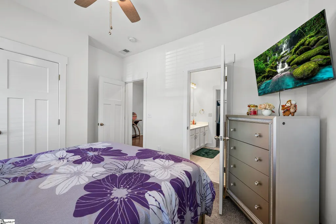
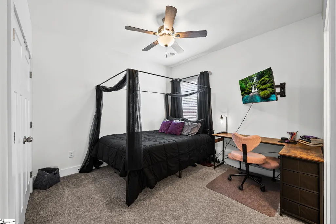
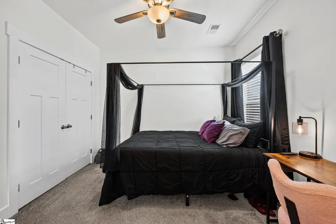
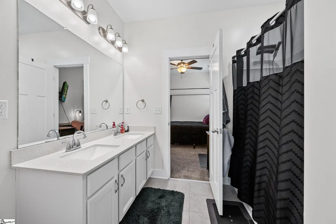
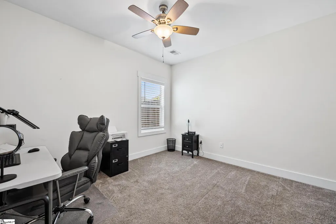
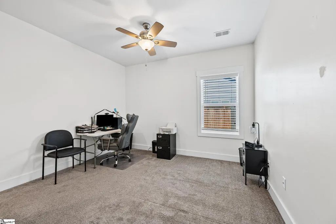
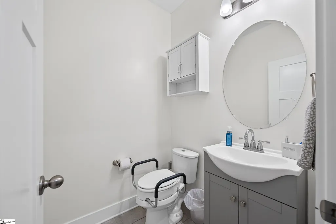
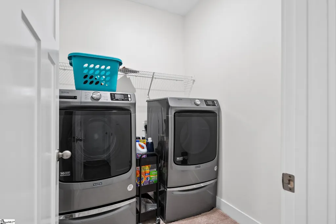
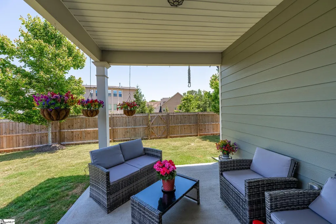
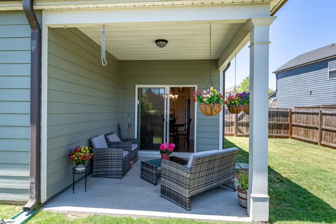
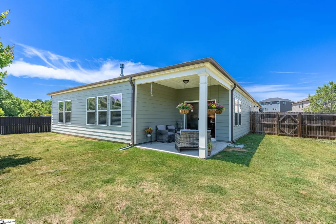
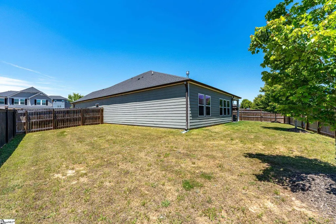
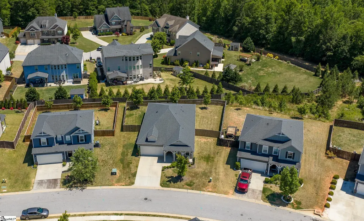
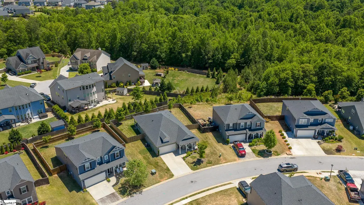
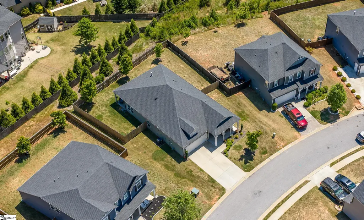
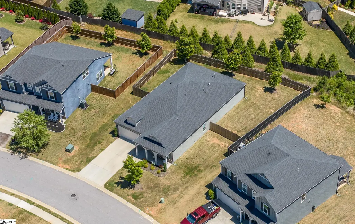
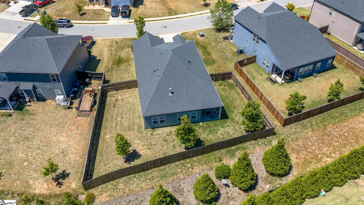
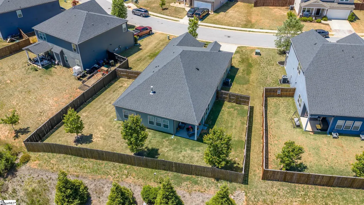
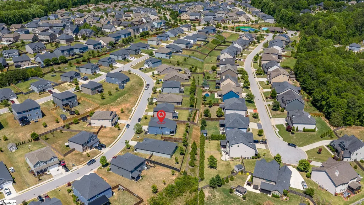
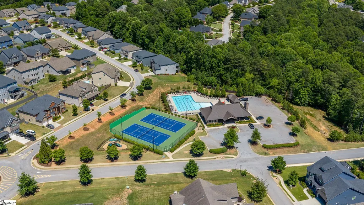
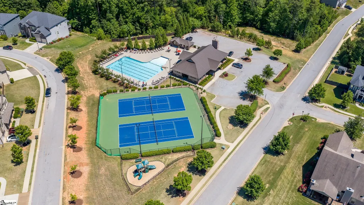
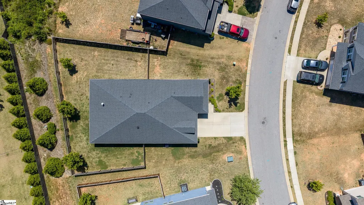
315 Bristle Fern Trail is an open-concept, single-level Craftsman home perfectly situated between Fairview Road and downtown Simpsonville, offering easy access to all the dining and shopping the area has to offer. The exterior features stone accents, gable trusses, a covered front porch, and a landscaped front yard. Inside, wood flooring flows throughout the main living areas. The kitchen features granite countertops, a subway tile backsplash, stainless steel appliances, and a center island, all opening directly to the dining area and a spacious family room with a gas-log fireplace. The split-floorplan design places the owner's suite on its own side of the home, featuring a tray ceiling, a walk-in closet, and an en-suite bath with a dual-sink vanity and tiled shower. Two secondary bedrooms are located on the opposite side of the home and share a Jack-and-Jill bath. Additional interior spaces include a dedicated flex room, a walk-in laundry room, and a half bath. Outdoor living includes a covered rear patio and a fenced backyard. The property line extends beyond the fence for added privacy. Located in the established Lost River community, the neighborhood offers residents access to a pool, playground, and tennis courts. Schedule your tour today!
| Elementary School | Middle School | High School |
|---|---|---|
| Ellen Woodside Elementary School | Woodmont Middle School | Woodmont High School |
| Price History | |
|---|---|
| 8/13/2026 | Listed $417,000 |
| 9/28/2026 | Listed $416,000 |
General Features
| Sewer | Public Sewer |
|---|---|
| Utilities | Underground Utilities |
| HOA Fee | 700 |
| Topography | Level |
| Property Subtype | Single Family Residence |
| Tax Year | 2024 |
| Community Features | Clubhouse,Playground,Pool,Tennis Court(s) |
| Assoc Fee Paid Per | Annually |
| County | Greenville |
| Property Type | Residential |
| HOA | true |
| Attached Garage | true |
| Subdivision Name | Lost River |
| Garage Y/N | true |
| Status | Pending |
| Directions | I-385 S, exit right on W Georgia Rd. Left on Rocky Creek Rd. Left into Lost River on Whitemarsh Ave. Right on Terrapin Cross Way. Left on Bristle Frrn Trail. |
| High School | Woodmont |
| City | Simpsonville |
| MLS Area | 041 |
| Lot Size Units | Square Feet |
| Lot Size Square Feet | 11761.2 |
| Elementary School | Ellen Woodside |
| Tax Annual Amount | 2593 |
| Middle/Junior High School | Woodmont |
| Building Area Units | Square Feet |
| Living Area Units | Square Feet |
| Standard Status | Pending |
| Gas Y/N | Fountain Inn |
| Heating | Forced Air |
| Cooling | Central Air,Electric |
| Roof | Architectural |
| Construction Materials | Hardboard Siding |
| Property Condition | 6-10 |
| Appliances | Dishwasher,Disposal,Free-Standing Gas Range,Microwave,Tankless Water Heater |
| Garage Spaces | 2 |
| Association Fee Includes | Common Area Ins.,Electricity,Pool,Recreation Facilities,Restrictive Covenants |
| Patio/Porch Features | Patio,Front Porch |
| Architectural Style | Craftsman |
| Stories Count | 1 |
| Levels | One |
| Full Baths | 2 |
| Year Built | 2019 |
| Disclosures | Seller Disclosure |
| Accessibility | Attic Stairs Disappearing |
Interior Features
| Air Conditioning Y/N | true |
|---|---|
| Heating Y/N | true |
| Fireplace Y/N | true |
| Below Grade Finished Area Unit Type | Square Feet |
| Flooring | Carpet,Ceramic Tile,Wood,Vinyl |
| Total Baths | 3 |
| Interior Amenities | High Ceilings,Ceiling Fan(s),Ceiling Smooth,Tray Ceiling(s),Granite Counters,Open Floorplan,Walk-In Closet(s),Split Floor Plan,Pantry |
| Basement | None |
| Total Fireplaces | 1 |
| Fireplace Features | Gas Log |
| Half Baths | 1 |
| Laundry Features | 1st Floor,Walk-in,Electric Dryer Hookup,Washer Hookup,Laundry Room |
| Total Bedrooms | 3 |
| Main Level Bedrooms | 3 |
| Main Level Bathrooms | 2 |
| Kitchen Area | 264 |
| Kitchen Length | 24 |
| Kitchen Width | 11 |
| Primary on Main | 169 |
| Second Bedroom Length | 13 |
| Second Bedroom Width | 13 |
| Bedroom 3 Area | 156 |
| Bedroom 3 Length | 13 |
| Bedroom 3 Width | 12 |
| Primary Bedroom Area | 210 |
| Primary Bedroom Length | 15 |
| Primary Bedroom Width | 14 |
| Dining Room Area | 10 |
| Dining Room Width | 10 |
| Dining Room Area | 100 |
| Window Features | Window Treatments |
| Bedroom 3 Level | Main |
| Second Bedroom Level | Main |
| Family Room Area | 399 |
| Family Room Length | 21 |
| Family Room Width | 19 |
Exterior Features
| Lot Features | 1/2 Acre or Less |
|---|---|
| Water Source | Public |
| Lot Size Area | 11761.2 |
| Lot Size Acres | 0.27 |
| Total Parking | 2 |
| Fencing | Fenced |
| Parking Features | Attached,Concrete,Garage Door Opener,Driveway |
| Foundation Details | Slab |
| Covered Spaces | 2 |
Amenities
- Foreclosure
- Views
- Short Sale
- New Construction
- Adult 55+
- Lease To Own
- No HOA Fees
- Furnished
- Primary On Main
- Air Conditioning
- Seller Finance
- Green
- Fixer Upper
- Horse
- Golf
- Fireplace
- Deck
- Garage
- Basement
- Pool
Property vs Single Family Average in 29680
Price
Taxes
Year Built
 Information deemed reliable but not guaranteed.
Property information provided courtesy of the Internet Exchange Program of the Greenville Association of Realtors.
The information being provided is for consumers personal, non-commercial use and may not be used for any purpose other than to identify prospective properties consumers may be interested in purchasing.
Data is updated as of November 7, 2026 3:52 PM UTC
