
Price Reduction - New Construction










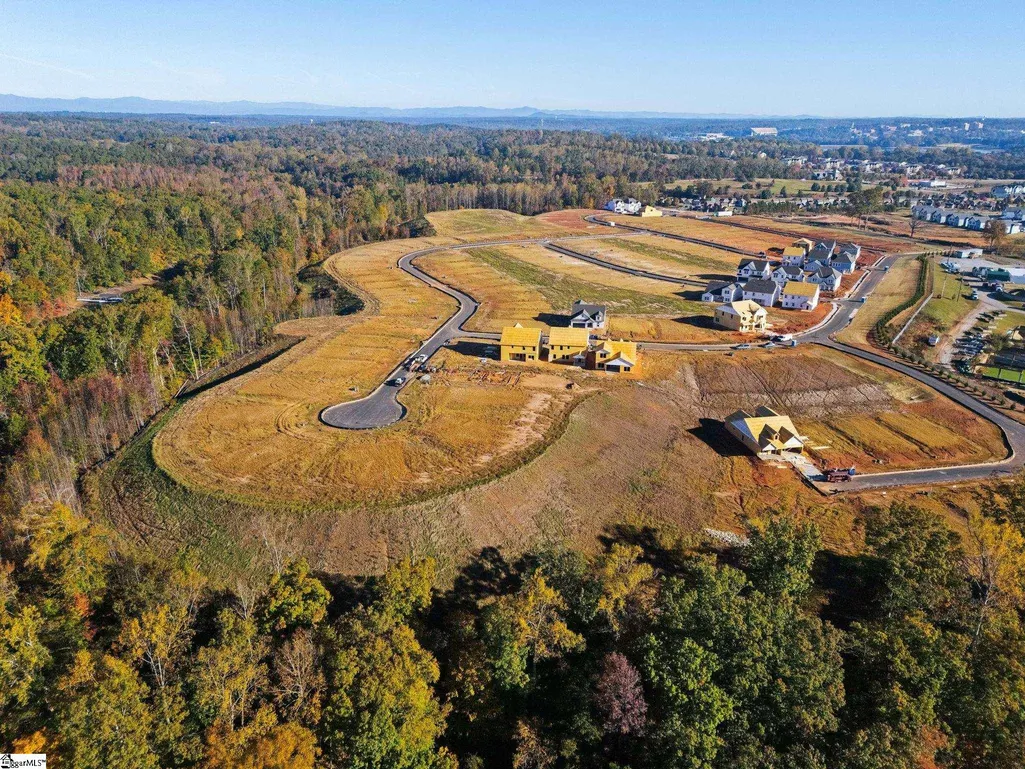


Address
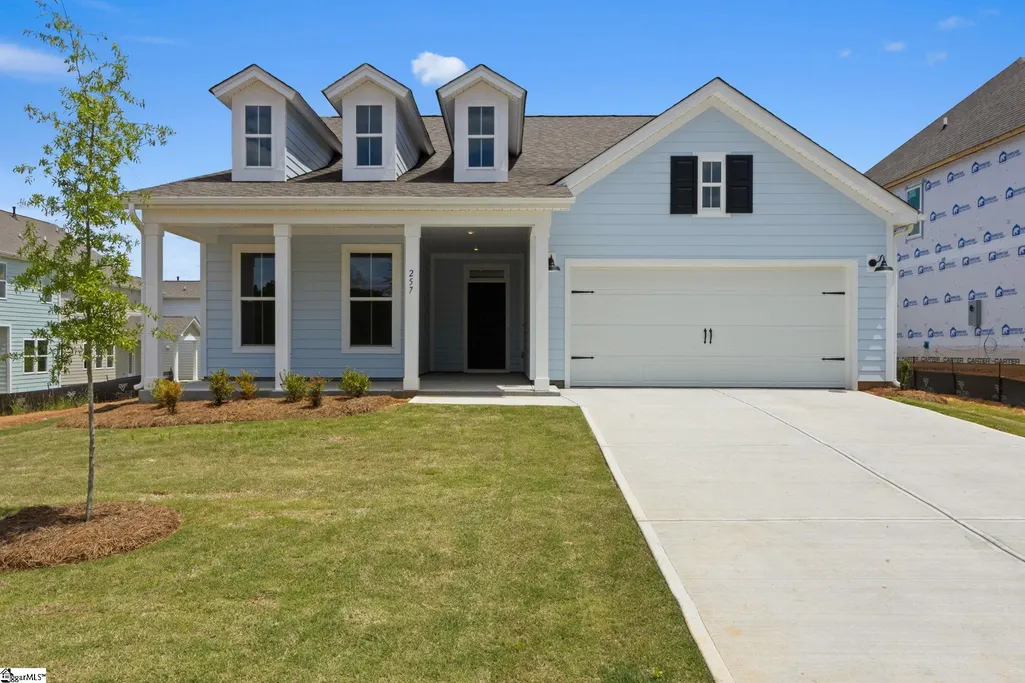
257 Bluestem Street Lot 44, Seneca, SC
Price
$ 419,990
Property Attributes
- MLS#1592398
- TypeSingle Family
- Listing Status Active
- CountyOconee
- CitySeneca
- Area067
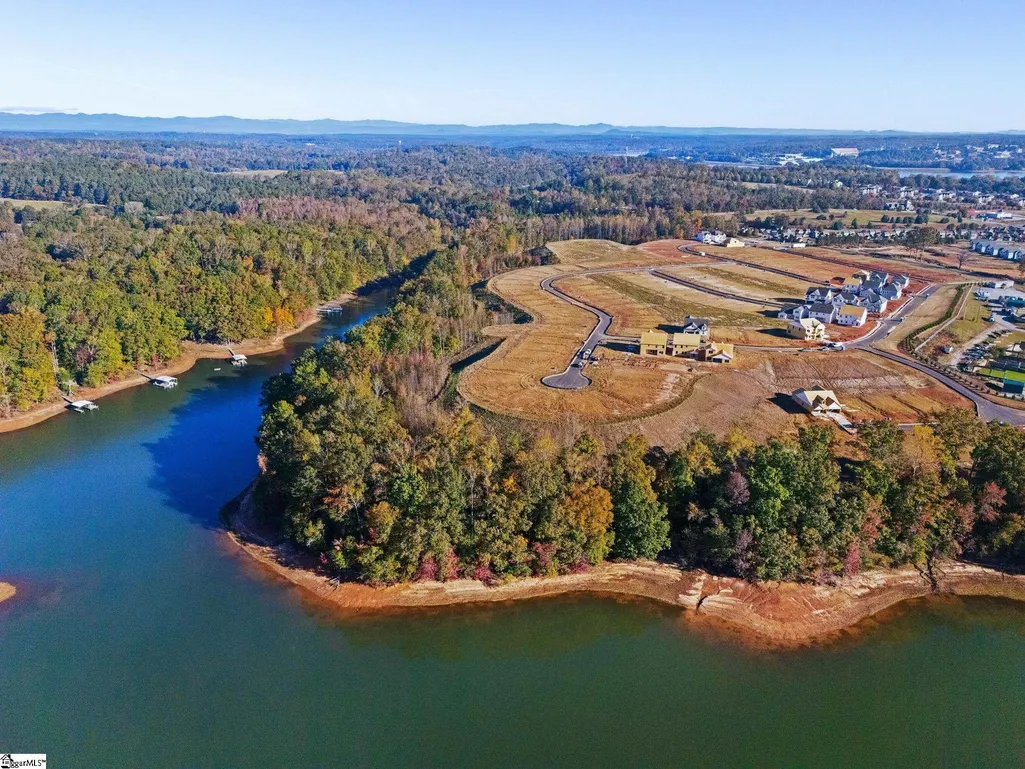
- NeighborhoodThe Pier South
- Zip29678
- StyleBungalow, Cape Cod, Patio, Ranch, Other, Craftsman
- Year Built2026
- Taxes$ 1800
- Price$ 419,990
- Bedrooms3
- Full Bathrooms3
- Half Bathrooms0
- Lot Size0.22 Acres
Data Source:
Greater Greenville MLS (GGMLS)
Property Description
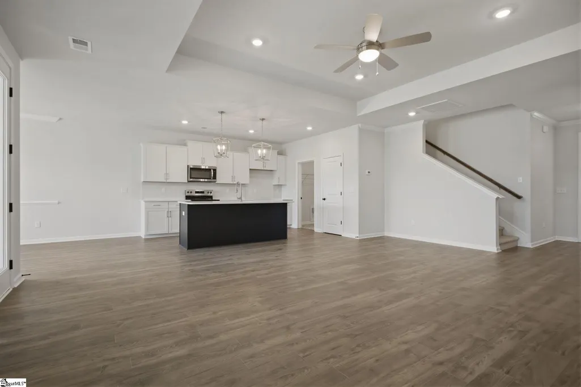
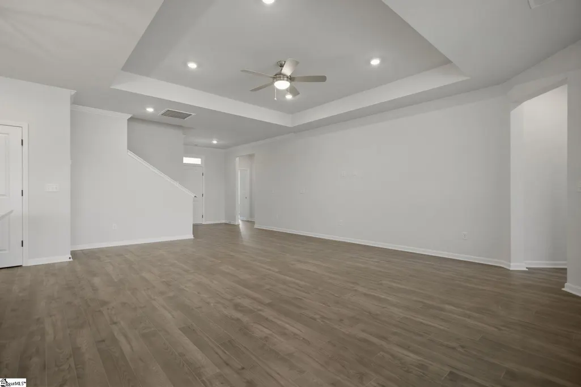
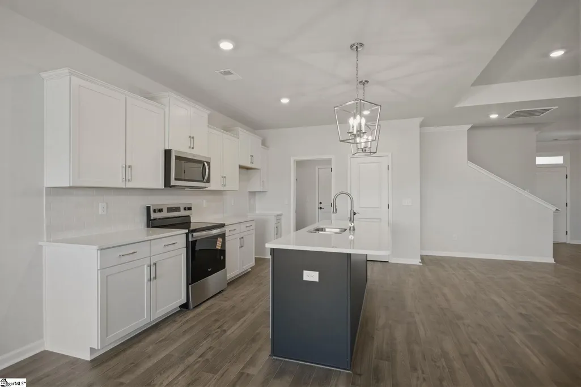
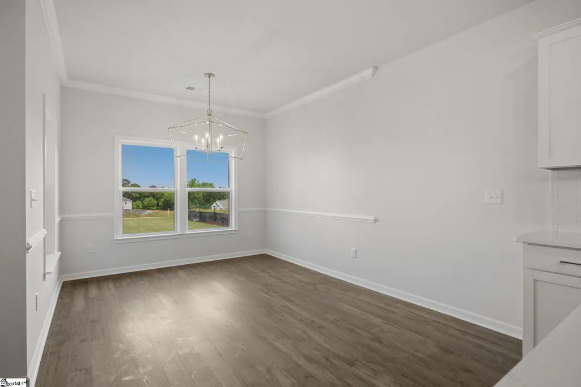
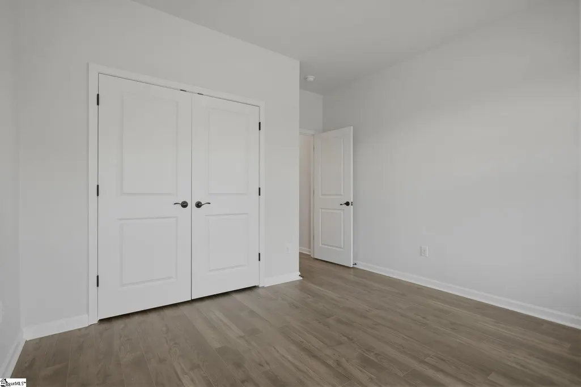
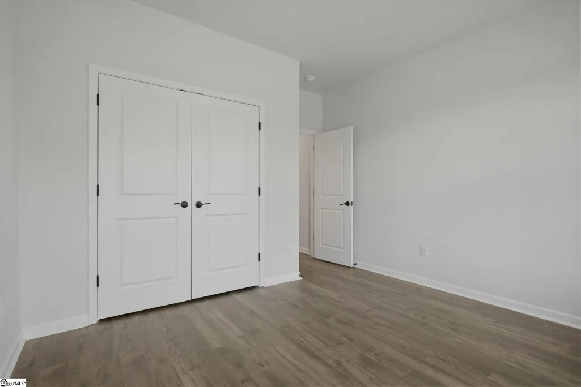
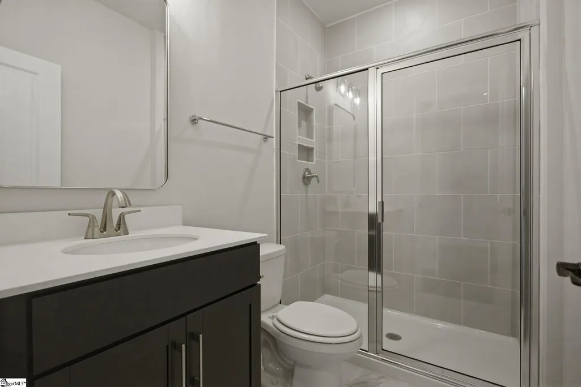
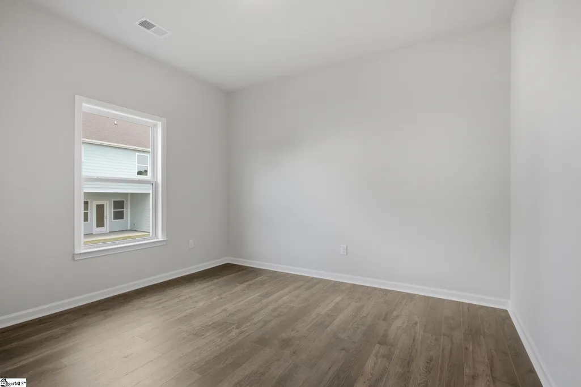
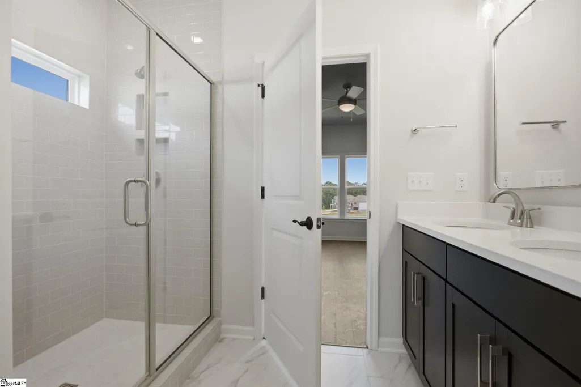
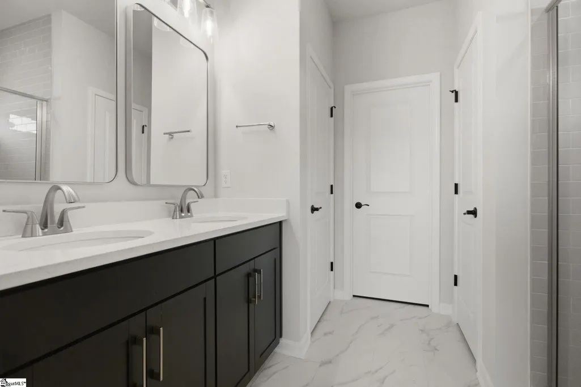
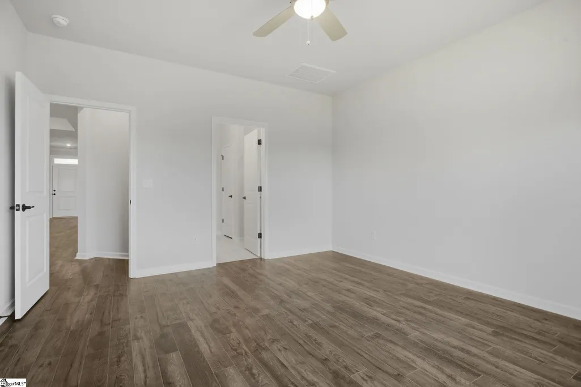
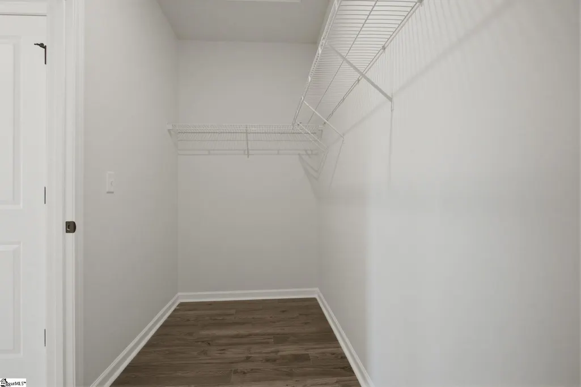
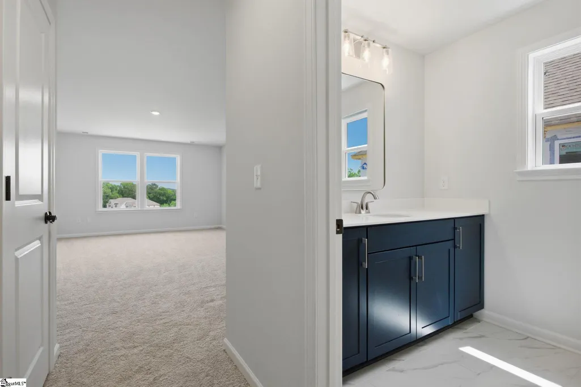
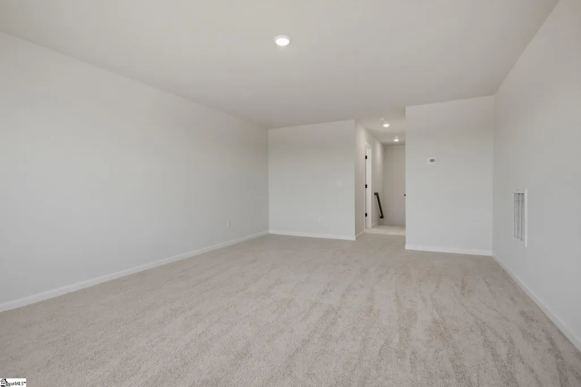
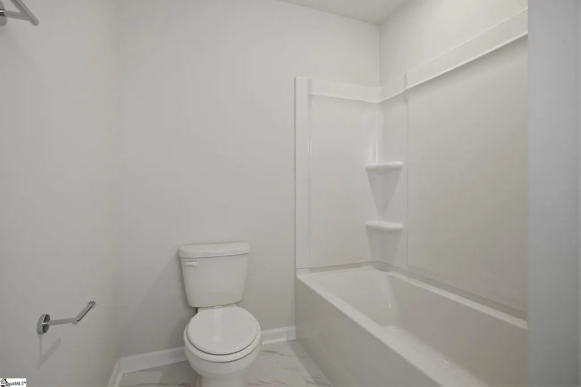
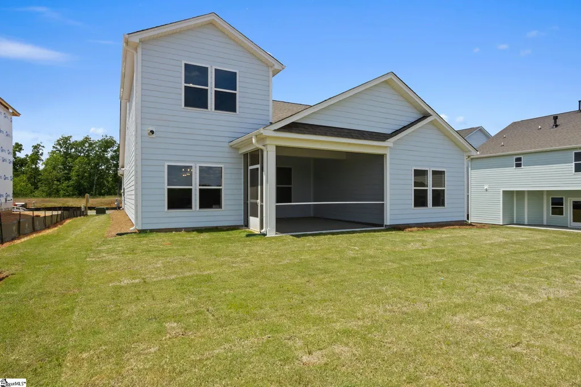
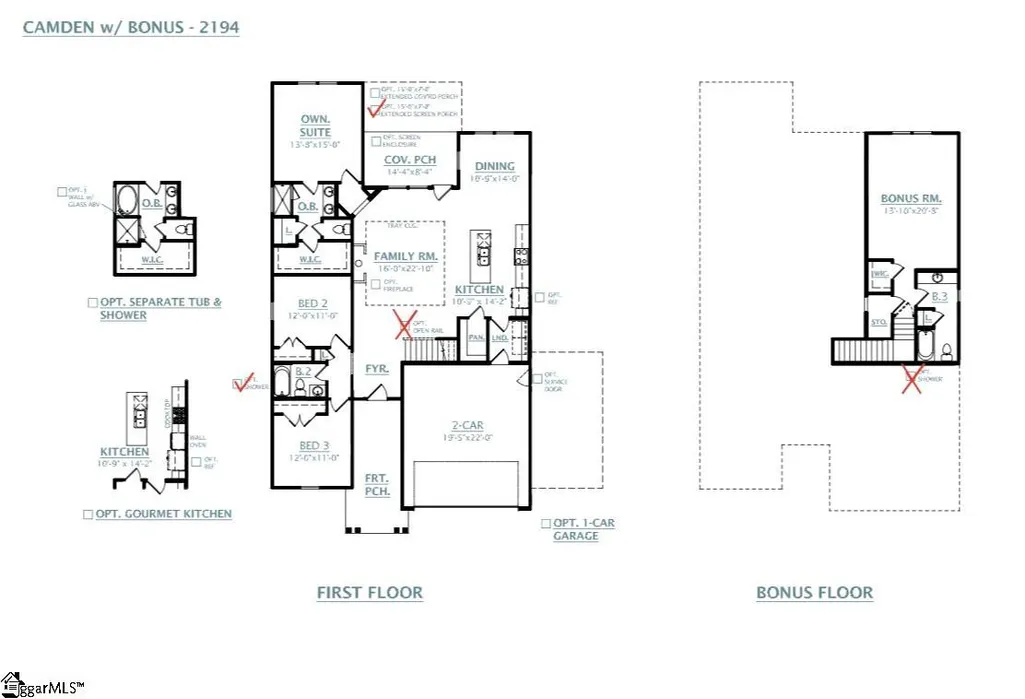
The Camden w/ Bonus is a beautifully designed 3-bedroom, 3-bath floorplan offering 2,194 square feet of thoughtfully arranged living space. Upon entry, you're welcomed into a spacious open-concept layout that seamlessly connects the main living areas. The gourmet kitchen option adds elegance and functionality, perfect for entertaining or everyday meals. A large island anchors the kitchen, flowing easily into the dining area and inviting great room. The luxurious owner’s suite is conveniently located on the main floor, featuring a spa-like bath and generous walk-in closet. Two additional bedrooms provide comfort and flexibility for guests, family, or a home office. The highlight of this plan is the expansive bonus room upstairs, ideal for a media room, playroom, or additional guest suite. A third full bath enhances convenience and privacy. The 2-car garage offers ample storage space, rounding out this exceptional floorplan designed for modern living. The Camden w/ Bonus perfectly blends comfort, luxury, and practicality. Images are representative of the Camden plan. Your outdoor living is enhanced with extended covered back porch, 2-car garage adds storage and convenience, 2-3 car driveway. Truly one of a kind in Seneca!
| Price History | |
|---|---|
| 5/21/2026 | Listed $464,530 |
| 5/29/2026 | 4$449,580 |
| 7/18/2026 | 2$444,535 |
| 9/2/2026 | 5$424,990 |
| 9/15/2026 | 2$419,990 |
General Features
| Sewer | Private Sewer |
|---|---|
| Heating | Natural Gas |
| Cooling | Central Air |
| Roof | Architectural |
| Appliances | Gas Cooktop,Dishwasher,Disposal,Oven,Other,Microwave,Range Hood,Gas Water Heater,Tankless Water Heater |
| HOA Fee | 705 |
| Garage Spaces | 2 |
| Gas Y/N | Fort Hill Natural Gas |
| Association Fee Includes | Common Area Ins.,Electricity,Gas,Pool,Street Lights,Other/See Remarks,By-Laws |
| Patio/Porch Features | Patio,Enclosed,Front Porch,Screened,Rear Porch |
| Architectural Style | Bungalow,Cape Cod,Patio,Ranch,Other,Craftsman |
| Security Features | Smoke Detector(s) |
| Construction Materials | Hardboard Siding |
| Pets Allowed | Breed Restrictions,Yes |
| Year Built | 2026 |
| Stories Count | 1 |
| Topography | Level |
| Levels | One and One Half |
| Unit Number | Lot 44 |
| Property Subtype | Single Family Residence |
| Tax Year | 2025 |
| Waterfront Features | Lake,Water Access,Zoned/See Remarks |
| Community Features | Boat Storage,Clubhouse,Common Areas,Street Lights,Pool,Sidewalks,Water Access,Other,Dog Park,Landscape Maintenance,Walking Trails |
| Accessibility | Attic Stairs Disappearing |
| Assoc Fee Paid Per | Annually |
| County | Oconee |
| New Construction | true |
| Property Type | Residential |
| HOA | true |
| Attached Garage | true |
| Subdivision Name | The Pier South |
| Garage Y/N | true |
| Full Baths | 3 |
| Status | Active |
| Directions | GPS Address model home: 897 JP Stevens Rd Seneca, SC 29678. |
| High School | Seneca |
| City | Seneca |
| Body of Water | Lake Hartwell |
| Senior Community Y/N | No |
| MLS Area | 067 |
| Lot Size Units | Square Feet |
| Lot Size Square Feet | 9583.2 |
| Carport Y/N | No |
| Elementary School | Ravenel |
| Tax Annual Amount | 1800 |
| Middle/Junior High School | Seneca |
| Property Condition | New Construction |
| Lease Considered Y/N | No |
| Building Area Units | Square Feet |
| Living Area Units | Square Feet |
| Builder Name | Dream Finders Homes |
| Standard Status | Active |
| Tax Lot | 44 |
Interior Features
| Interior Amenities | High Ceilings,Ceiling Fan(s),Ceiling Smooth,Tray Ceiling(s),Open Floorplan,Walk-In Closet(s),Countertops – Quartz,Pantry,Radon System |
|---|---|
| Basement | None |
| Flooring | Carpet,Ceramic Tile,Other,Luxury Vinyl |
| Fireplace Features | None |
| Basement (Y/N) | No |
| Air Conditioning Y/N | true |
| Heating Y/N | true |
| Window Features | Tilt Out Windows |
| Fireplace Y/N | false |
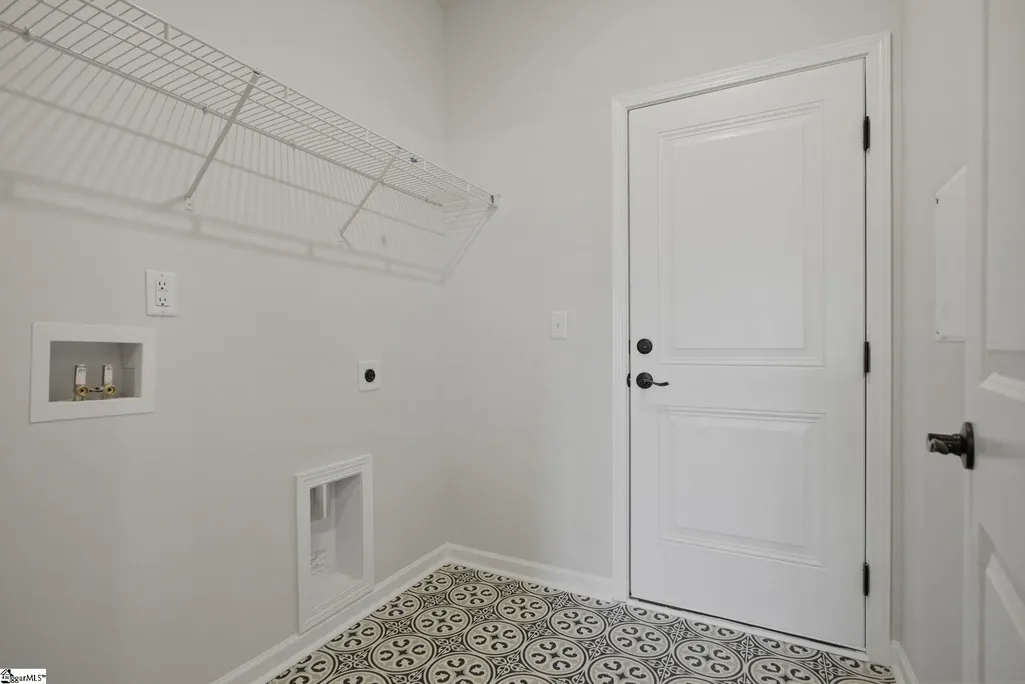
| Laundry Features | 1st Floor,Walk-in,Laundry Room |
| Total Bedrooms | 3 |
| Main Level Bedrooms | 3 |
| Main Level Bathrooms | 2 |
| Below Grade Finished Area Unit Type | Square Feet |
| Total Baths | 3 |
| Kitchen Area | 154 |
| Kitchen Length | 11 |
| Kitchen Width | 14 |
| Primary on Main | 132 |
| Second Bedroom Length | 12 |
| Second Bedroom Width | 11 |
| Bedroom 3 Area | 132 |
| Bedroom 3 Length | 12 |
| Bedroom 3 Width | 11 |
| Dining Room Area | 11 |
| Dining Room Width | 14 |
| Living Room Area | 352 |
| Living Room Length | 16 |
| Living Room Width | 22 |
| Primary Bedroom Area | 210 |
| Primary Bedroom Length | 14 |
| Primary Bedroom Width | 15 |
| Dining Room Area | 154 |
| Bedroom 3 Level | Main |
| Second Bedroom Level | Main |
Exterior Features
| Exterior Amenities | Other |
|---|---|
| Parking Features | Attached,Paved,Concrete,Key Pad Entry,Other |
| Lot Features | 1/2 Acre or Less,Other |
| Water Source | Public,Other |
| Total Parking | 2 |
| Lot Size Area | 9583.2 |
| Foundation Details | Slab |
| Spa | No |
| Lot Size Acres | 0.22 |
| Waterfront Y/N | No |
| Covered Spaces | 2 |
| Builder Model | Camden |
| Horse Y/N | No |
| Lakes | Lake Hartwell |
Amenities
- Foreclosure
- Views
- Short Sale
- New Construction
- Adult 55+
- Lease To Own
- No HOA Fees
- Furnished
- Primary On Main
- Air Conditioning
- Seller Finance
- Green
- Fixer Upper
- Horse
- Golf
- Fireplace
- Deck
- Garage
- Basement
- Pool
Property vs Single Family Average in 29678
Price
Taxes
Year Built
 Information deemed reliable but not guaranteed.
Property information provided courtesy of the Internet Exchange Program of the Greenville Association of Realtors.
The information being provided is for consumers personal, non-commercial use and may not be used for any purpose other than to identify prospective properties consumers may be interested in purchasing.
Data is updated as of September 21, 2026 1:22 PM UTC
Information deemed reliable but not guaranteed.
Property information provided courtesy of the Internet Exchange Program of the Greenville Association of Realtors.
The information being provided is for consumers personal, non-commercial use and may not be used for any purpose other than to identify prospective properties consumers may be interested in purchasing.
Data is updated as of September 21, 2026 1:22 PM UTC
