
Address
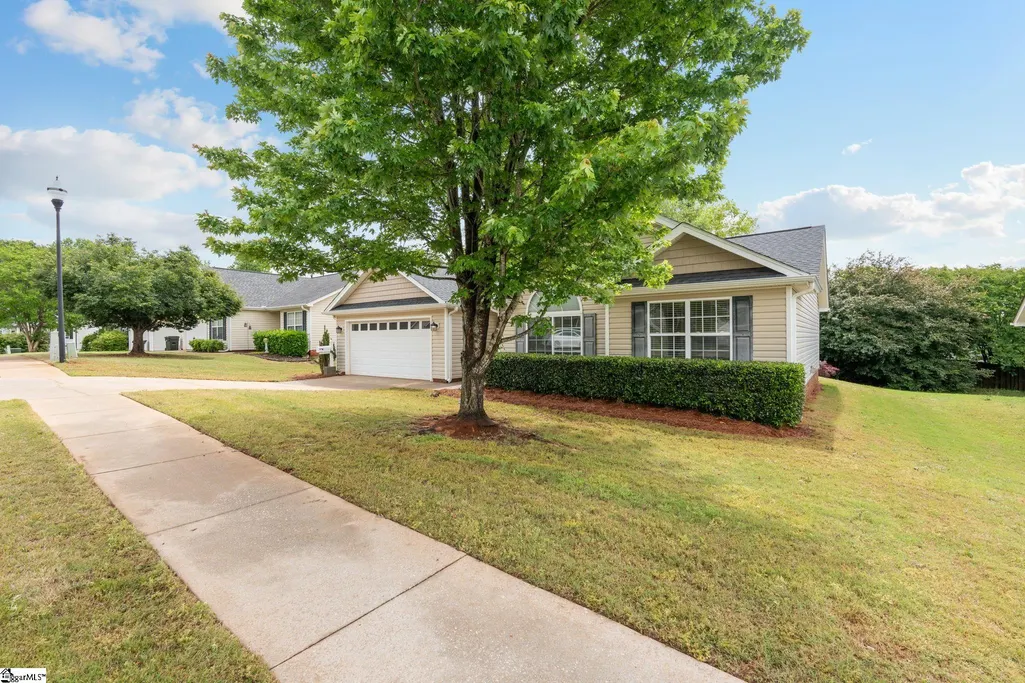
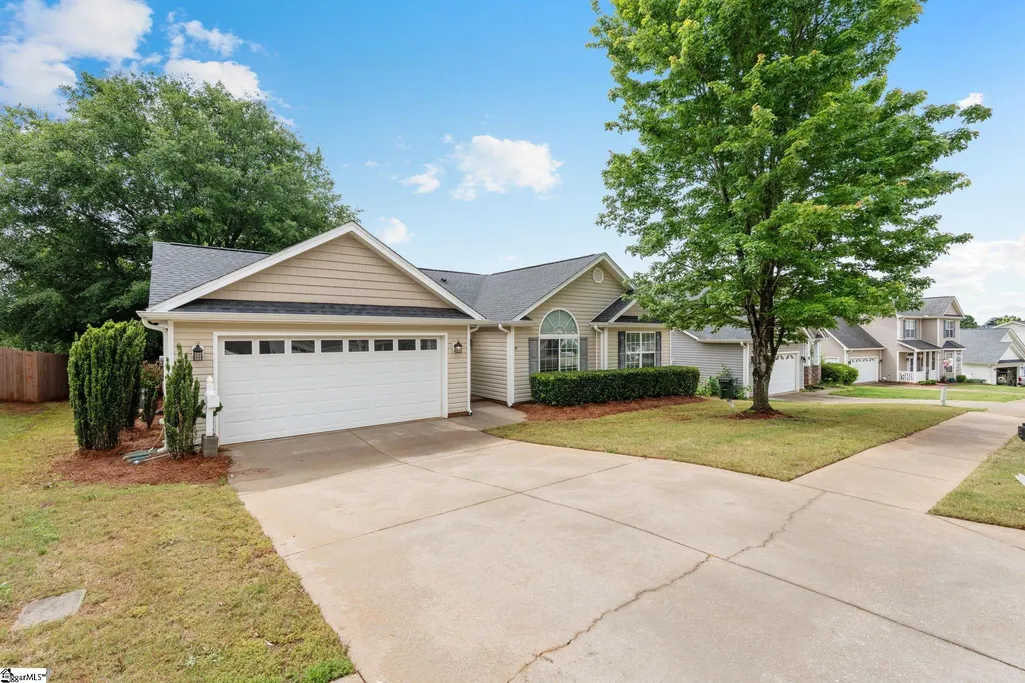
110 Feldspar Lane, Greer, SC
Price
$ 299,009
Property Attributes
- MLS#1591815
- TypeSingle Family
- Listing Status Contingency Contract
- CountySpartanburg
- CityGreer
- Area022
- NeighborhoodGranite Woods South
- Zip29650
- StyleRanch
- Taxes$ 1857
- Price$ 299,009
- Bedrooms3
- Full Bathrooms2
- Half Bathrooms0
- Lot Size0.18 Acres
Data Source:
Greater Greenville MLS (GGMLS)
Property Description
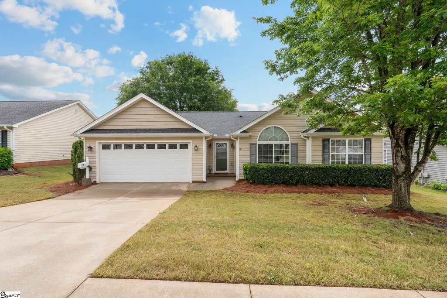
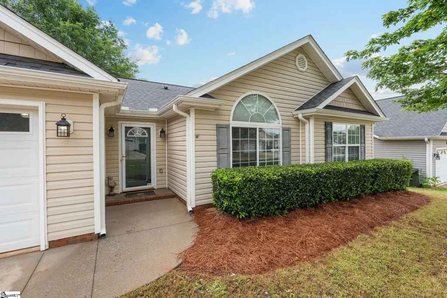
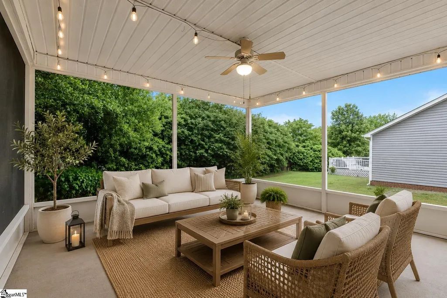
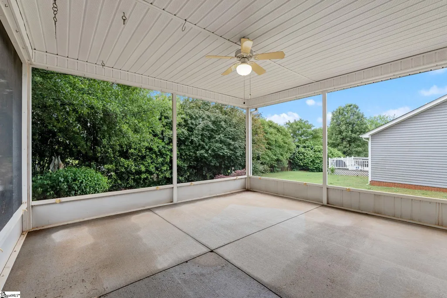
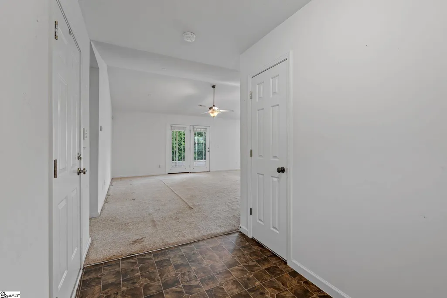
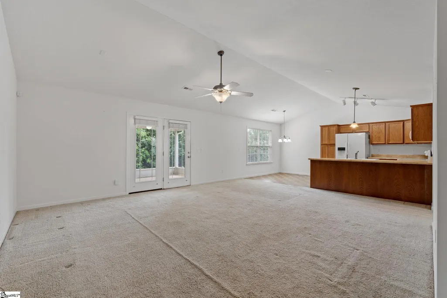
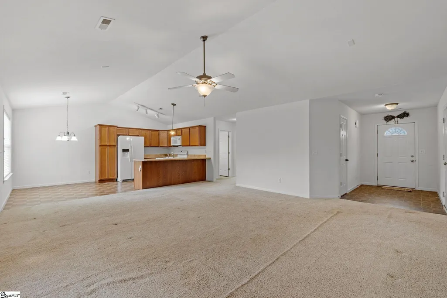
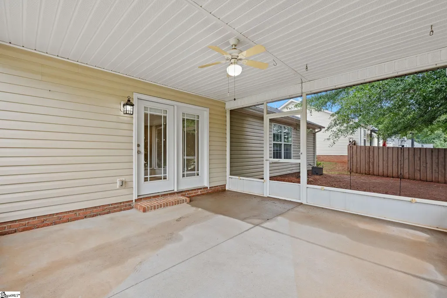
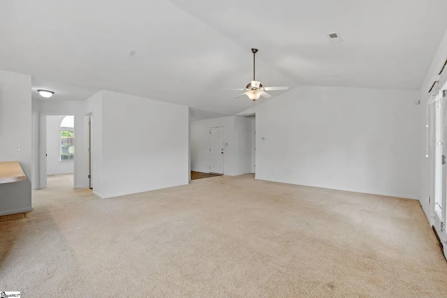
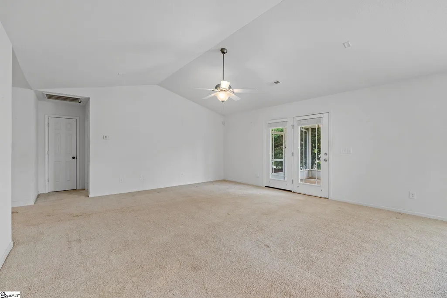
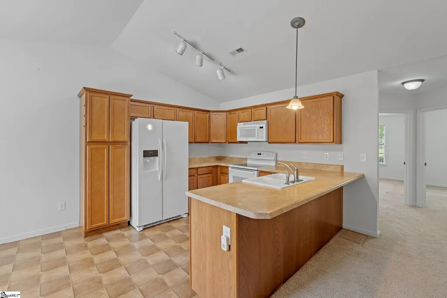
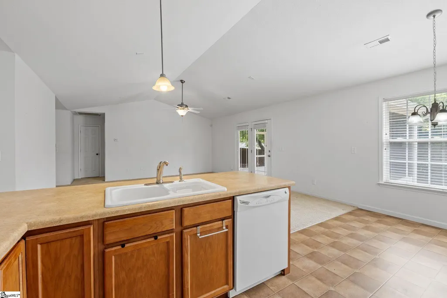
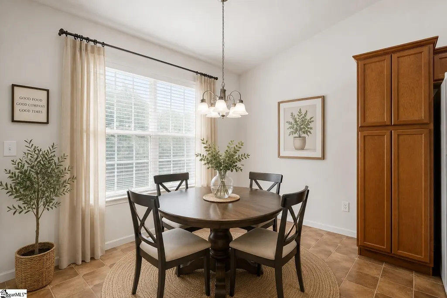
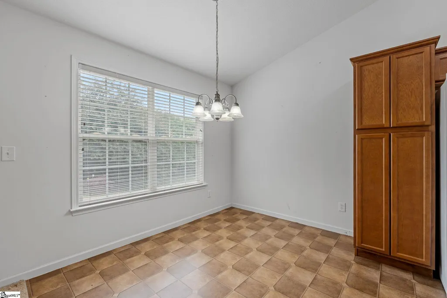
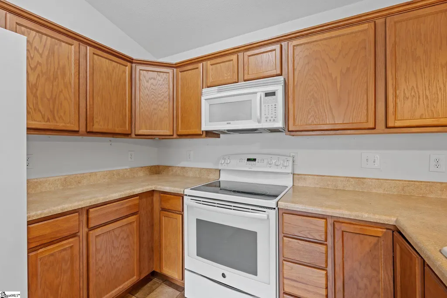
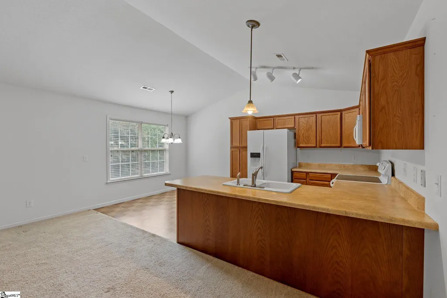
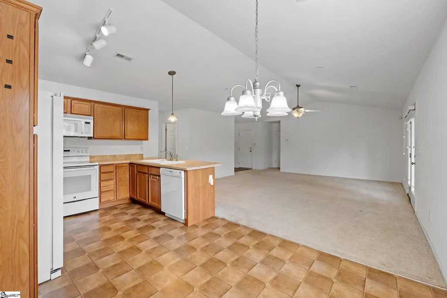
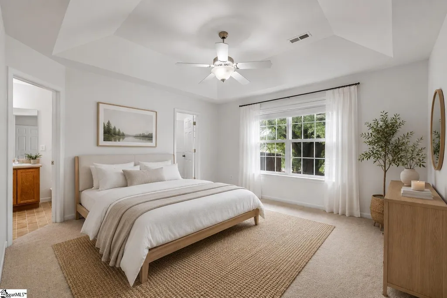
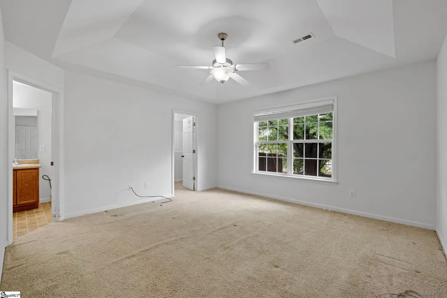
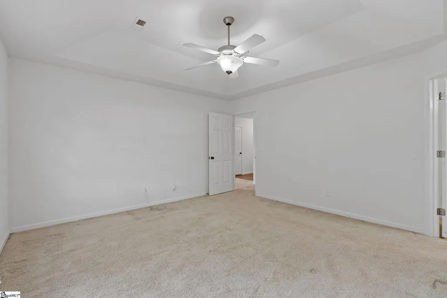
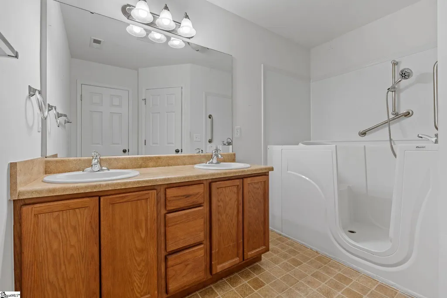
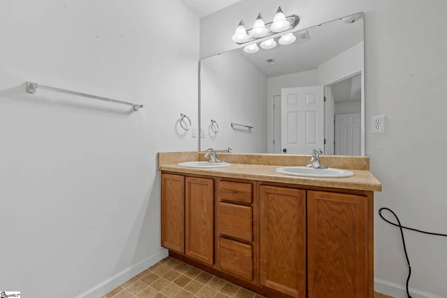
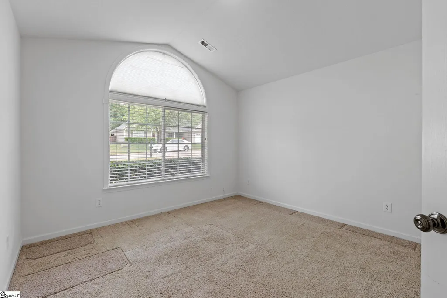
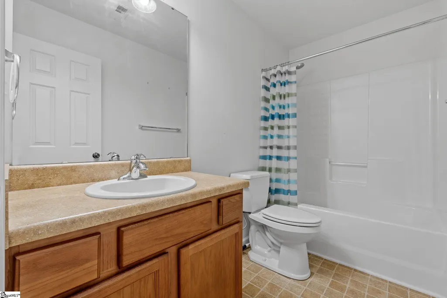
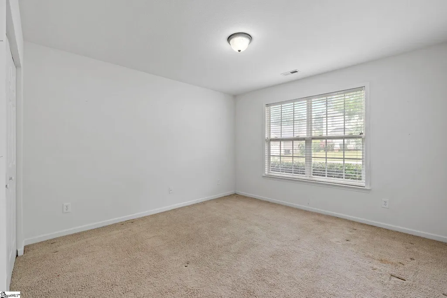
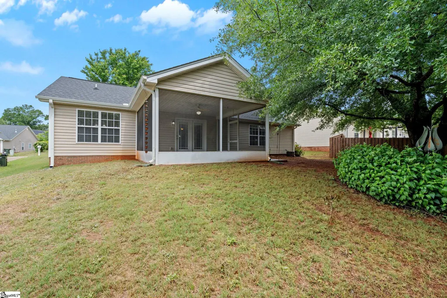
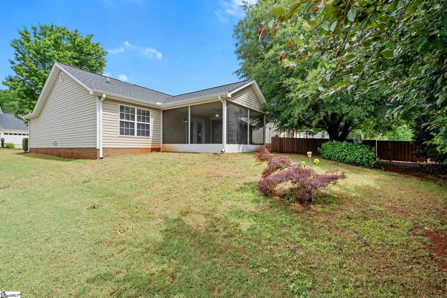
Located in the highly sought-after Riverside School District, this spacious ranch-style home offers the perfect opportunity to create your dream estate while already being a very well-maintained home. With great bones, a functional layout, and natural light flowing throughout, this home provides the ideal canvas to personalize to your own style and taste. Featuring 3 bedrooms and 2 bathrooms, the home welcomes you with a large 19x17 living room highlighted by vaulted ceilings and an open-concept design that seamlessly connects the living area, kitchen, and dining space. The split-bedroom floor plan offers privacy and comfortable everyday living, making the layout both practical and inviting. Step outside to enjoy the covered screened porch overlooking the yard, complete with an irrigation system to help maintain the landscaping with ease. One of the best features of this property is the opportunity it offers. While the home is in great condition, buyers can update items such as flooring and the primary shower to match their own vision and style. With an acceptable offer, the seller is willing to provide the buyer with an allowance at closing toward these updates, giving buyers flexibility to truly make the home their own. Conveniently located near shopping, dining, schools, Interstate 85, and GSP Airport, this property combines location, space, condition, and potential all in one rare opportunity.
| Price History | |
|---|---|
| 5/15/2026 | Listed $307,000 |
| 7/21/2026 | 3$299,009 |
General Features
| Sewer | Public Sewer |
|---|---|
| Heating | Forced Air |
| Cooling | Central Air |
| Roof | Architectural |
| Appliances | Disposal,Refrigerator,Free-Standing Electric Range,Microwave,Electric Water Heater |
| HOA Fee | 250 |
| Garage Spaces | 2 |
| Gas Y/N | CPW |
| Association Fee Includes | By-Laws,Restrictive Covenants |
| Patio/Porch Features | Screened |
| Architectural Style | Ranch |
| Security Features | Smoke Detector(s) |
| Construction Materials | Vinyl Siding |
| Stories Count | 1 |
| Topography | Level |
| Levels | One |
| Property Subtype | Single Family Residence |
| Tax Year | 2025 |
| Community Features | Street Lights,Sidewalks |
| Assoc Fee Paid Per | Annually |
| County | Spartanburg |
| New Construction | No |
| Property Type | Residential |
| HOA | true |
| Attached Garage | true |
| Subdivision Name | Granite Woods South |
| Garage Y/N | true |
| Full Baths | 2 |
| Status | Contingency Contract |
| Directions | 85 North to Pelham Rd - Exit 54. Turn Left onto Pelham & Right onto the Parkway. Turn Left onto Dry Pocket Rd. Turn left onto Gibbs ShoalsRd. Turn Right onto Granite Woods Way. |
| High School | Riverside |
| City | Greer |
| Senior Community Y/N | No |
| MLS Area | 022 |
| Lot Size Units | Square Feet |
| Lot Size Square Feet | 7840.8 |
| Carport Y/N | No |
| Elementary School | Woodland |
| Tax Annual Amount | 1857 |
| Middle/Junior High School | Riverside |
| Property Condition | 11-20 |
| Lease Considered Y/N | No |
| Virtual Tour | https://my.matterport.com/show/?m=NFzUfyFNyCS&brand=0&mls=1& |
| Building Area Units | Square Feet |
| Living Area Units | Square Feet |
| Standard Status | Active Under Contract |
| Occupancy Type | Vacant |
Interior Features
| Interior Amenities | Vaulted Ceiling(s),Ceiling Smooth,Laminate Counters |
|---|---|
| Basement | None |
| Flooring | Carpet,Parquet,Vinyl |
| Fireplace Features | None |
| Basement (Y/N) | No |
| Air Conditioning Y/N | true |
| Heating Y/N | true |
| Fireplace Y/N | false |
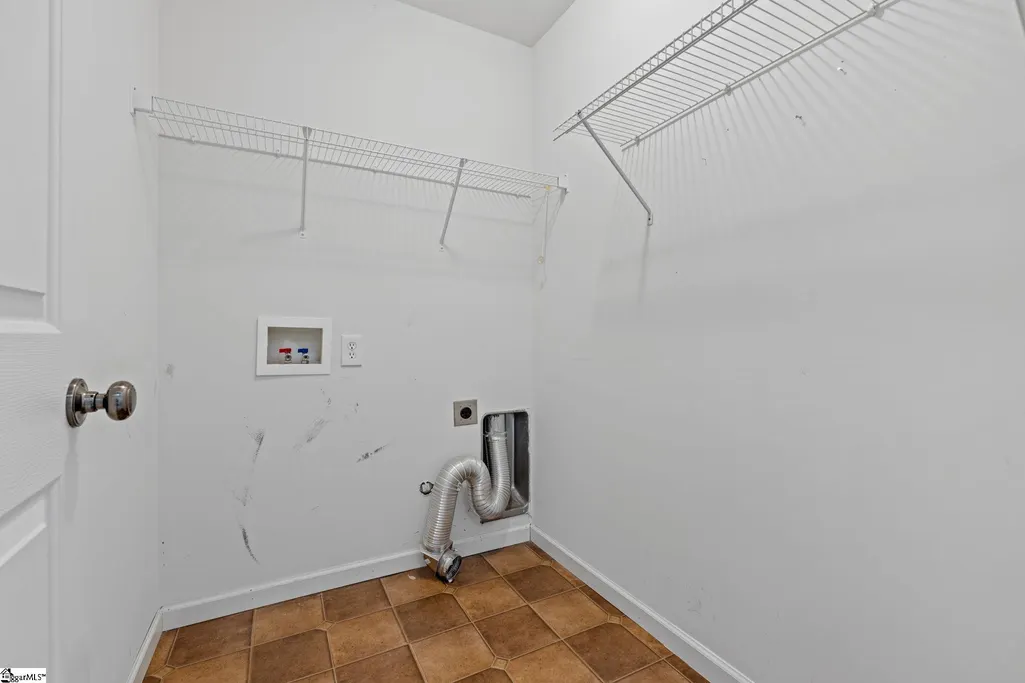
| Laundry Features | 1st Floor,Laundry Room |
| Total Bedrooms | 3 |
| Main Level Bedrooms | 3 |
| Main Level Bathrooms | 2 |
| Below Grade Finished Area Unit Type | Square Feet |
| Total Baths | 2 |
| Kitchen Area | 143 |
| Kitchen Length | 11 |
| Kitchen Width | 13 |
| Primary on Main | 132 |
| Second Bedroom Length | 11 |
| Second Bedroom Width | 12 |
| Bedroom 3 Area | 121 |
| Bedroom 3 Length | 11 |
| Bedroom 3 Width | 11 |
| Family Room Area | 342 |
| Family Room Length | 19 |
| Primary Bedroom Area | 195 |
| Primary Bedroom Length | 15 |
| Primary Bedroom Width | 13 |
| Family Room Width | 18 |
Exterior Features
| Parking Features | Attached,Paved,Garage Door Opener |
|---|---|
| Lot Features | 1/2 Acre or Less,Few Trees |
| Water Source | Public |
| Total Parking | 2 |
| Lot Size Area | 7840.8 |
| Foundation Details | Slab |
| Spa | No |
| Lot Size Acres | 0.18 |
| Waterfront Y/N | No |
| Covered Spaces | 2 |
| Horse Y/N | No |
Amenities
- Foreclosure
- Views
- Short Sale
- New Construction
- Adult 55+
- Lease To Own
- No HOA Fees
- Furnished
- Primary On Main
- Air Conditioning
- Seller Finance
- Green
- Fixer Upper
- Horse
- Golf
- Fireplace
- Deck
- Garage
- Basement
- Pool
Property vs Single Family Average in 29650
Price
Taxes
 Information deemed reliable but not guaranteed.
Property information provided courtesy of the Internet Exchange Program of the Greenville Association of Realtors.
The information being provided is for consumers personal, non-commercial use and may not be used for any purpose other than to identify prospective properties consumers may be interested in purchasing.
Data is updated as of September 22, 2026 1:04 PM UTC
Information deemed reliable but not guaranteed.
Property information provided courtesy of the Internet Exchange Program of the Greenville Association of Realtors.
The information being provided is for consumers personal, non-commercial use and may not be used for any purpose other than to identify prospective properties consumers may be interested in purchasing.
Data is updated as of September 22, 2026 1:04 PM UTC
