
Golf Course







Address
119 Drewberry Lane, Sunset, SC
Price
$ 2,385,685
Property Attributes
- MLS#1591673
- TypeSingle Family
- Listing Status Active
- CountyPickens
- CitySunset
- AreaOther
- NeighborhoodNone
- Zip29685
- StyleCraftsman
- Year Built2016
- Taxes$ 5431
- Price$ 2,385,685
- Bedrooms3
- Full Bathrooms3
- Half Bathrooms0
- Lot Size3 Acres
Data Source:
Greater Greenville MLS (GGMLS)
Property Description
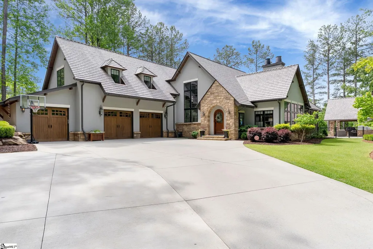
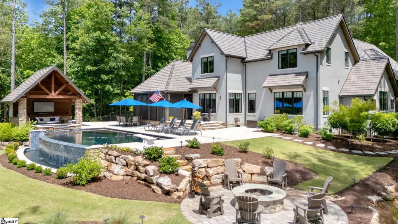
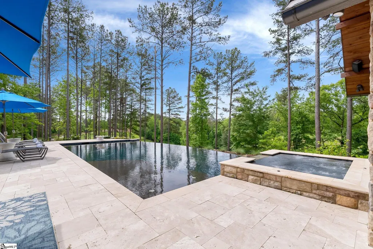
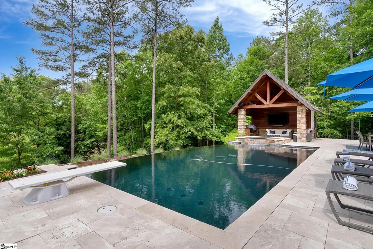
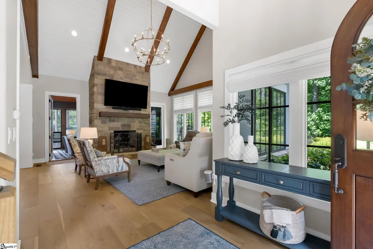
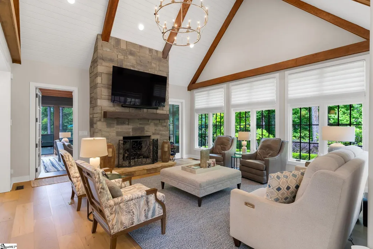
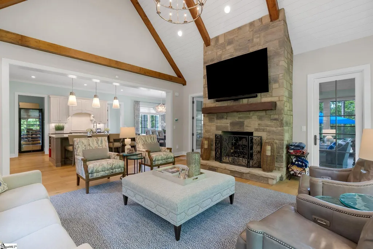
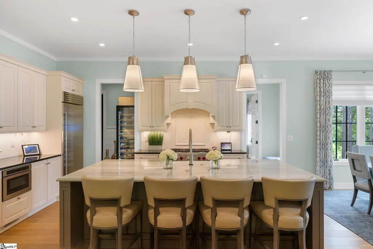
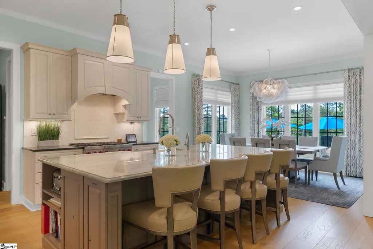
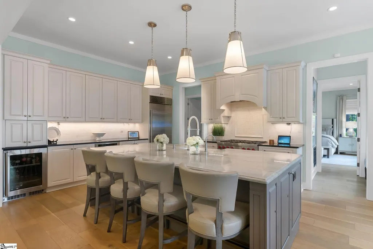
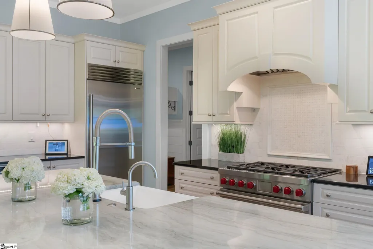
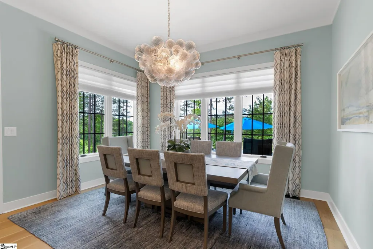
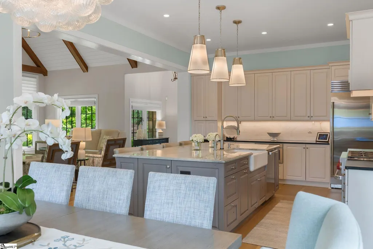
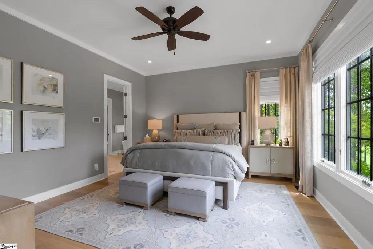
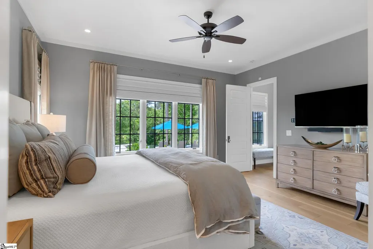
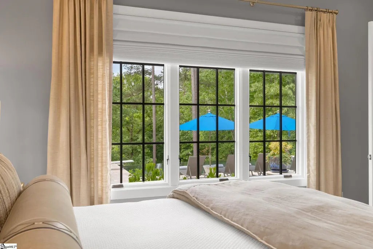
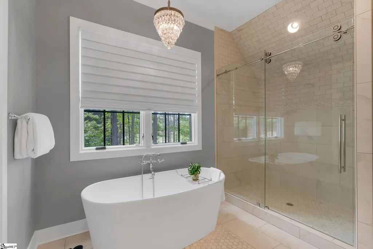
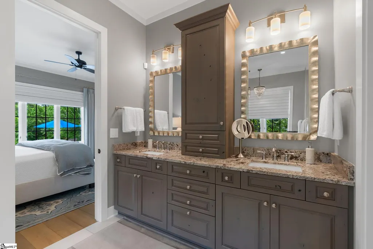
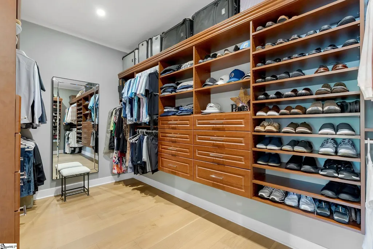
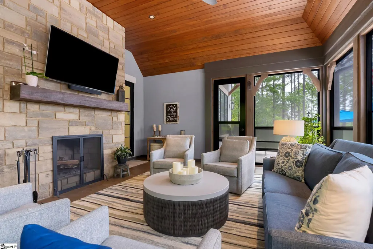
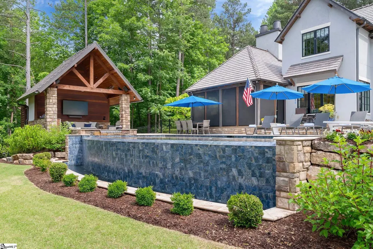
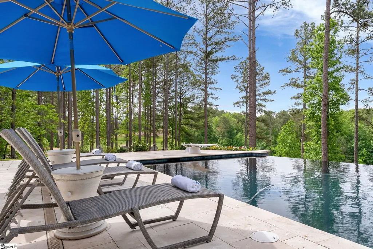
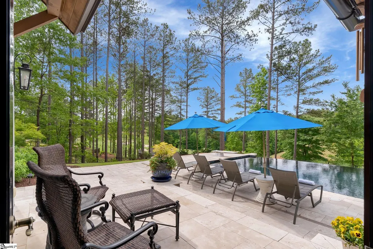
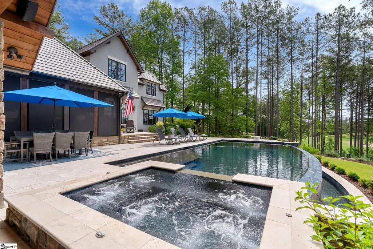
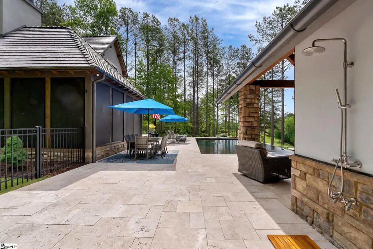
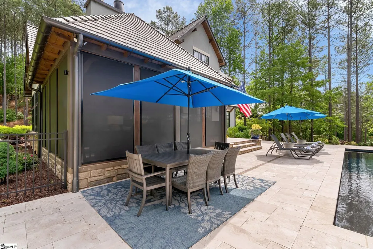
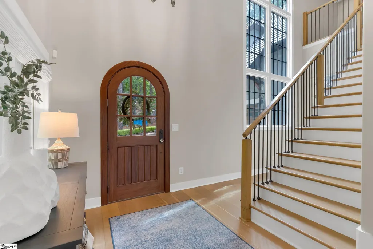
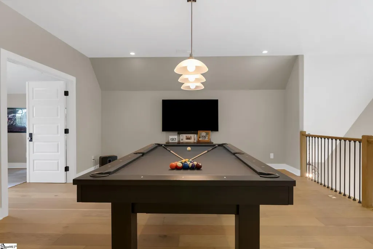
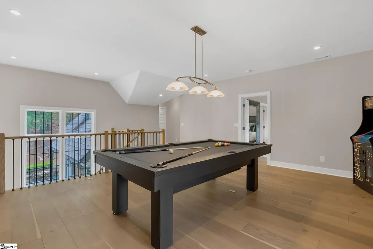
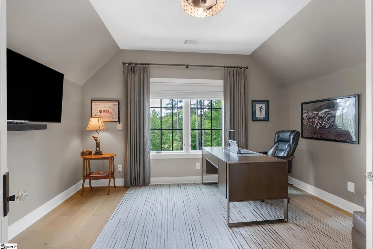
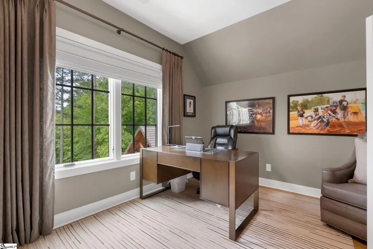
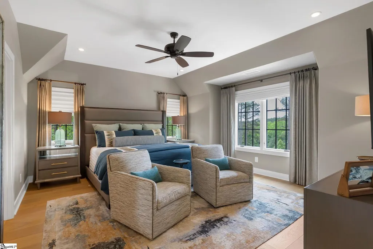
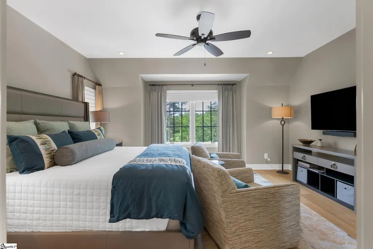
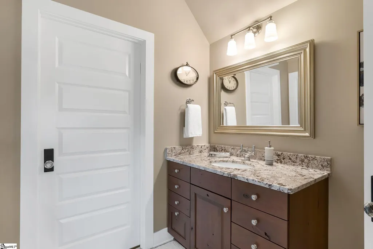
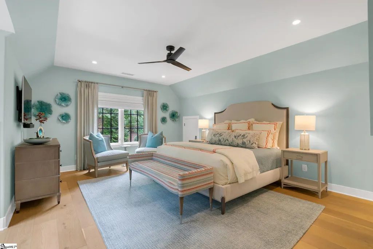
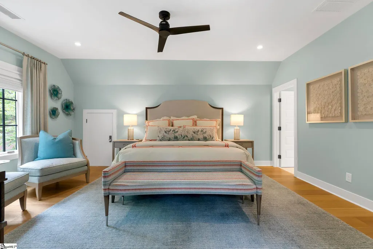
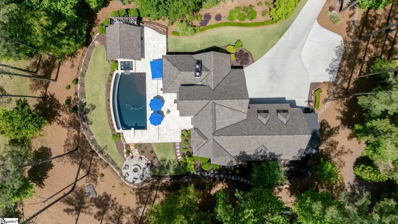
Welcome to 119 Drewberry Lane, a private retreat set on 3 acres with incredible panoramic and stunning golf course views down the 5th fairway. Offering a rare blend of privacy and scenery which is perfect for buyers who want room to breathe without giving up convenience. Designed for effortless indoor-outdoor living, the backyard is the star: a large infinity-edge pool framed by an expansive ~ 2,000 sq ft travertine deck, plus a fully equipped pool house with an outdoor kitchen, full bathroom, dedicated storage, and outdoor heaters for those cool evenings. Spend your days poolside, host unforgettable evenings in the pool house, and enjoy the peaceful backdrop of the course year-round. Inside, the home has been completely updated - including new flooring, updated appliances, and smart home features with every detail meticulously refreshed. (See attachment in MLS with Home Improvements). Offering 3 bedrooms plus a 4th bedroom/office, 4 bathrooms, and ~3,500 sq ft of Craftsman-style comfort, this property delivers the rare combination of privacy, views, and true resort-style living. Old Edwards Reserve at Lake Keowee boasts over $100 million in world-class amenities including a Jack Nicklaus Signature Golf Course, par-3 practice facility with a new 12-hole course underway, full-service marina with boat slips and rentals, lakeside resort-style pool and cabana, Settlement Pool, and hiking trails that wind through the scenic Upstate. Enjoy tennis on four Har-Tru clay courts, pickleball on eight dedicated courts, and state-of-the-art fitness facilities. The Clubhouse offers fine dining, a pub, and a wine bar, while the Village Market provides casual fare and select provisions. The community also features a lighted driving range, putting greens, and vibrant social programming from fitness classes to member clubs, all connected by high-speed fiber-optic internet. Premier membership required. AGENT MUST BE PRESENT. 24 HOURS NOTICE REQUIRED.
| Price History | |
|---|---|
| 5/14/2026 | Listed $2,385,685 |
General Features
| Sewer | Septic Tank |
|---|---|
| Heating | Heat Pump |
| Cooling | Heat Pump |
| Roof | Composition |
| Appliances | Dishwasher,Disposal,Free-Standing Gas Range,Wine Cooler,Microwave,Gas Water Heater,Tankless Water Heater |
| HOA Fee | 4169 |
| Garage Spaces | 3 |
| Association Fee Includes | Common Area Ins. |
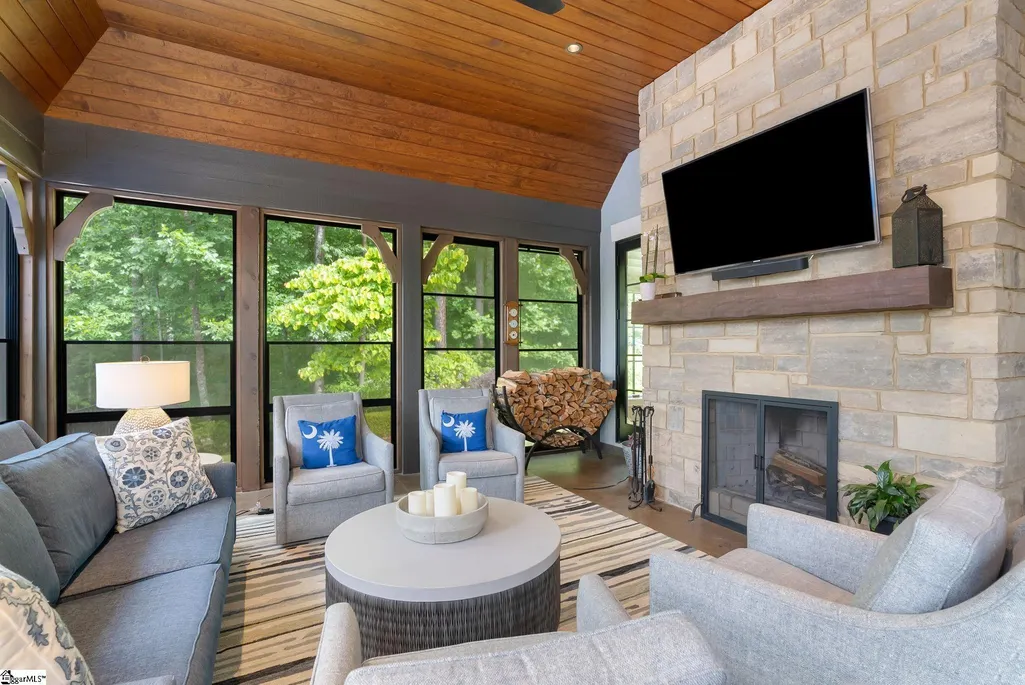
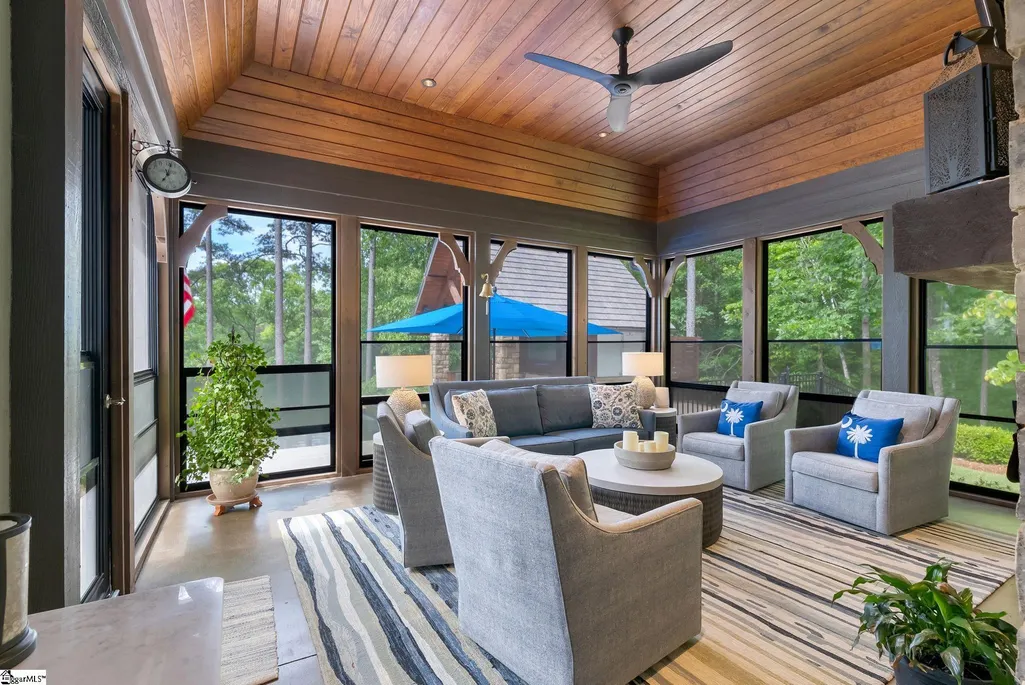
| Patio/Porch Features | Screened,Patio |
| Architectural Style | Craftsman |
| Pool Features | In Ground |
| Construction Materials | Stucco |
| Year Built | 2016 |
| Stories Count | 1 |
| Topography | Level |
| Levels | One and One Half |
| Property Subtype | Single Family Residence |
| Tax Year | 2025 |
| Community Features | Clubhouse,Common Areas,Gated,Golf,Playground,Pool,Tennis Court(s),Water Access,Dock,Walking Trails |
| Assoc Fee Paid Per | Annually |
| County | Pickens |
| New Construction | No |
| Property Type | Residential |
| HOA | true |
| Attached Garage | true |
| Subdivision Name | None |
| Garage Y/N | true |
| Full Baths | 3 |
| Status | Active |
| Directions | Main entrance off of Crowe Creek Road. |
| High School | Pickens |
| City | Sunset |
| Disclosures | Seller Disclosure |
| Senior Community Y/N | No |
| MLS Area | Other |
| Lot Size Units | Acres |
| Lot Size Square Feet | 130680 |
| Carport Y/N | No |
| Spa Features | Private |
| Elementary School | Hagood |
| Tax Annual Amount | 5431 |
| Middle/Junior High School | Pickens |
| Property Condition | 6-10 |
| Lease Considered Y/N | No |
| Building Area Units | Square Feet |
| Living Area Units | Square Feet |
| Standard Status | Active |
Interior Features
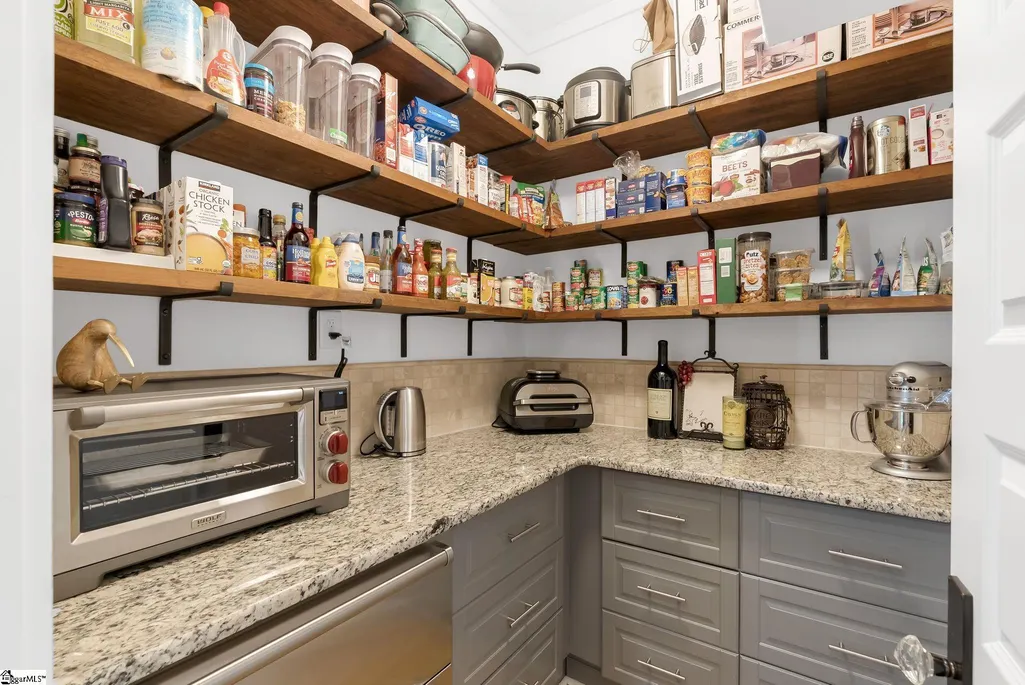
| Interior Amenities | 2 Story Foyer,High Ceilings,Vaulted Ceiling(s),Ceiling Smooth,Granite Counters,Open Floorplan,Soaking Tub,Walk-In Closet(s),Pantry |
|---|---|
| Basement | None |
| Flooring | Ceramic Tile,Wood |
| Total Fireplaces | 2 |
| Fireplace Features | Gas Log |
| Basement (Y/N) | No |
| Air Conditioning Y/N | true |
| Heating Y/N | true |
| Fireplace Y/N | true |
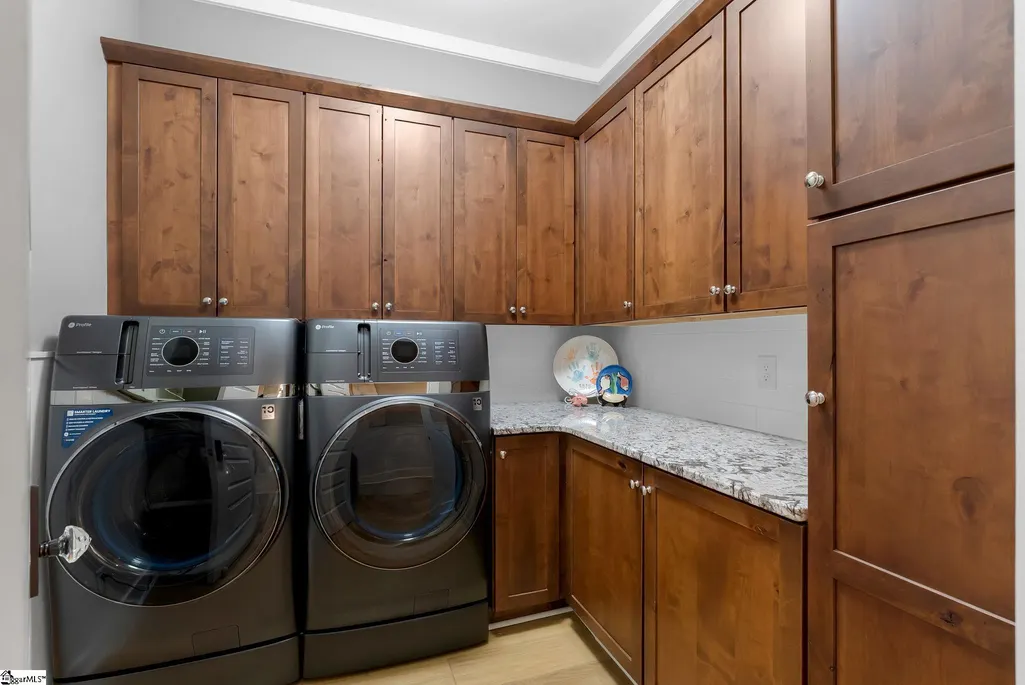
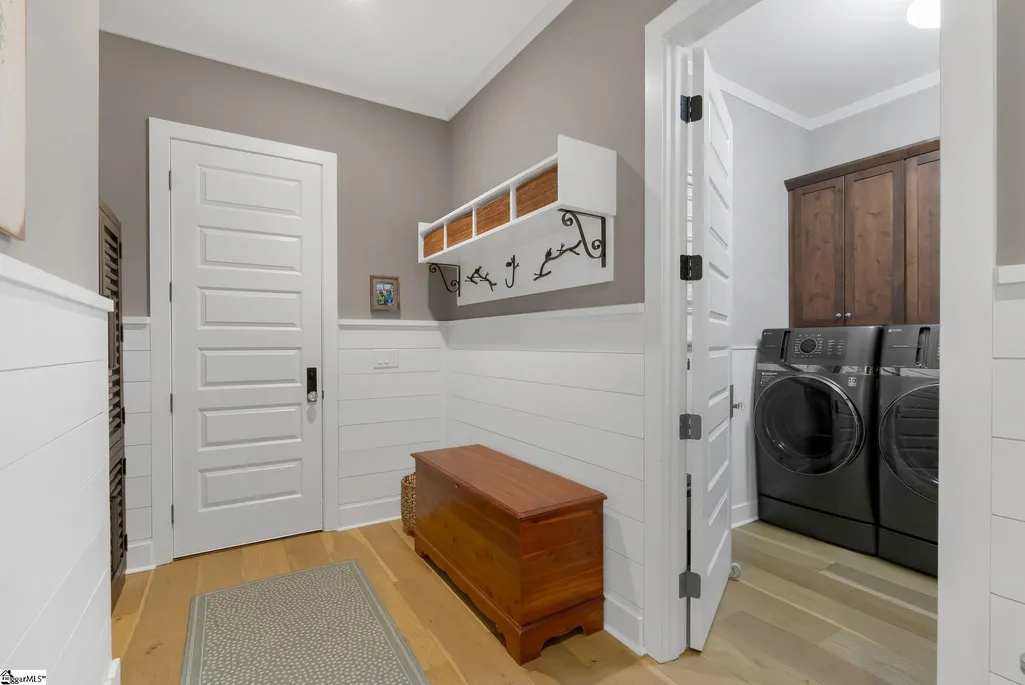
| Laundry Features | 1st Floor,Walk-in,Laundry Room |
| Total Bedrooms | 3 |
| Main Level Bedrooms | 1 |
| Main Level Bathrooms | 1 |
| Below Grade Finished Area Unit Type | Square Feet |
| Total Baths | 3 |
| Kitchen Area | 300 |
| Kitchen Length | 15 |
| Kitchen Width | 20 |
| Primary on Main | 336 |
| Second Bedroom Length | 21 |
| Second Bedroom Width | 16 |
| Bedroom 3 Area | 140 |
| Bedroom 3 Length | 14 |
| Bedroom 3 Width | 10 |
| Dining Room Area | 14 |
| Dining Room Width | 11 |
| Family Room Area | 360 |
| Family Room Length | 20 |
| Primary Bedroom Area | 360 |
| Primary Bedroom Length | 18 |
| Primary Bedroom Width | 20 |
| Family Room Width | 18 |
| Dining Room Area | 154 |
Exterior Features
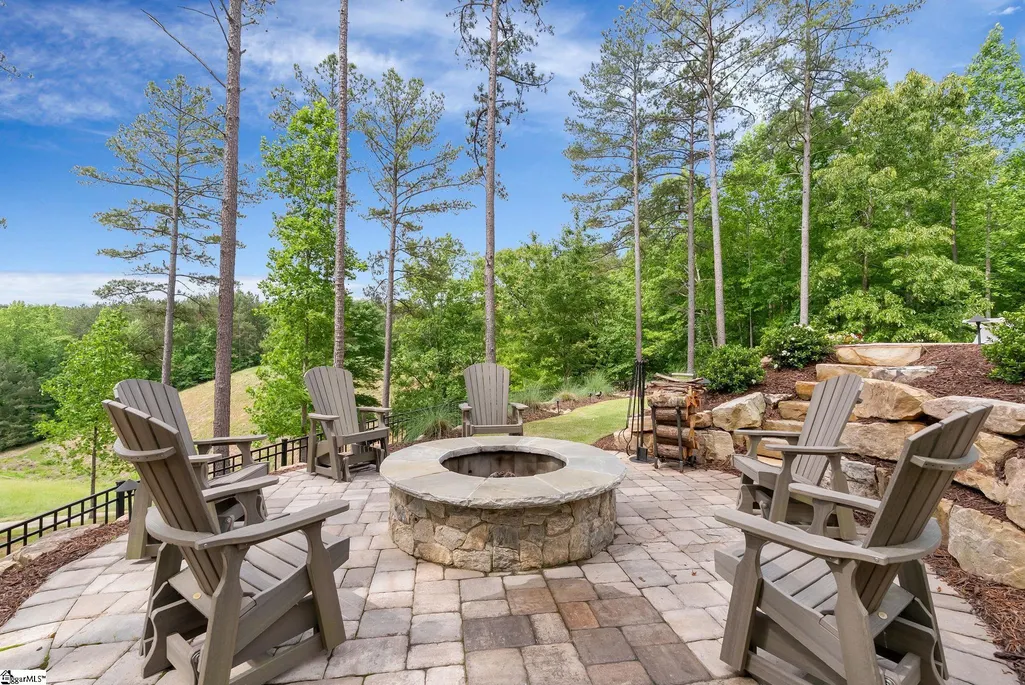
| Exterior Amenities | Outdoor Fireplace,Outdoor Grill |
|---|---|
| Parking Features | Attached,Concrete |
| Lot Features | 2 - 5 Acres,Few Trees |
| Water Source | Public |
| Total Parking | 3 |
| Lot Size Area | 3 |
| Foundation Details | Crawl Space |
| Spa | true |
| Lot Size Acres | 3 |
| Waterfront Y/N | No |
| Covered Spaces | 3 |
| Horse Y/N | No |
Amenities
- Foreclosure
- Views
- Short Sale
- New Construction
- Adult 55+
- Lease To Own
- No HOA Fees
- Furnished
- Primary On Main
- Air Conditioning
- Seller Finance
- Green
- Fixer Upper
- Horse
- Golf
- Fireplace
- Deck
- Garage
- Basement
- Pool
Property vs Single Family Average in 29685
Price
Taxes
Year Built
 Information deemed reliable but not guaranteed.
Property information provided courtesy of the Internet Exchange Program of the Greenville Association of Realtors.
The information being provided is for consumers personal, non-commercial use and may not be used for any purpose other than to identify prospective properties consumers may be interested in purchasing.
Data is updated as of September 22, 2026 1:04 PM UTC
Information deemed reliable but not guaranteed.
Property information provided courtesy of the Internet Exchange Program of the Greenville Association of Realtors.
The information being provided is for consumers personal, non-commercial use and may not be used for any purpose other than to identify prospective properties consumers may be interested in purchasing.
Data is updated as of September 22, 2026 1:04 PM UTC
