
Sold: Sep 23, 2026











Address
601 Kingsmoor Drive, Simpsonville, SC
Price
$ 418,500
Property Attributes
- MLS#1591579
- TypeSingle Family
- Listing Status Sold
- CountyGREENVILLE
- CitySimpsonville
- Area032
- NeighborhoodAutumn Trace
- Zip29681
- StyleTraditional
- Year Built2005
- Taxes$ 2025
- Price$ 418,500
- Bedrooms4
- Full Bathrooms3
- Half Bathrooms1
- Sqr Footage2980
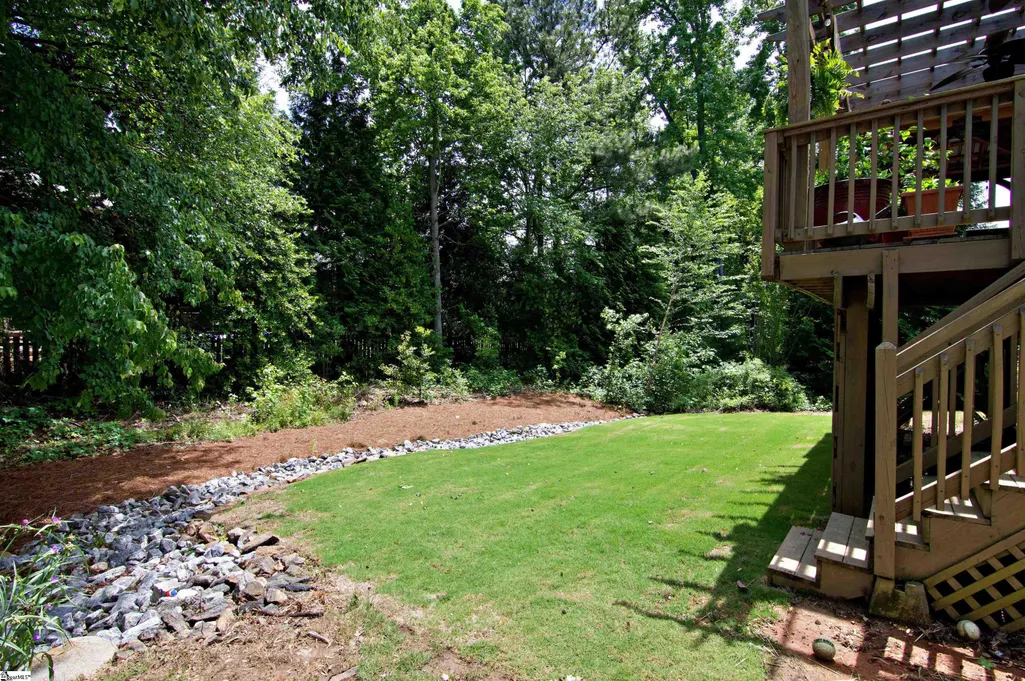
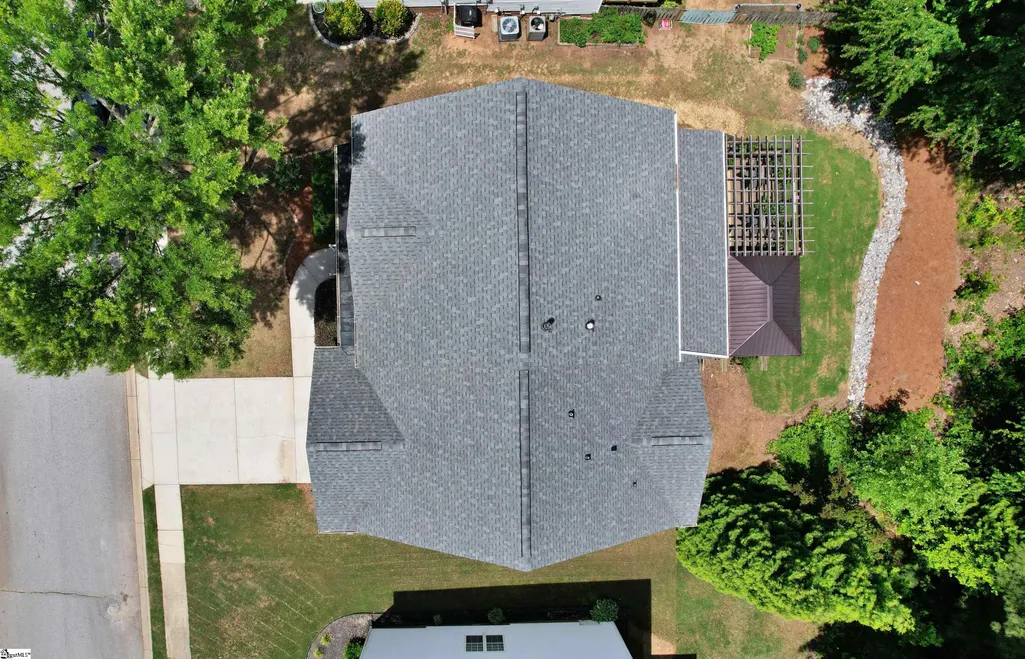
- Lot Size0.19 Acres
Data Source:
Greater Greenville MLS (GGMLS)
Property Description
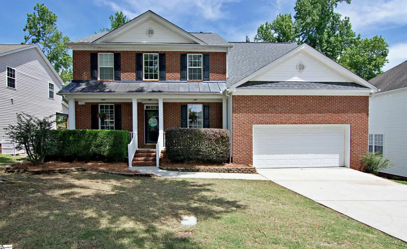
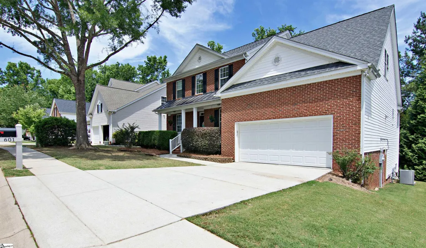
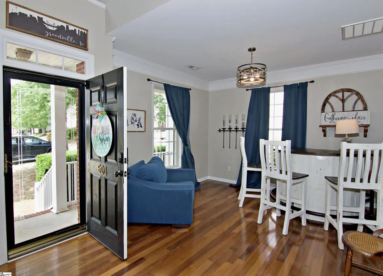
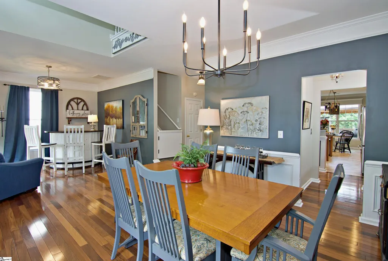
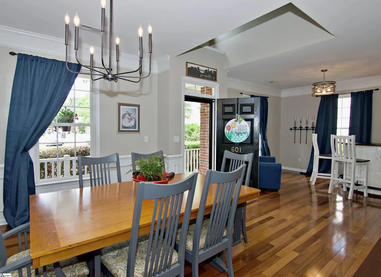
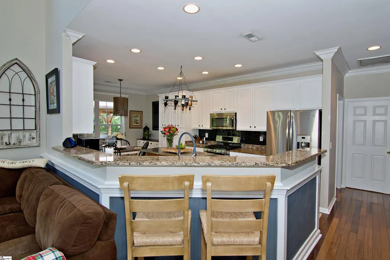
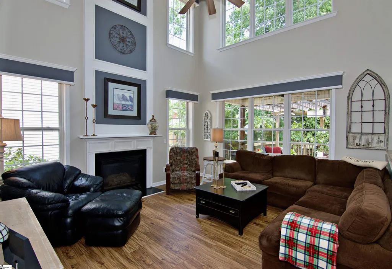
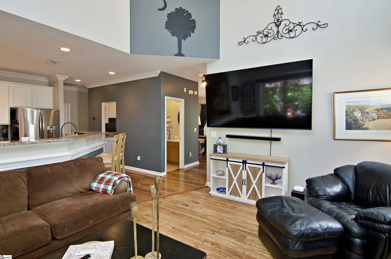
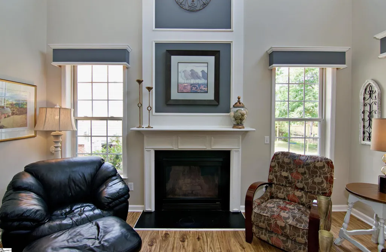
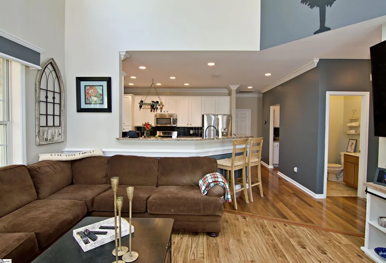
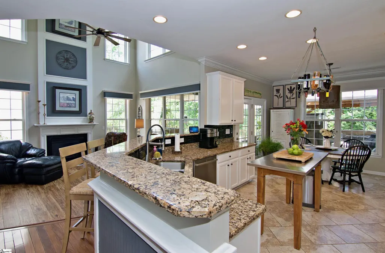
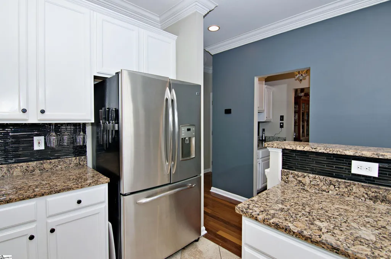
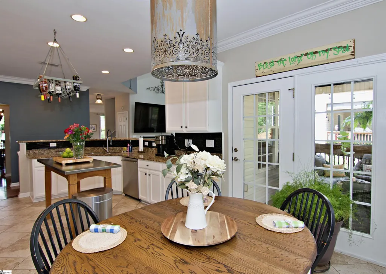
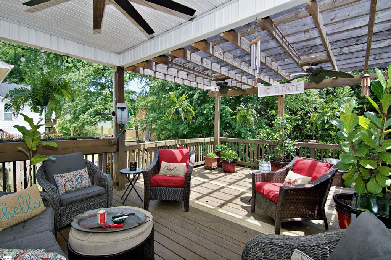
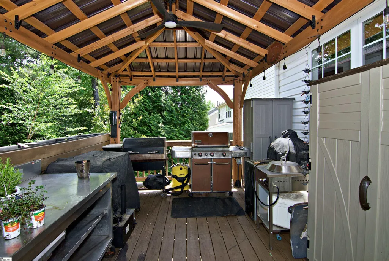
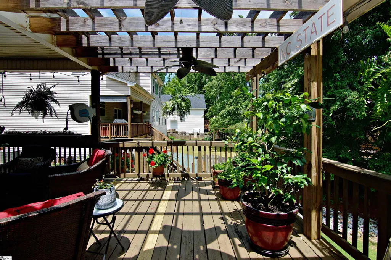
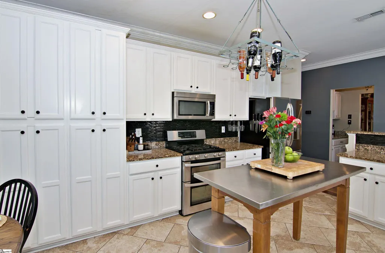
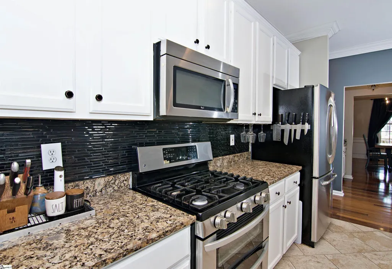
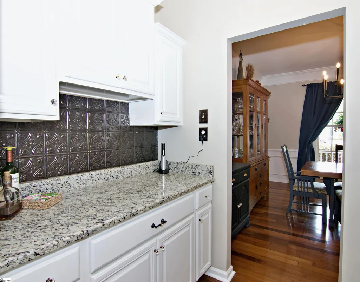
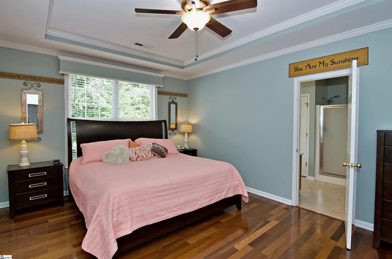
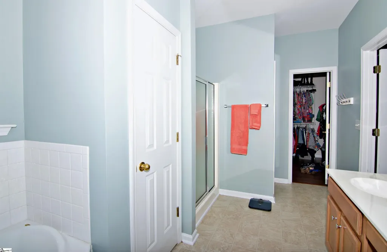
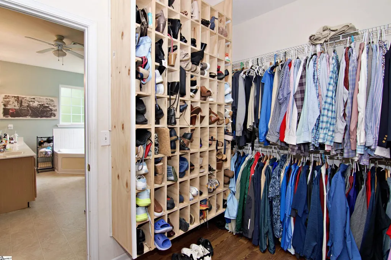
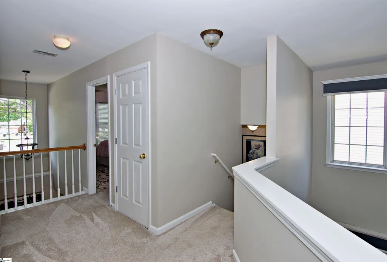
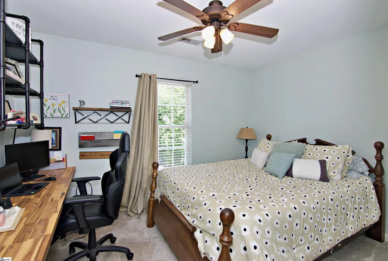
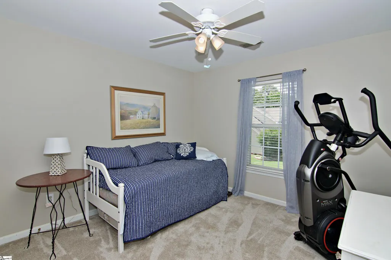
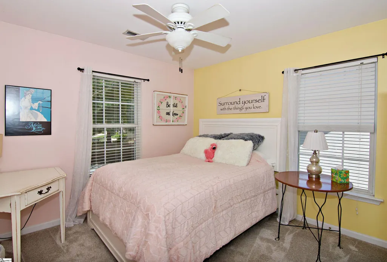
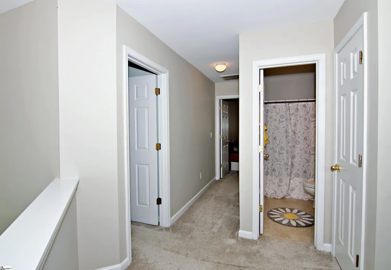
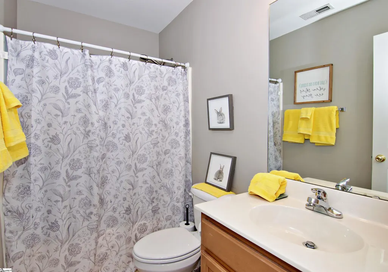
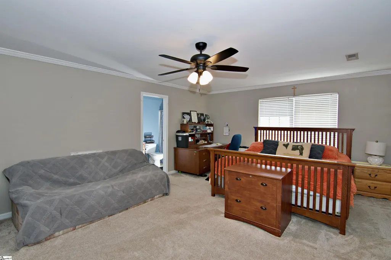
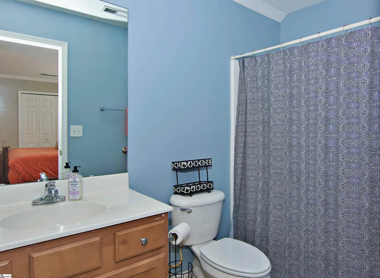
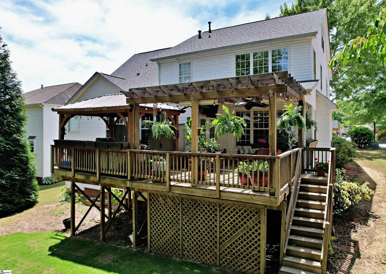
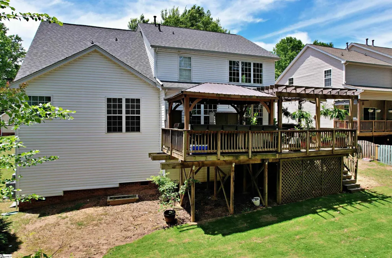
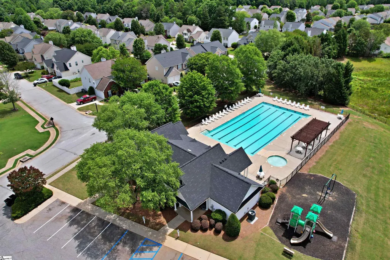
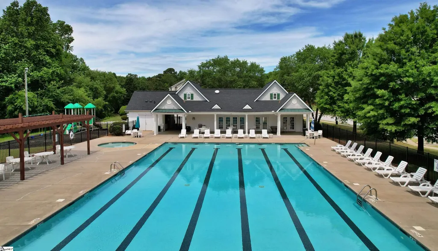
Welcome to your dream home! This spacious 4-bedroom, 3.5 bath home offers a huge 2,980 square footage of beautifully designed living space. The main floor features a welcoming open concept layout perfect for gatherings, with a bright living room, formal dining area, and beautiful kitchen boasting modern appliances and ample counterspace. The luxurious primary suite with an en-suite full bath featuring a garden tub and separate shower and large walk in closet measuring 8'7x11'2 with plenty of room for all your clothes and nice shelving for shoes, is all located on the main floor as well. Three additional bedrooms offer plenty of room for family or guest and are located on the second floor along with a huge bonus room featuring its own full bathroom. Step outside to a large deck, perfect for entertaining, and enjoy the added bonus of community pool access. Plus, a large unfinished attic space awaits your personal touch. Don't miss out-schedule your private tour today.
| Elementary School | Middle School | High School |
|---|---|---|
| Simpsonville Elementary School | Hillcrest Middle School | Hillcrest High School |
| Price History | |
|---|---|
| 8/19/2026 | Listed $429,900 |
General Features
| Cooling | Central Air,Electric,Multi Units |
|---|---|
| Building Area Units | Square Feet |
| Year Built | 2005 |
| Elementary School | Simpsonville |
| Lot Size Square Feet | 8276.4 |
| Lease Considered Y/N | No |
| Security Features | Smoke Detector(s) |
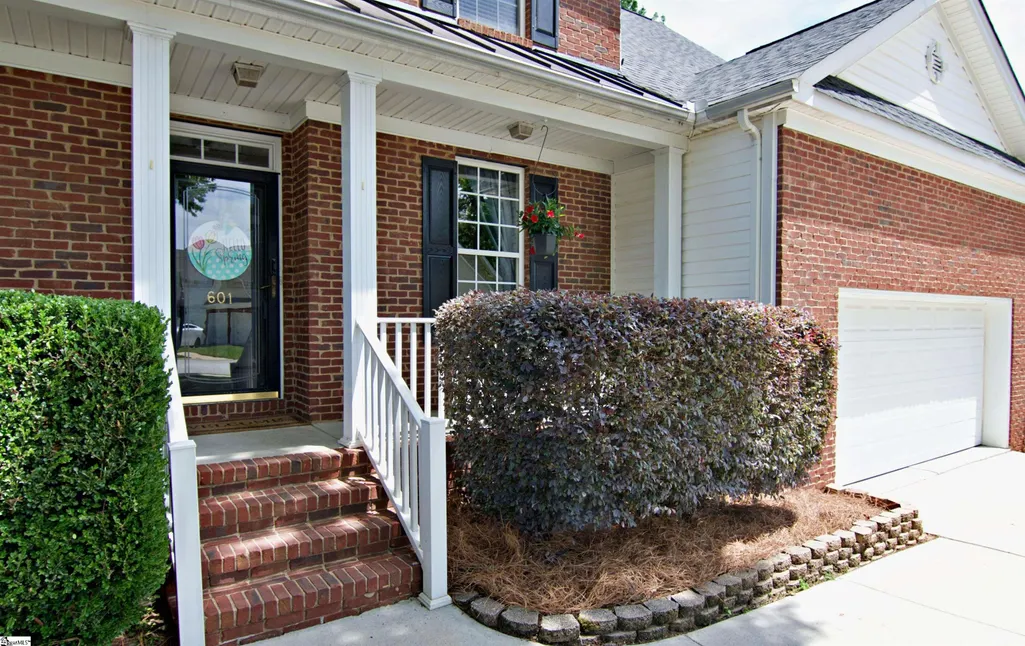
| Patio/Porch Features | Deck,Front Porch,Rear Porch |
| Levels | Two |
| New Construction | No |
| Appliances | Gas Cooktop,Dishwasher,Disposal,Dryer,Convection Oven,Refrigerator,Washer,Gas Oven,Double Oven,Microwave,Gas Water Heater |
| Middle/Junior High School | Hillcrest |
| Stories Count | 2 |
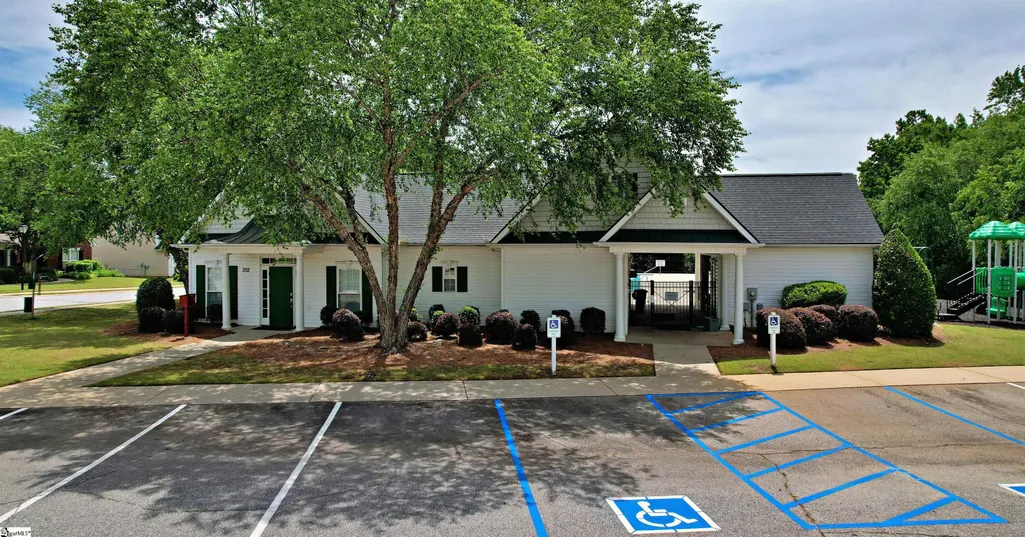
| Association Fee Includes | Pool,Street Lights,Restrictive Covenants |
| Architectural Style | Traditional |
| High School | Hillcrest |
| County | Greenville |
| Close Price | 418500 |
| Community Features | Street Lights,Pool,Sidewalks |
| Carport Y/N | No |
| Property Type | Residential |
| Property Condition | 21-30 |
| Assoc Fee Paid Per | Annually |
| Senior Community Y/N | No |
| Utilities | Underground Utilities,Cable Available |
| Subdivision Name | Autumn Trace |
| Tax Year | 2025 |
| Sewer | Public Sewer |
| Lot Size Units | Square Feet |
| Disclosures | Seller Disclosure |
| City | Simpsonville |
| Status | Sold |
| Roof | Architectural |
| HOA Fee | 440 |
| Tax Annual Amount | 2025.02 |
| Full Baths | 3 |
| Heating | Natural Gas |
| Attached Garage | Yes |
| Construction Materials | Brick Veneer,Vinyl Siding |
| Property Subtype | Single Family Residence |
| Garage Y/N | Yes |
| Living Area Units | Square Feet |
| Directions | I-385 S to Exit 31,turn left onto Highway 417. Turn left onto Highway 14 then right onto Polland Road. Take a left into Autumn Trace. Follow GPS to 601 Kingsmoor. |
| Standard Status | Closed |
| HOA | Yes |
| MLS Area | 032 |
| Garage Spaces | 2 |
Interior Features
| Total Fireplaces | 1 |
|---|---|
| Primary Bedroom Width | 12 |
| Primary Bedroom Area | 204 |
| Living Room Width | 12 |
| Fireplace Y/N | Yes |
| Window Features | Window Treatments,Storm Window(s),Tilt Out Windows,Insulated Windows |
| Bedroom 4 Area | 120 |
| Basement (Y/N) | No |
| Primary on Main | 110 |
| Below Grade Finished Area Unit Type | Square Feet |
| Bedroom 3 Level | Second |
| Heating Y/N | Yes |
| Total Baths | 4 |
| Air Conditioning Y/N | Yes |
| Basement | None |
| Second Bedroom Width | 10 |
| Kitchen Length | 23 |
| Living Room Length | 15 |
| Dining Room Area | 154 |
| Kitchen Width | 13 |
| Interior Amenities | High Ceilings,Ceiling Fan(s),Vaulted Ceiling(s),Ceiling Smooth,Tray Ceiling(s),Granite Counters,Countertops-Solid Surface,Soaking Tub,Walk-In Closet(s),Pantry |
| Kitchen Area | 299 |
| Total Bedrooms | 4 |
| Bedroom 4 Width | 12 |
| Bedroom 3 Length | 11 |
| Main Level Bedrooms | 1 |
| Bedroom 4 Level | Second |
| Bedroom 3 Width | 11 |
| Dining Room Area | 14 |
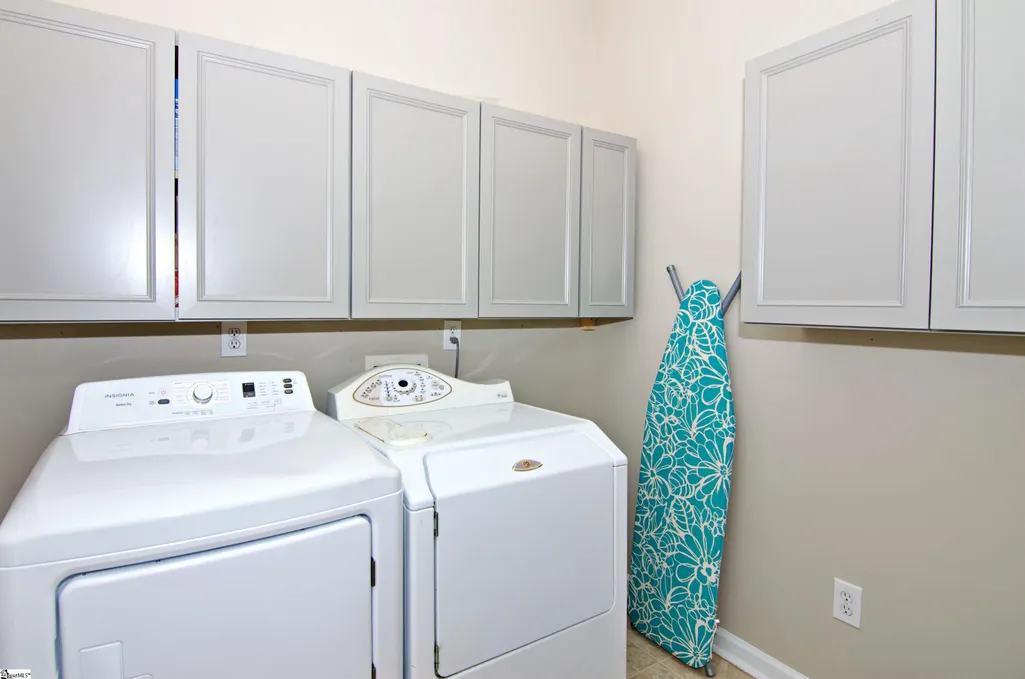
| Laundry Features | 1st Floor,Walk-in,Electric Dryer Hookup,Washer Hookup,Laundry Room |
| Dining Room Width | 11 |
| Bedroom 4 Length | 10 |
| Bedroom 3 Area | 121 |
| Primary Bedroom Length | 17 |
| Main Level Bathrooms | 1 |
| Second Bedroom Level | Second |
| Living Room Area | 180 |
| Flooring | Carpet,Wood,Laminate,Stone,Luxury Vinyl |
| Second Bedroom Length | 11 |
| Fireplace Features | Gas Log |
| Half Baths | 1 |
Exterior Features
| Open Parking Y/N | Yes |
|---|---|
| Spa | No |
| View Y/N | No |
| Covered Spaces | 2 |
| Lot Features | 1/2 Acre or Less,Sidewalk,Few Trees |
| Foundation Details | Crawl Space |
| Horse Y/N | No |
| Lot Size Acres | 0.19 |
| Street Name | Kingsmoor |
| Lot Dimensions | 16 |
| ModificationTimestamp | 2026-09-23T16:43:01.100Z |
| Parking Features | Attached,Concrete,Driveway |
| Lot Size Area | 8276.4 |
| Building Area Total | 2889 |
| Total Parking | 2 |
| Waterfront Y/N | No |
| Water Source | Public |
Amenities
- Foreclosure
- Views
- Short Sale
- New Construction
- Adult 55+
- Lease To Own
- No HOA Fees
- Furnished
- Primary On Main
- Air Conditioning
- Seller Finance
- Green
- Fixer Upper
- Horse
- Golf
- Fireplace
- Deck
- Garage
- Basement
- Pool
Property vs Single Family Average in 29681
Price
Taxes
Year Built
 Information deemed reliable but not guaranteed.
Property information provided courtesy of the Internet Exchange Program of the Greenville Association of Realtors.
The information being provided is for consumers personal, non-commercial use and may not be used for any purpose other than to identify prospective properties consumers may be interested in purchasing.
Data is updated as of September 23, 2026 1:18 PM UTC
Information deemed reliable but not guaranteed.
Property information provided courtesy of the Internet Exchange Program of the Greenville Association of Realtors.
The information being provided is for consumers personal, non-commercial use and may not be used for any purpose other than to identify prospective properties consumers may be interested in purchasing.
Data is updated as of September 23, 2026 1:18 PM UTC
