
Water Views - Golf Course















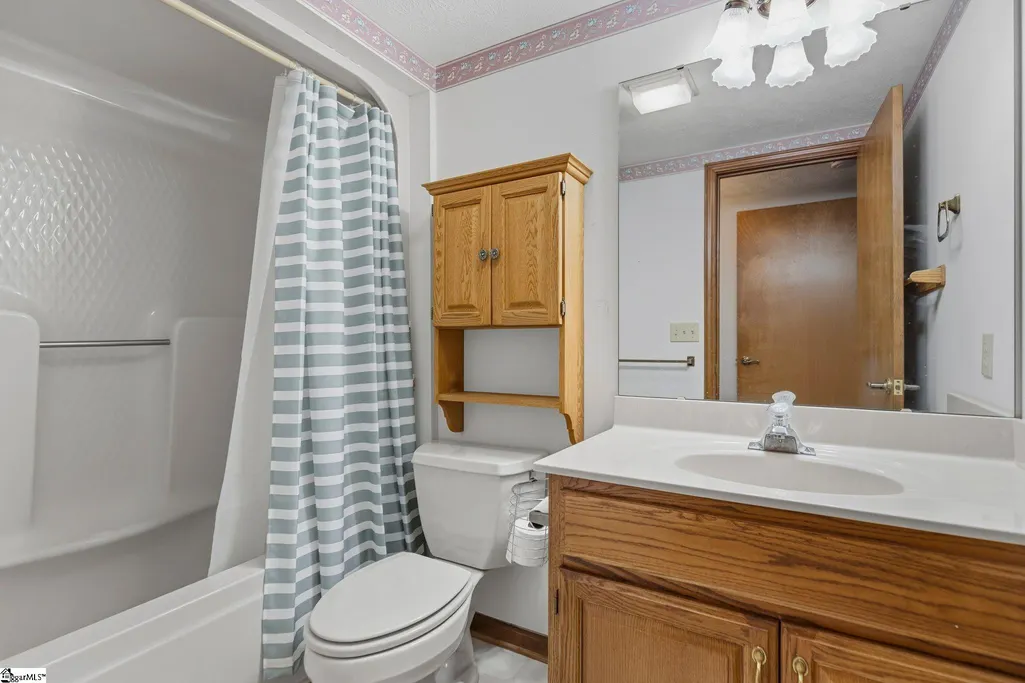

Address
204 Still Water Bay Drive, Salem, SC
Price
$ 599,900
Property Attributes
- MLS#1589224
- TypeSingle Family
- Listing Status Active
- CountyOconee
- CitySalem
- Area067
- NeighborhoodKeowee Key
- Zip29675
- StyleTransitional
- Year Built1990
- Taxes$ 1499
- Price$ 599,900
- Bedrooms3
- Full Bathrooms3
- Half Bathrooms0
- Lot Size0.55 Acres
Data Source:
Greater Greenville MLS (GGMLS)
Property Description
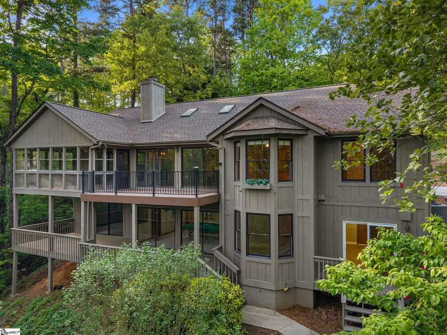
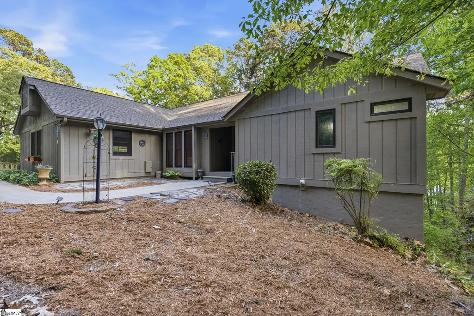
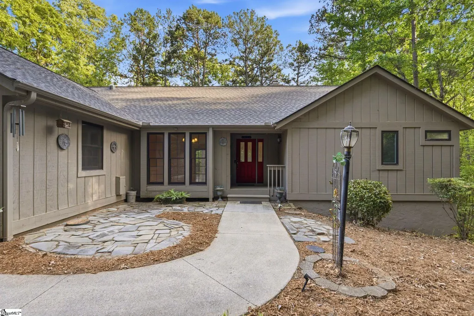
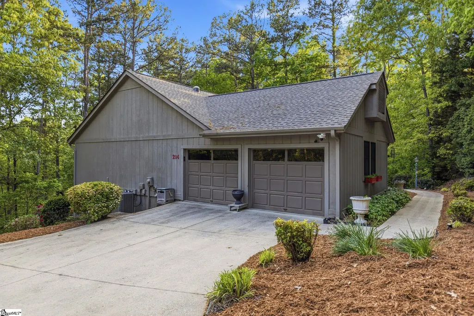
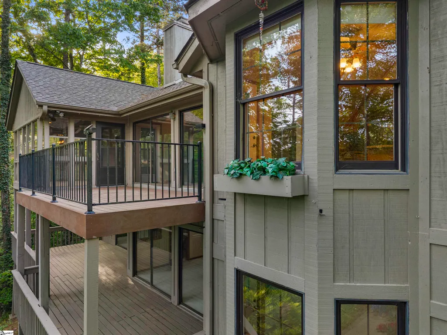
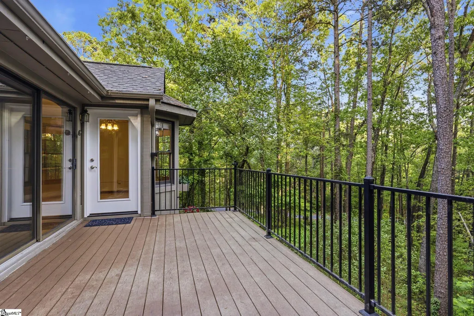
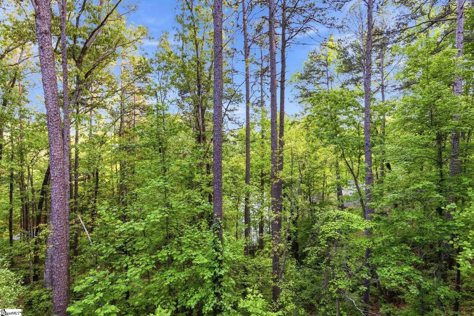
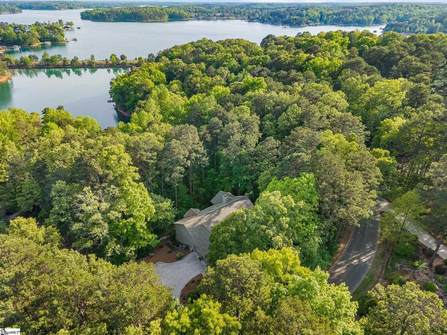
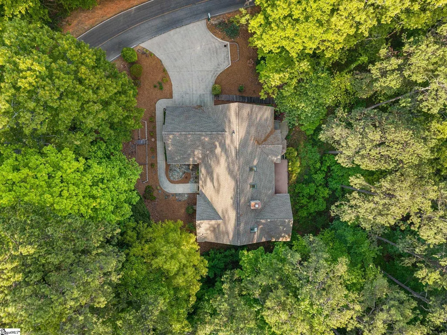
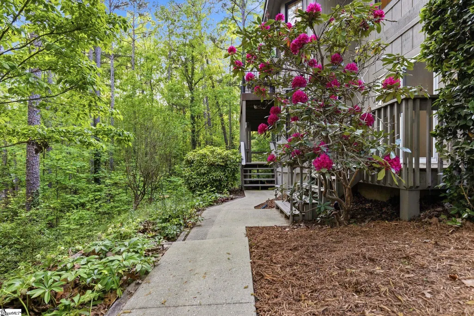
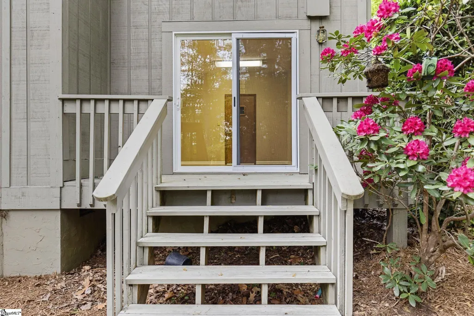
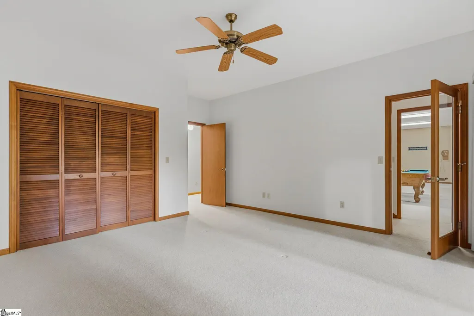
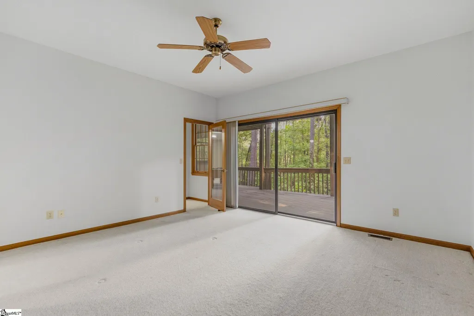
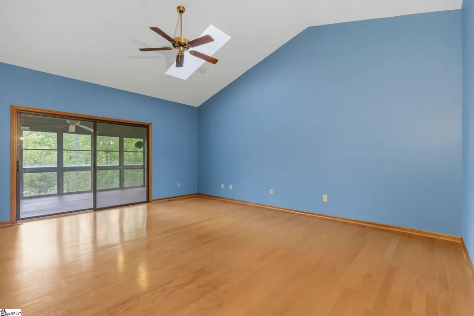
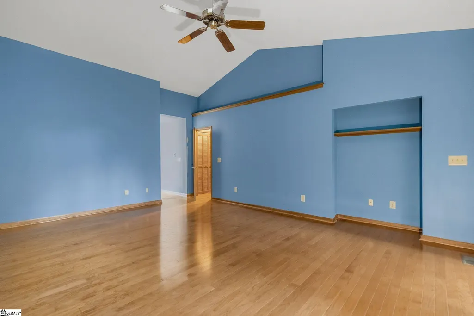
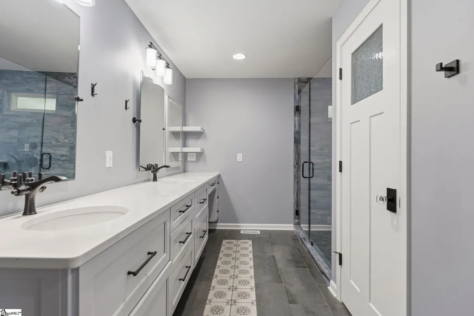
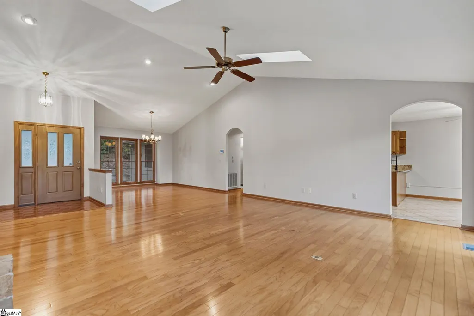
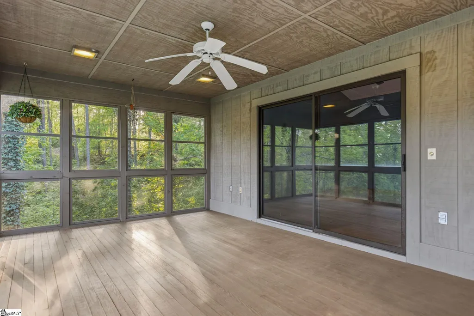
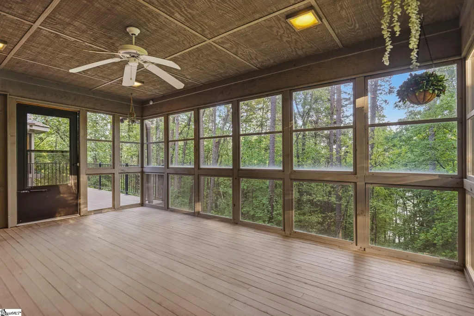
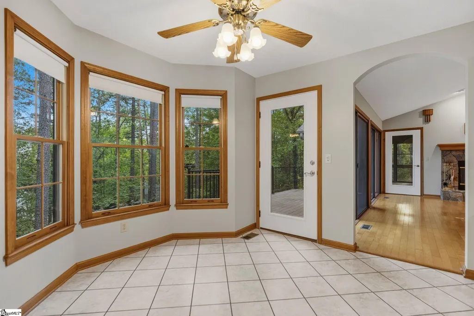
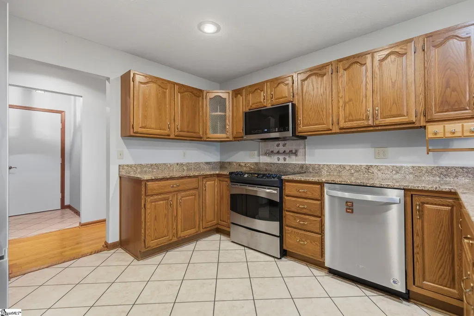
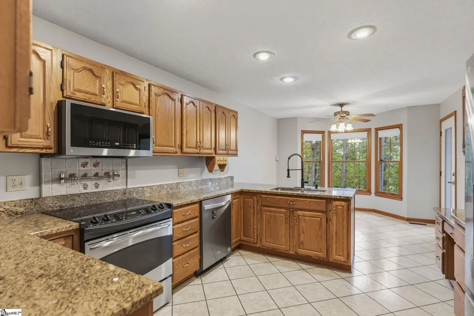
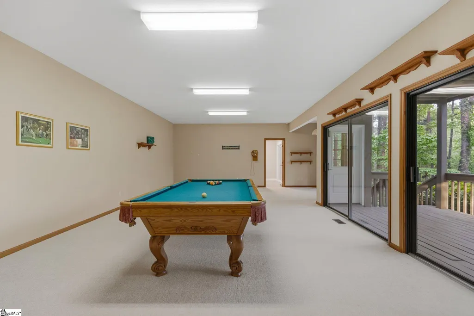
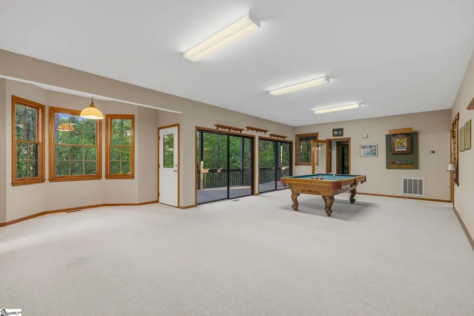
The Keowee Key community is an ideal place to call home. You are invited to check out this spacious three-bedroom, three-full-bathroom house featuring an open floor plan and a gorgeous elevated lake view. Vaulted ceilings, skylights, granite countertops, hardwood floors, central vacuum and a fireplace highlight the main living spaces. This home offers excellent flexibility with a screened-in porch, two large decks on both levels and two additional flex rooms to use as you please. The enormous walk-out basement serves as a great recreation room and comes complete with a pool table and dart boards. While the house is ready for some personal updates, the major components have been meticulously maintained: both A/C units, the roof, and the hot water heater were replaced in 2022, the master bath and closet were renovated in 2021, and a new refrigerator and microwave were added in 2024. All appliances convey with the property. It is the perfect opportunity to come in, add your personal flair, and make it your own. Beyond the front door, the gated Keowee Key community provides world-class amenities including a golf course, clubhouse, pool, tennis courts, a bistro, and direct lake access. Whether you're looking for a quiet sanctuary or a home that provides a resort style experience, this property delivers on every front. Schedule a tour and see your future dream home today!
| Elementary School | Middle School | High School |
|---|---|---|
| Keowee Elementary School | Walhalla Middle School | Walhalla High School |
| Price History | |
|---|---|
| 7/17/2026 | Listed $599,900 |
General Features
| Sewer | Other |
|---|---|
| Utilities | Cable Available |
| HOA Fee | 452 |
| View | Water |
| Property Subtype | Single Family Residence |
| Tax Year | 2025 |
| Community Features | Clubhouse,Gated,Golf,Pool,Tennis Court(s),Marina |
| Assoc Fee Paid Per | Monthly |
| County | Oconee |
| Property Type | Residential |
| HOA | true |
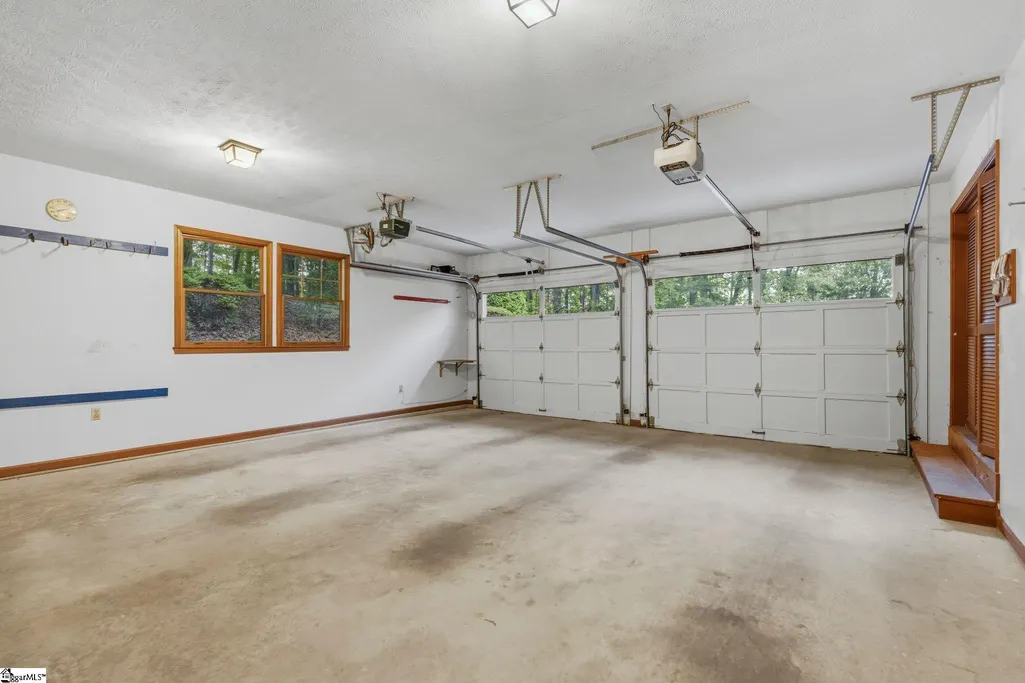
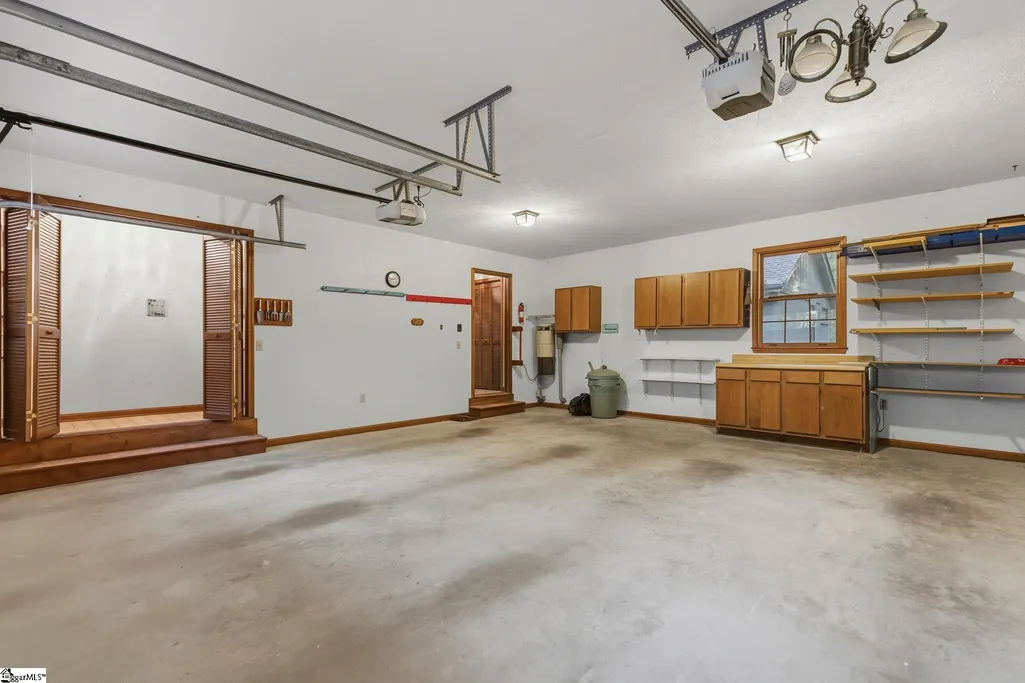
| Attached Garage | true |
| Subdivision Name | Keowee Key |
| Garage Y/N | true |
| Status | Active |
| Directions | From Sc-183 to S Flagship Dr. Next in .3 miles turn right on Still Water Bay Dr. Left at stop sign and House is on the right. |
| High School | Walhalla |
| City | Salem |
| MLS Area | 067 |
| Lot Size Units | Square Feet |
| Lot Size Square Feet | 23958 |
| Elementary School | Keowee |
| Tax Annual Amount | 1499.4 |
| Middle/Junior High School | Walhalla |
| Building Area Units | Square Feet |
| Living Area Units | Square Feet |
| Standard Status | Active |
| Gas Y/N | Propane Tank |
| Waterfront Features | Lake,Water Access |
| Heating | Electric,Forced Air |
| Cooling | Central Air |
| Roof | Architectural |
| Construction Materials | Wood Siding |
| Property Condition | 31-50 |
| Body of Water | Lake Keowee |
| Security Features | Smoke Detector(s) |
| Occupancy Type | Vacant |
| Appliances | Cooktop,Dishwasher,Disposal,Refrigerator,Electric Oven,Microwave,Electric Water Heater |
| Garage Spaces | 2 |
| Association Fee Includes | Other/See Remarks,By-Laws,Restrictive Covenants |
| Patio/Porch Features | Deck,Enclosed,Front Porch,Rear Porch |
| Architectural Style | Transitional |
| Stories Count | 1 |
| Levels | 1+Basement |
| Full Baths | 3 |
| Year Built | 1990 |
| Disclosures | Seller Disclosure |
Interior Features
| Air Conditioning Y/N | true |
|---|---|
| Heating Y/N | true |
| Fireplace Y/N | true |
| Below Grade Finished Area Unit Type | Square Feet |
| Flooring | Ceramic Tile,Wood,Parquet |
| Total Baths | 3 |
| Interior Amenities | High Ceilings,Ceiling Fan(s),Vaulted Ceiling(s),Central Vacuum,Granite Counters,Open Floorplan |
| Basement | Finished,Walk-Out Access |
| Total Fireplaces | 1 |
| Fireplace Features | Gas Log,Screen |
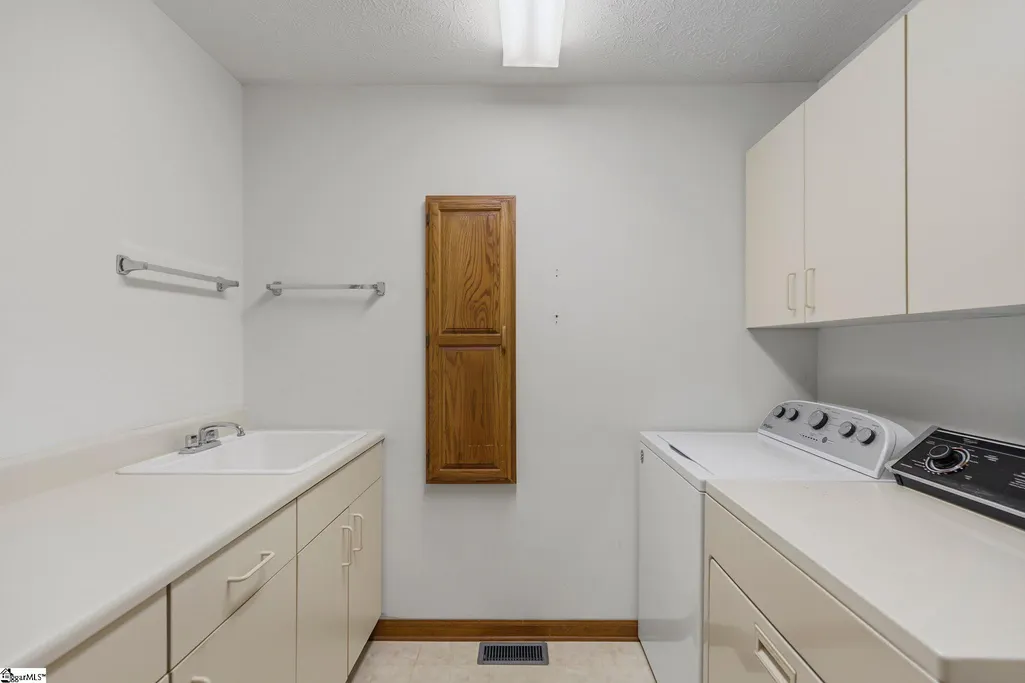
| Laundry Features | Sink,1st Floor,Walk-in,Electric Dryer Hookup,Washer Hookup,Laundry Room |
| Total Bedrooms | 3 |
| Main Level Bedrooms | 2 |
| Main Level Bathrooms | 2 |
| Kitchen Area | 132 |
| Kitchen Length | 11 |
| Kitchen Width | 12 |
| Primary on Main | 143 |
| Second Bedroom Length | 11 |
| Second Bedroom Width | 13 |
| Bedroom 3 Area | 238 |
| Bedroom 3 Length | 14 |
| Bedroom 3 Width | 17 |
| Living Room Area | 440 |
| Living Room Length | 22 |
| Living Room Width | 20 |
| Primary Bedroom Area | 266 |
| Primary Bedroom Length | 14 |
| Primary Bedroom Width | 19 |
| Dining Room Area | 12 |
| Dining Room Width | 12 |
| Dining Room Area | 144 |
| Window Features | Skylight(s),Window Treatments |
| Bedroom 3 Level | Basement |
| Second Bedroom Level | Main |
Exterior Features
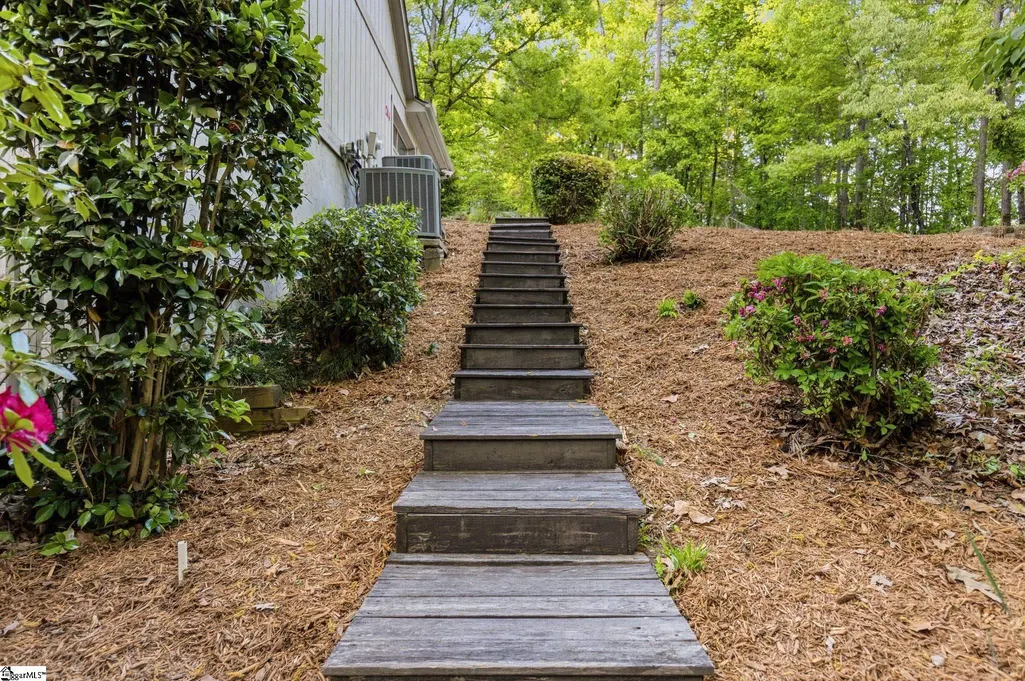
| Lot Features | 1/2 - Acre,Sloped,Few Trees,Interior Lot |
|---|---|
| Water Source | Other |
| Lot Size Area | 23958 |
| Lot Size Acres | 0.55 |
| Road Frontage Type | Private Road |
| Lot Dimensions | 122 x 136 |
| Total Parking | 2 |
| Parking Features | Attached,Concrete,Key Pad Entry,Driveway |
| Foundation Details | Basement |
| Covered Spaces | 2 |
Amenities
- Foreclosure
- Views
- Short Sale
- New Construction
- Adult 55+
- Lease To Own
- No HOA Fees
- Furnished
- Primary On Main
- Air Conditioning
- Seller Finance
- Green
- Fixer Upper
- Horse
- Golf
- Fireplace
- Deck
- Garage
- Basement
- Pool
Property vs Single Family Average in 29675
Price
Taxes
Year Built
 Information deemed reliable but not guaranteed.
Property information provided courtesy of the Internet Exchange Program of the Greenville Association of Realtors.
The information being provided is for consumers personal, non-commercial use and may not be used for any purpose other than to identify prospective properties consumers may be interested in purchasing.
Data is updated as of September 22, 2026 1:04 PM UTC
Information deemed reliable but not guaranteed.
Property information provided courtesy of the Internet Exchange Program of the Greenville Association of Realtors.
The information being provided is for consumers personal, non-commercial use and may not be used for any purpose other than to identify prospective properties consumers may be interested in purchasing.
Data is updated as of September 22, 2026 1:04 PM UTC
