









Address
115 Mayfield Crossing Lane, Greer, SC
Price
$ 365,000
Property Attributes
- MLS#1587809
- TypeSingle Family
- Listing Status Contingency Contract
- CountySpartanburg
- CityGreer
- Area033
- NeighborhoodMayfield Crossing
- Zip29651
- StyleTraditional, Craftsman
- Year Built2020
- Taxes$ 2556
- Price$ 365,000
- Bedrooms4
- Full Bathrooms2
- Half Bathrooms1
- Lot Size0.19 Acres
Data Source:
Greater Greenville MLS (GGMLS)
Property Description
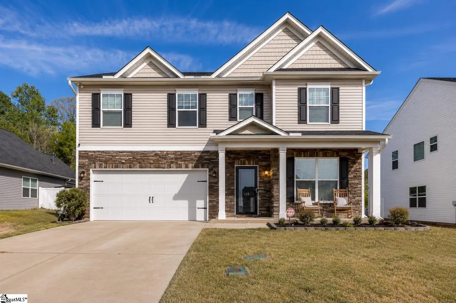
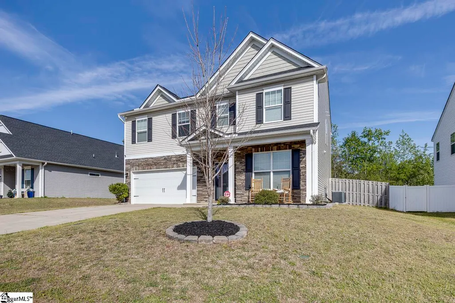
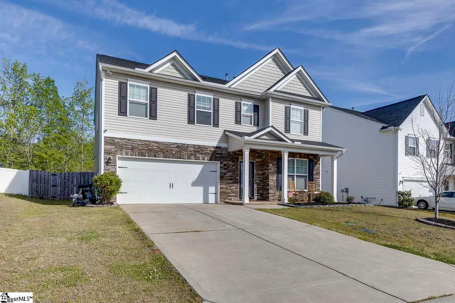
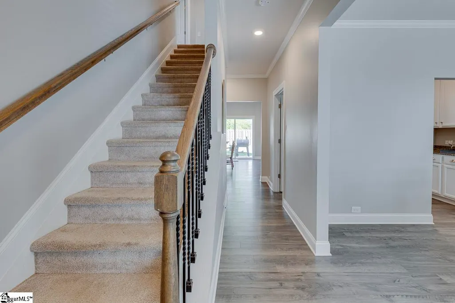
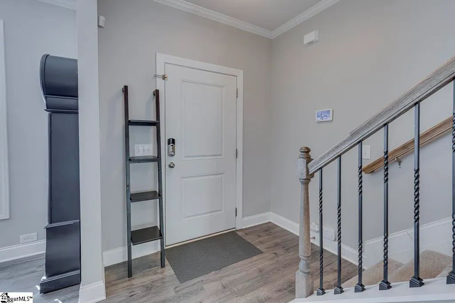
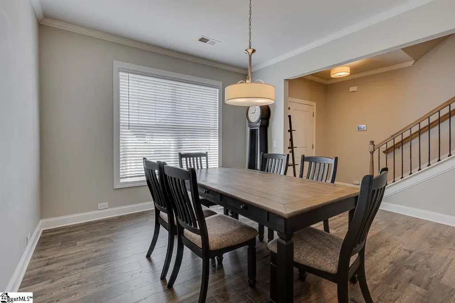
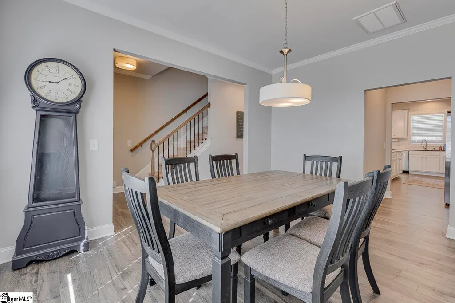
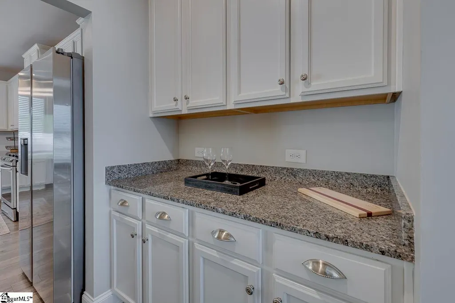
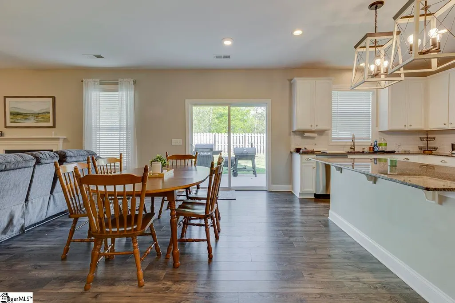
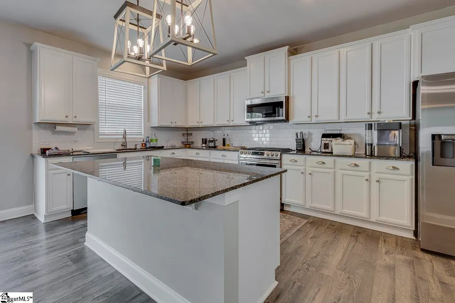
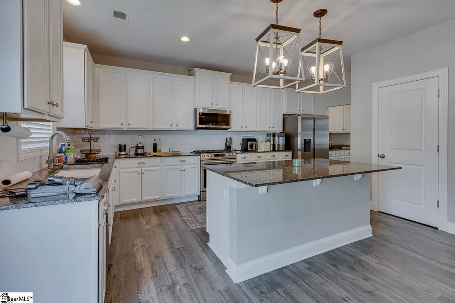
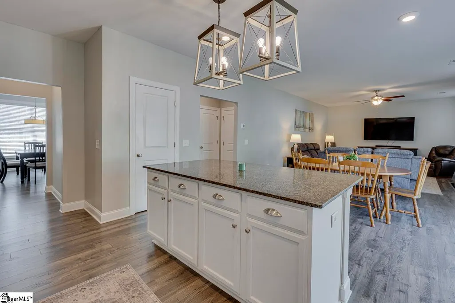
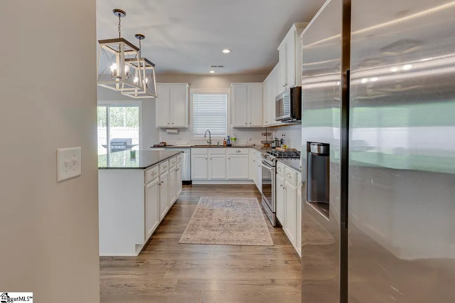
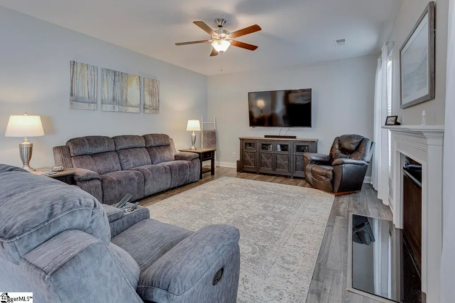
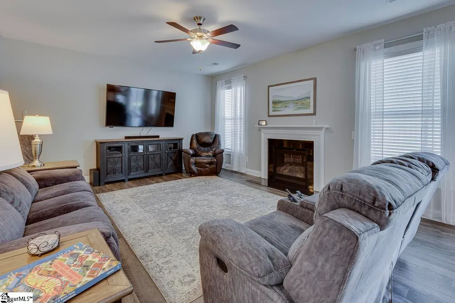
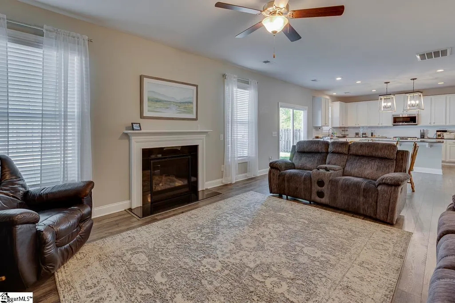
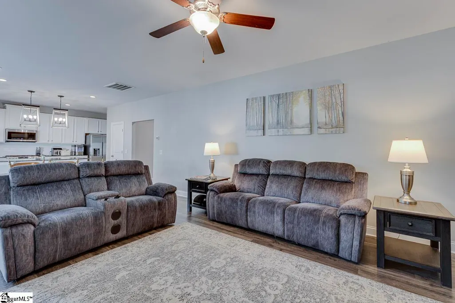
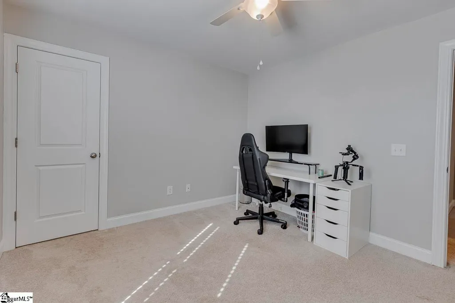
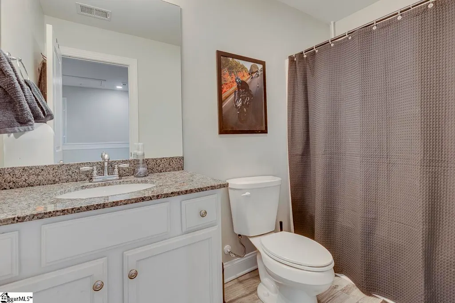
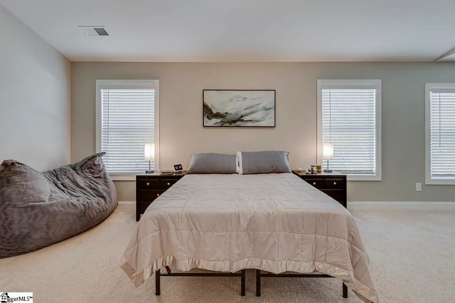
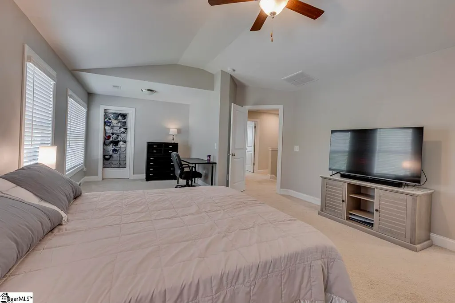
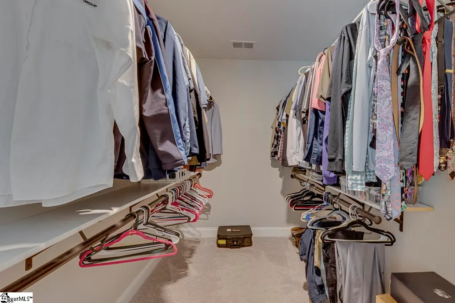
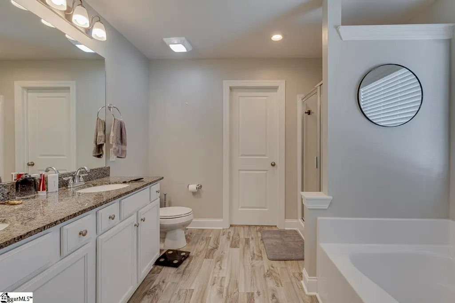
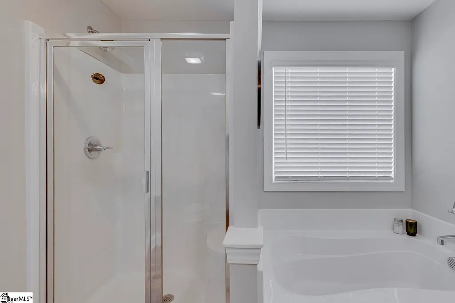
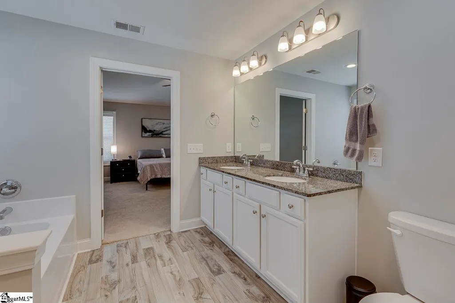
UP TO $10K DOWNPAYMENT ASSISTANCE for first time buyers(terms and conditions apply)Welcome to a home that truly checks all the boxes in one of Greer?s most convenient locations! From the moment you walk in, you?ll notice the space, layout, and condition that you've been searching for. The heart of the home is the large, modern kitchen featuring abundant cabinet space, generous countertops, and a layout perfect for both everyday living and entertaining family and friends. The home offers multiple living areas with room to spread out, relax, and make it your own. The oversized primary suite is a true retreat?large enough for a sitting area, home office, or simply a quiet place to unwind at the end of the day. Every part of this home reflects pride of ownership and move-in ready condition. Step outside and enjoy the space this property offers while still being just minutes from shopping, dining, and easy access to Greenville, Greer, and Spartanburg. Homes like this?offering space, condition, and location?don?t come along often. Don?t miss your opportunity to make it yours. Schedule your showing today!
| Price History | |
|---|---|
| 4/17/2026 | Listed $375,000 |
| 4/29/2026 | 2$369,999 |
| 7/21/2026 | 2$365,000 |
General Features
| Sewer | Public Sewer |
|---|---|
| Heating | Natural Gas |
| Cooling | Electric |
| Utilities | Underground Utilities |
| Roof | Architectural |
| Appliances | Gas Cooktop,Dishwasher,Disposal,Convection Oven,Microwave,Tankless Water Heater |
| HOA Fee | 471 |
| Garage Spaces | 2 |
| Gas Y/N | CPW |
| Association Fee Includes | Street Lights |
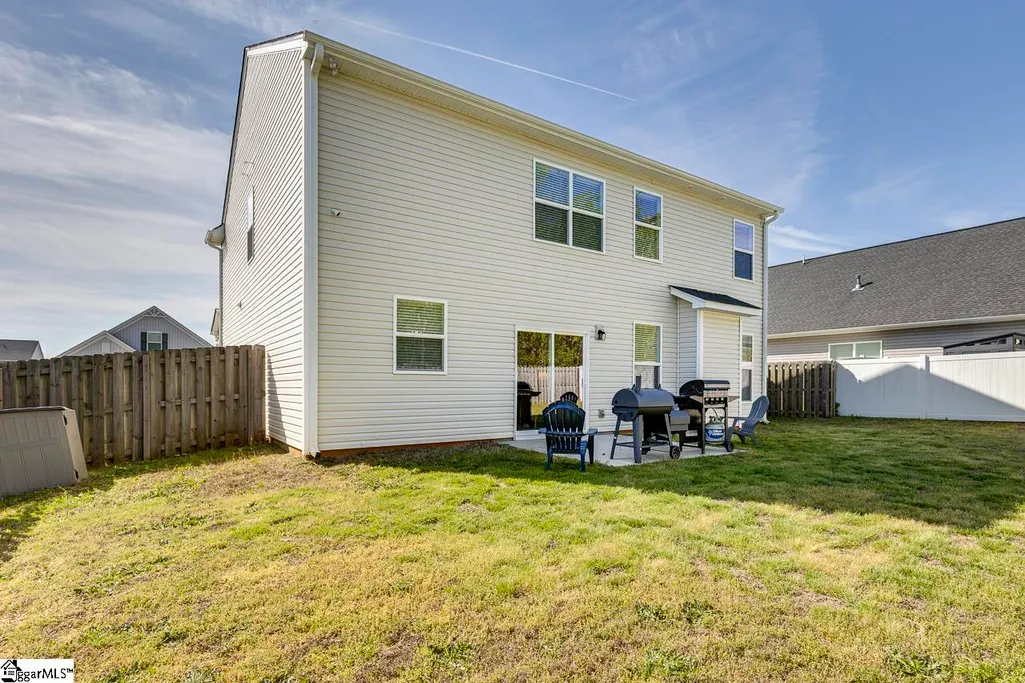
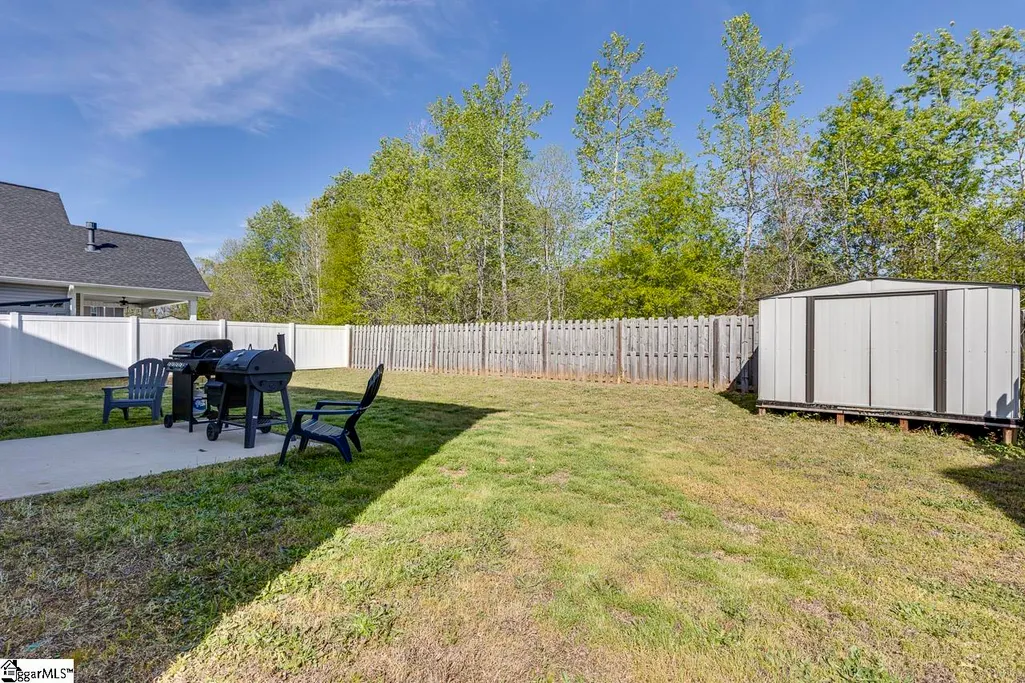
| Patio/Porch Features | Patio,Front Porch |
| Architectural Style | Traditional,Craftsman |
| Construction Materials | Vinyl Siding |
| Year Built | 2020 |
| Stories Count | 2 |
| Topography | Level |
| Levels | Two |
| Property Subtype | Single Family Residence |
| Tax Year | 2025 |
| Community Features | Common Areas,Street Lights |
| Accessibility | Attic Stairs Disappearing |
| Assoc Fee Paid Per | Annually |
| County | Spartanburg |
| New Construction | No |
| Property Type | Residential |
| HOA | true |
| Attached Garage | true |
| Subdivision Name | Mayfield Crossing |
| Garage Y/N | true |
| Full Baths | 2 |
| Status | Contingency Contract |
| Directions | from Abner Creek, turn into Mayfield Crossing. House is on the left on Mayfield Crossing Lane |
| High School | James F. Byrnes |
| City | Greer |
| Disclosures | Seller Disclosure |
| Senior Community Y/N | No |
| MLS Area | 033 |
| Lot Size Units | Square Feet |
| Lot Size Square Feet | 8276.4 |
| Carport Y/N | No |
| Elementary School | Abner Creek |
| Tax Annual Amount | 2556 |
| Middle/Junior High School | Florence Chapel |
| Property Condition | 6-10 |
| Lease Considered Y/N | No |
| Building Area Units | Square Feet |
| Living Area Units | Square Feet |
| Builder Name | Stanley Martin Homes |
| Standard Status | Active Under Contract |
Interior Features
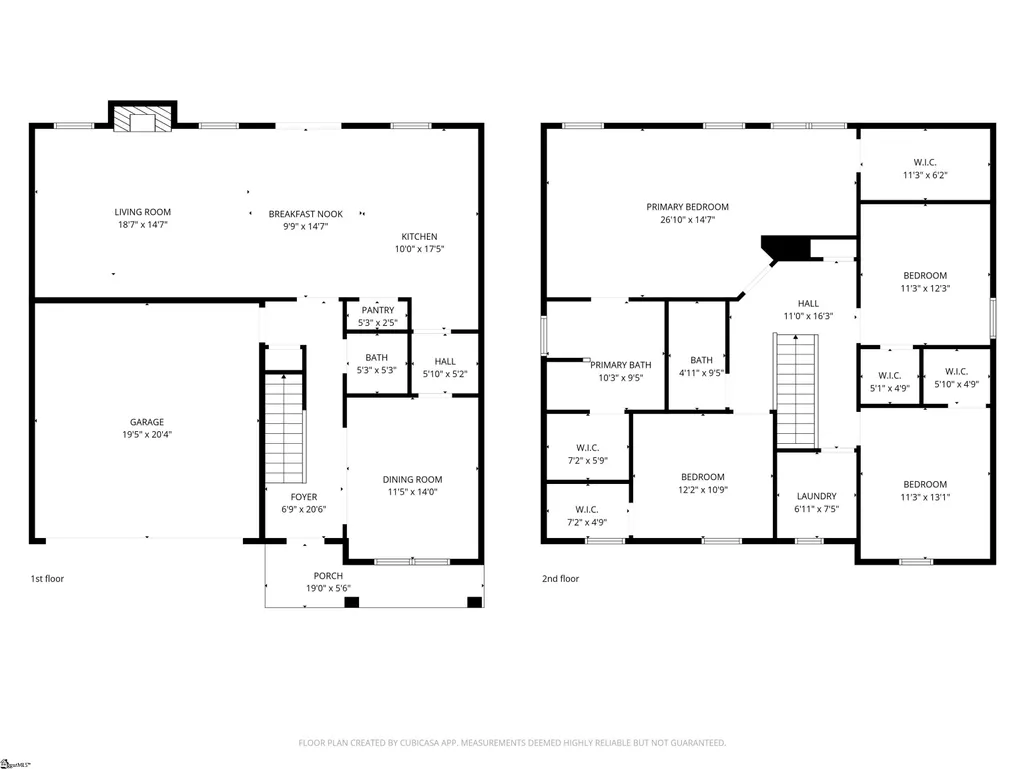
| Interior Amenities | High Ceilings,Ceiling Fan(s),Vaulted Ceiling(s),Ceiling Smooth,Granite Counters,Open Floorplan,Walk-In Closet(s),Wet Bar,Split Floor Plan,Pantry |
|---|---|
| Basement | None |
| Flooring | Carpet,Ceramic Tile,Luxury Vinyl |
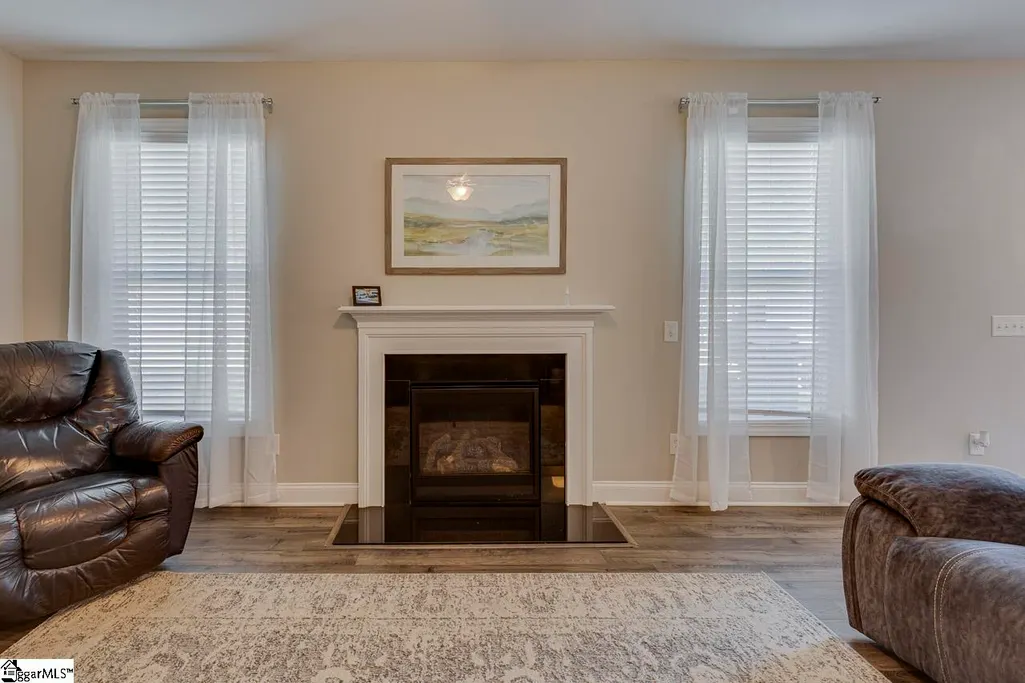
| Total Fireplaces | 1 |
| Fireplace Features | Gas Log,None |
| Basement (Y/N) | No |
| Air Conditioning Y/N | true |
| Heating Y/N | true |
| Window Features | Tilt Out Windows |
| Fireplace Y/N | true |
| Half Baths | 1 |
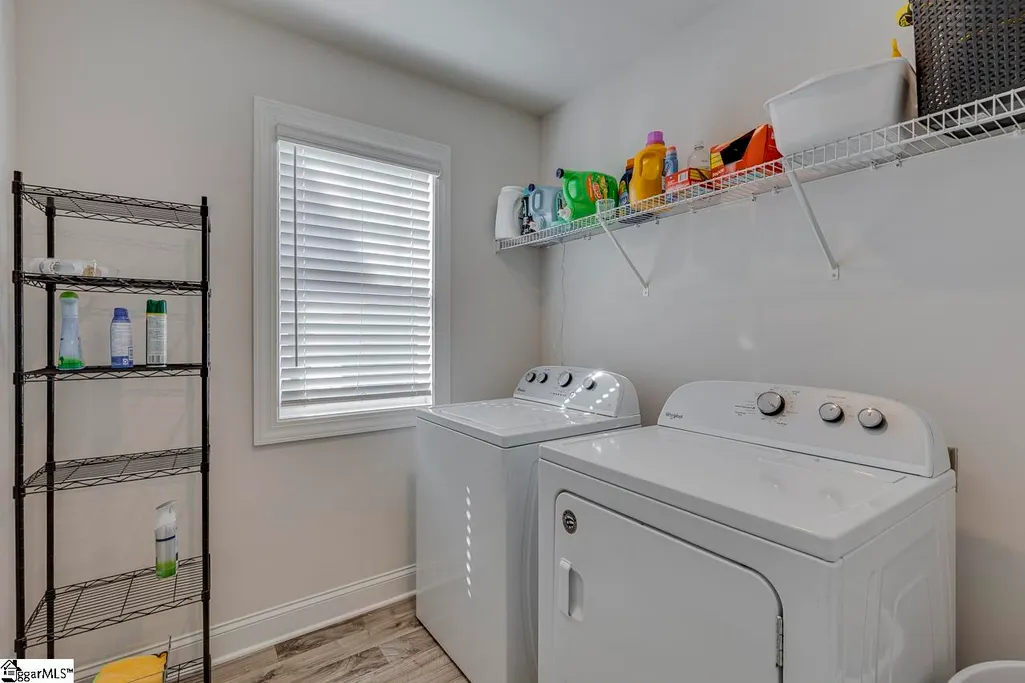
| Laundry Features | 2nd Floor,Electric Dryer Hookup,Washer Hookup,Laundry Room |
| Total Bedrooms | 4 |
| Below Grade Finished Area Unit Type | Square Feet |
| Total Baths | 3 |
| Kitchen Area | 180 |
| Kitchen Length | 10 |
| Kitchen Width | 18 |
| Primary on Main | 132 |
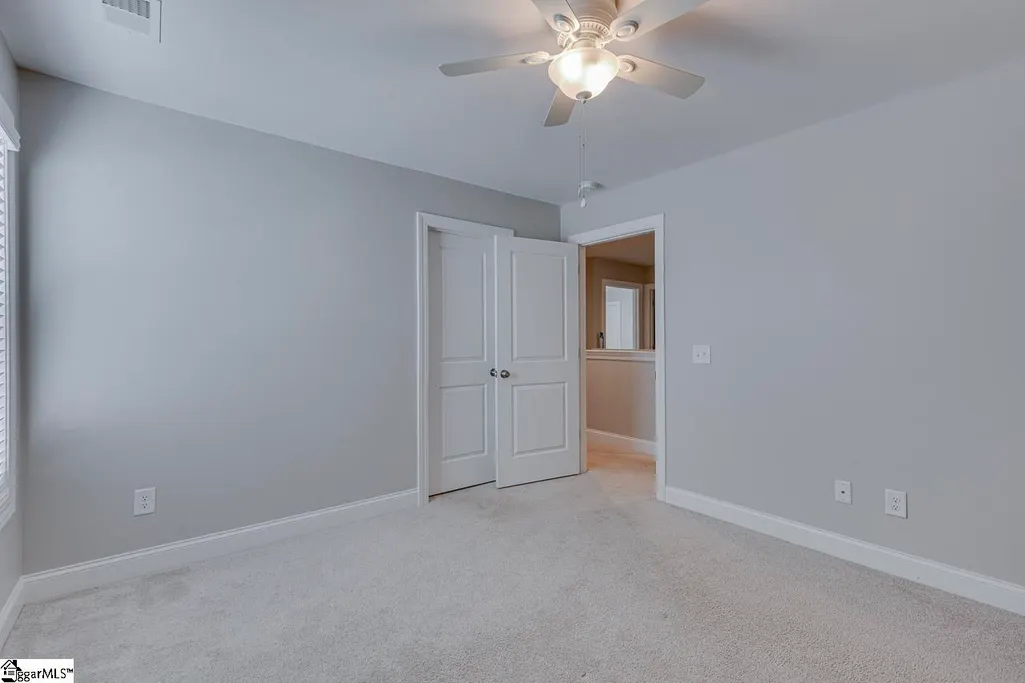
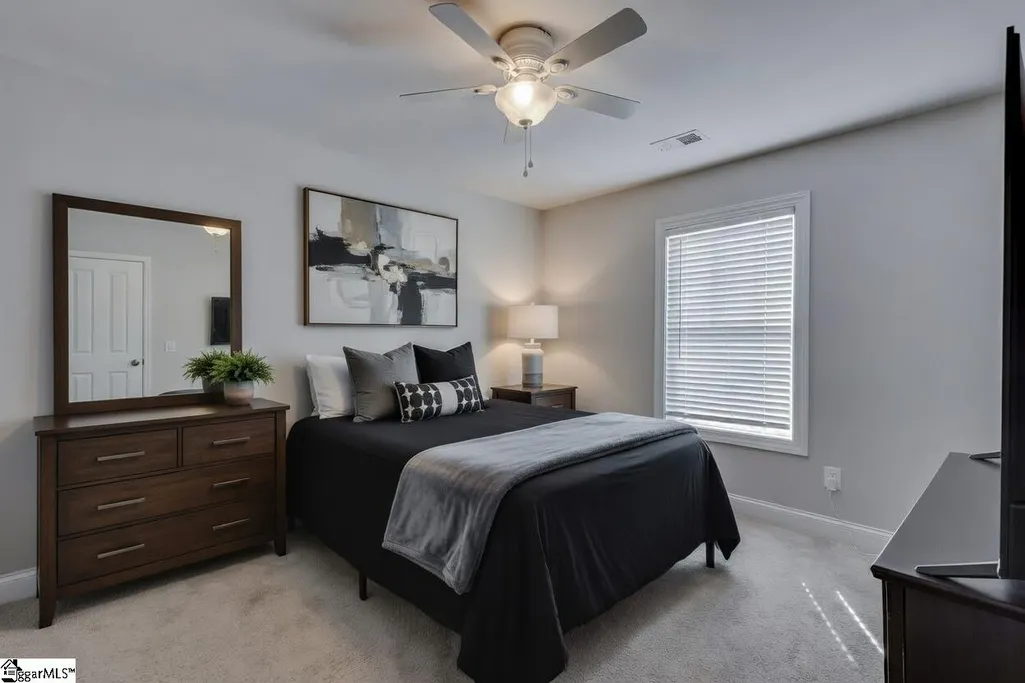
| Second Bedroom Length | 11 |
| Second Bedroom Width | 12 |
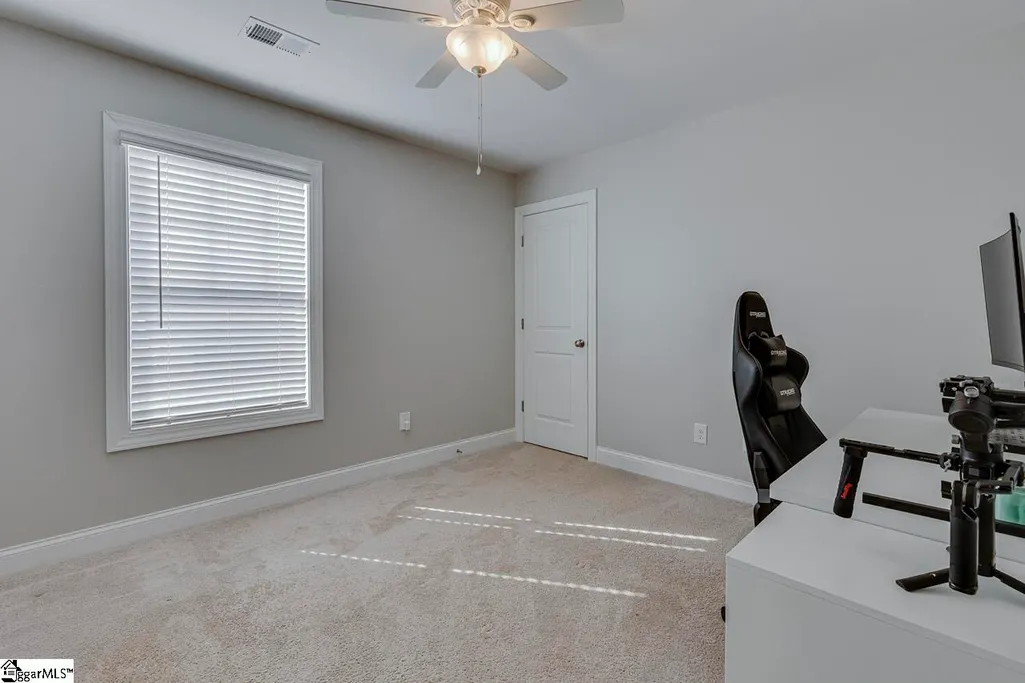
| Bedroom 3 Area | 132 |
| Bedroom 3 Length | 11 |
| Bedroom 3 Width | 12 |
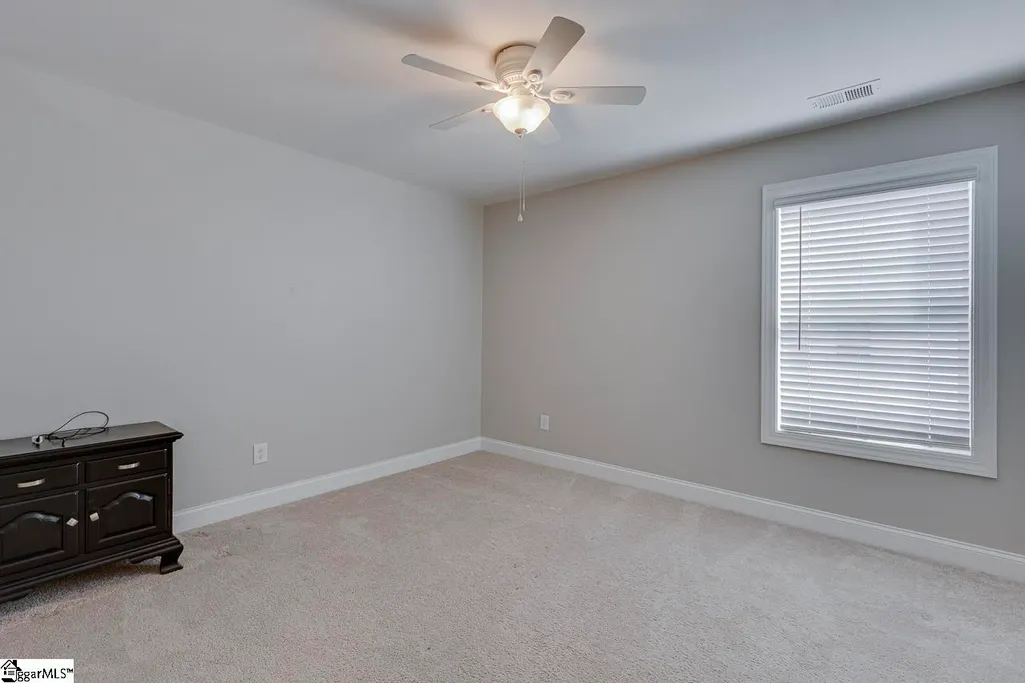
| Bedroom 4 Area | 120 |
| Bedroom 4 Length | 10 |
| Bedroom 4 Width | 12 |
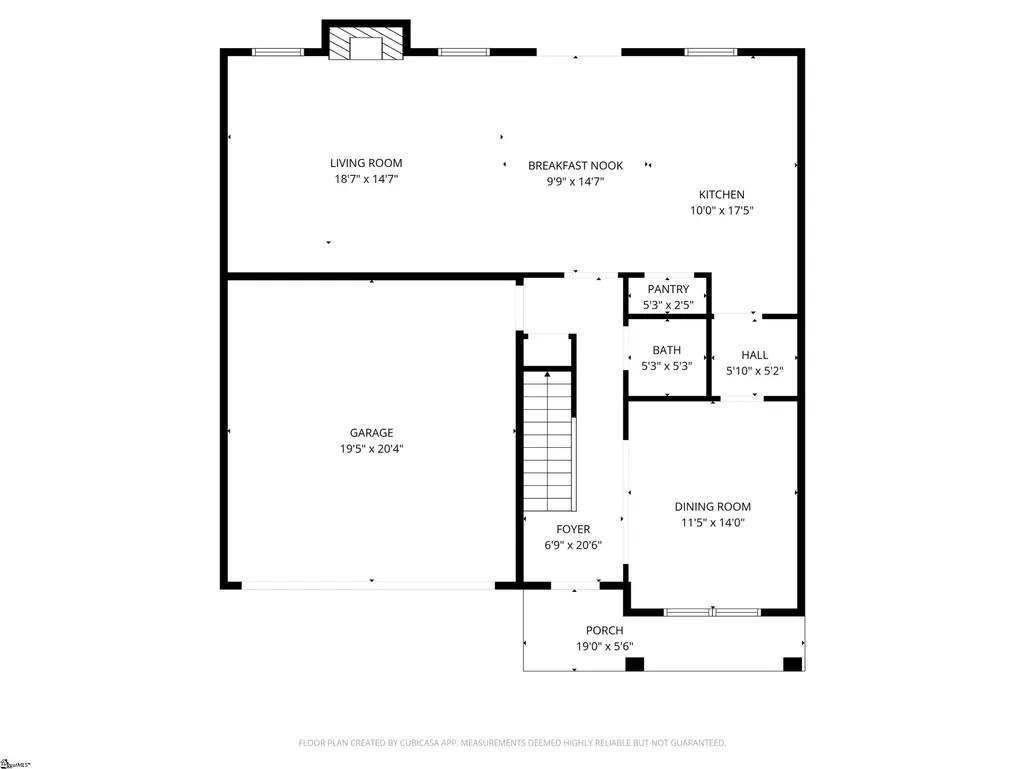
| Dining Room Area | 11 |
| Dining Room Width | 14 |
| Living Room Area | 340 |
| Living Room Length | 20 |
| Living Room Width | 17 |
| Primary Bedroom Area | 405 |
| Primary Bedroom Length | 27 |
| Primary Bedroom Width | 15 |
| Dining Room Area | 154 |
Exterior Features
| Fencing | Fenced |
|---|---|
| Parking Features | Attached,Paved |
| Lot Features | 1/2 Acre or Less,Sidewalk,Sprklr In Grnd-Partial Yd |
| Water Source | Public |
| Total Parking | 2 |
| Lot Size Area | 8276.4 |
| Foundation Details | Slab |
| Spa | No |
| Lot Dimensions | 80 x 103 x 105 x 81 |
| Lot Size Acres | 0.19 |
| Waterfront Y/N | No |
| Covered Spaces | 2 |
| Door Features | Storm Door(s) |
| Horse Y/N | No |
Amenities
- Foreclosure
- Views
- Short Sale
- New Construction
- Adult 55+
- Lease To Own
- No HOA Fees
- Furnished
- Primary On Main
- Air Conditioning
- Seller Finance
- Green
- Fixer Upper
- Horse
- Golf
- Fireplace
- Deck
- Garage
- Basement
- Pool
Property vs Single Family Average in 29651
Price
Taxes
Year Built
 Information deemed reliable but not guaranteed.
Property information provided courtesy of the Internet Exchange Program of the Greenville Association of Realtors.
The information being provided is for consumers personal, non-commercial use and may not be used for any purpose other than to identify prospective properties consumers may be interested in purchasing.
Data is updated as of September 22, 2026 1:04 PM UTC
Information deemed reliable but not guaranteed.
Property information provided courtesy of the Internet Exchange Program of the Greenville Association of Realtors.
The information being provided is for consumers personal, non-commercial use and may not be used for any purpose other than to identify prospective properties consumers may be interested in purchasing.
Data is updated as of September 22, 2026 1:04 PM UTC
