
Address
236 Highgrove Court, Simpsonville, SC
Price
$ 875,000
Property Attributes
- MLS#1585802
- TypeSingle Family
- Listing Status Active
- CountyGREENVILLE
- CitySimpsonville
- Area031
- NeighborhoodHighgrove Estates
- Zip29681
- StyleColonial
- Taxes$ 2697
- Price$ 875,000
- Bedrooms4
- Full Bathrooms3
- Half Bathrooms1
- Sqr Footage4560
- Lot Size0.44 Acres
Data Source:
Greater Greenville MLS (GGMLS)
Property Description
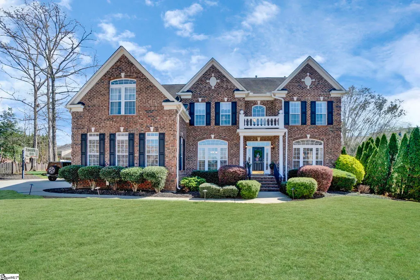
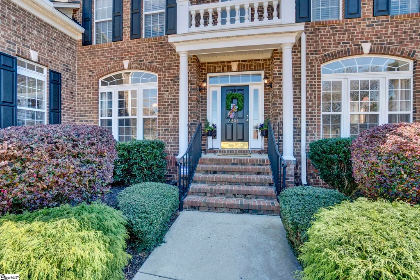
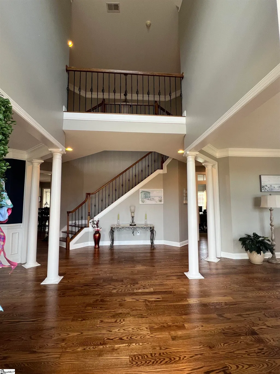
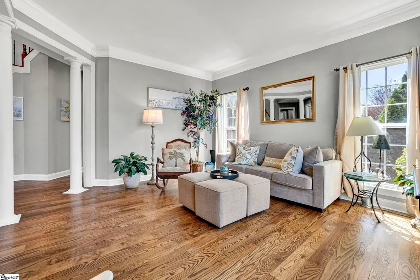
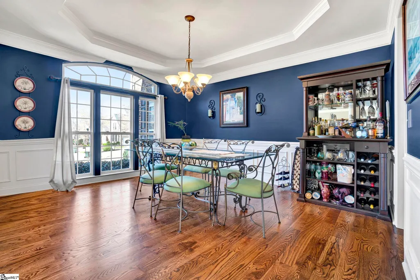
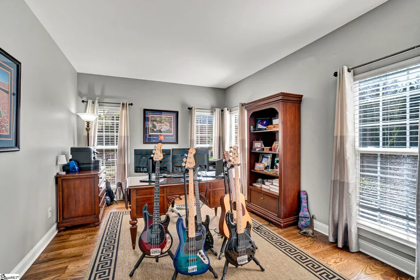
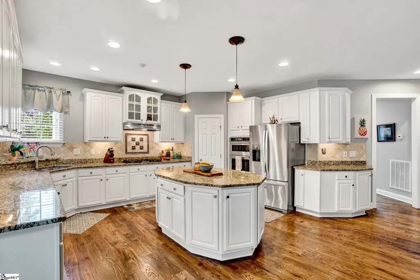
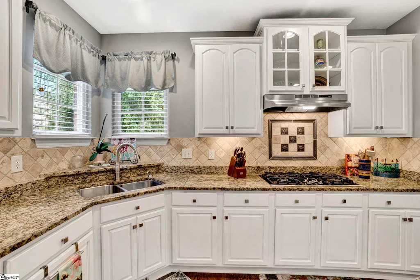
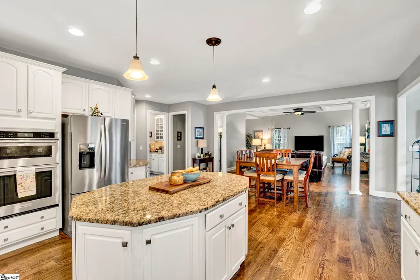
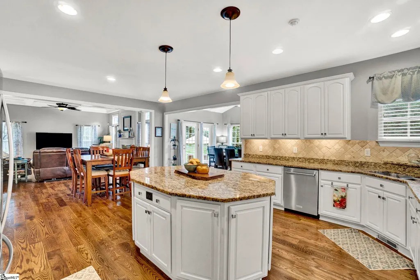
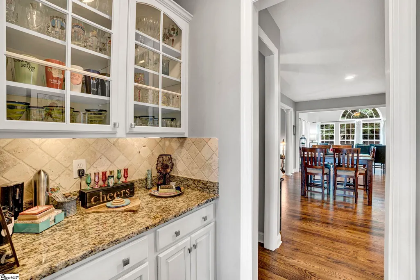
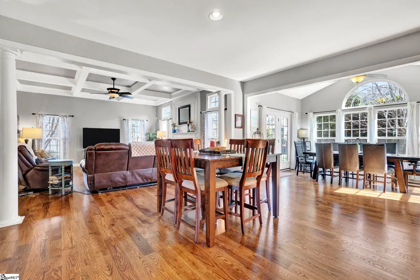
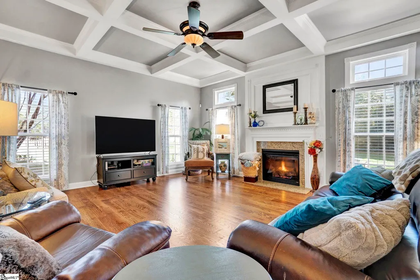
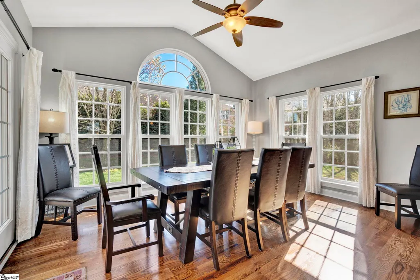
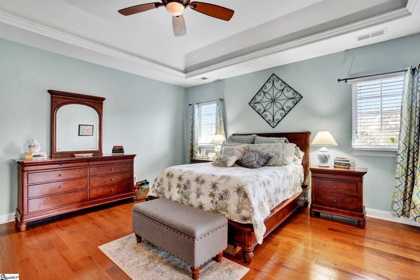
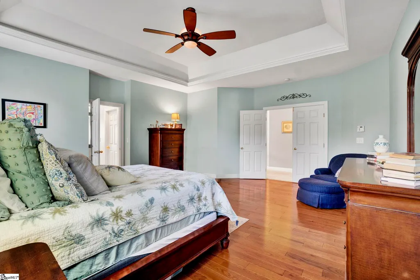
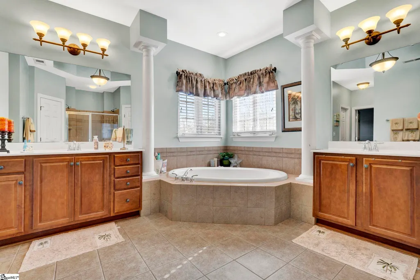
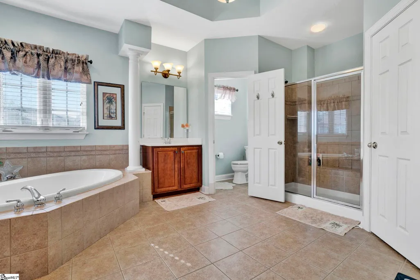
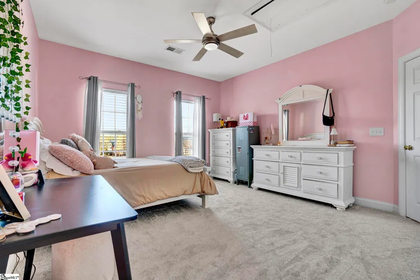
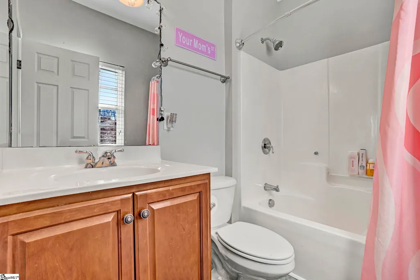
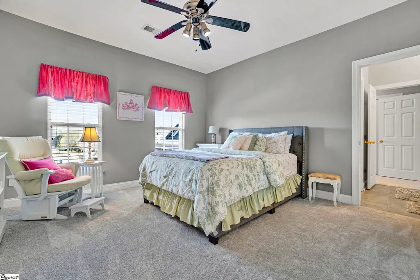
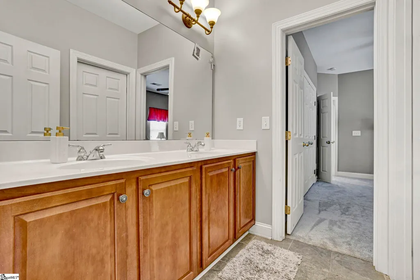
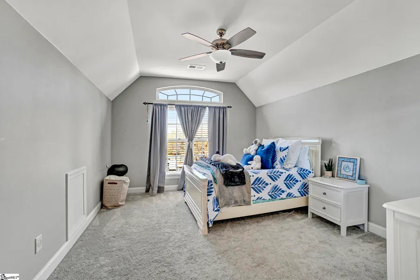
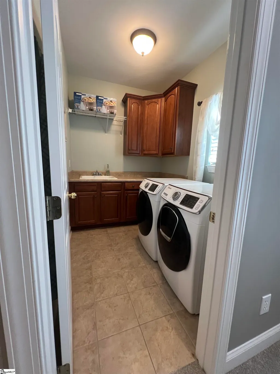
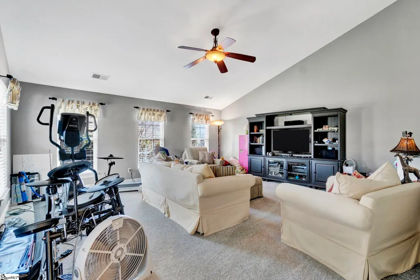
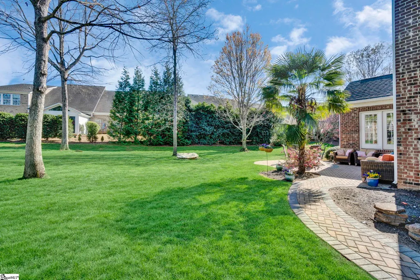
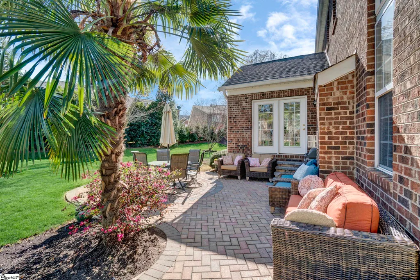
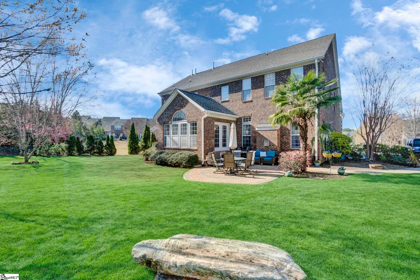
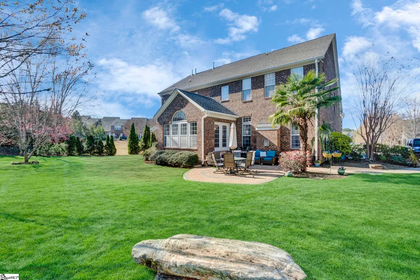
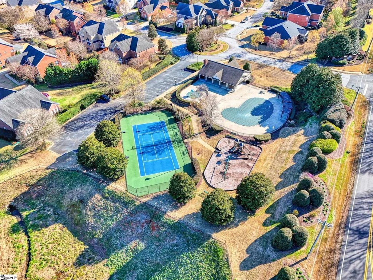
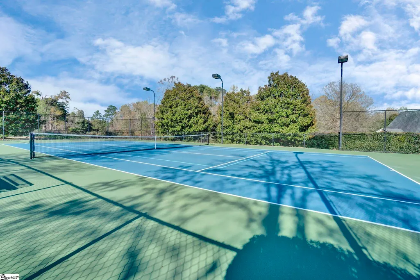
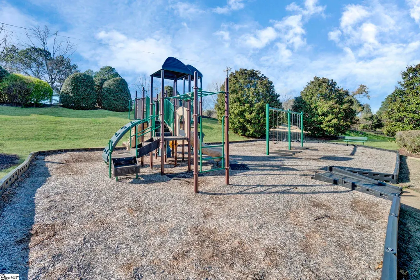
EXCEPTIONAL ALL-BRICK HOME IN THE HEART OF FIVE FORKS - EXTENSIVELY UPDATED AND MOVE-IN READY! Why pay new construction prices when you can enjoy timeless elegance, generous living spaces, and an impressive collection of recent upgrades for less? Perfectly situated on a quiet cul-de-sac in an established Five Forks neighborhood, this stunning home offers the ideal blend of sophistication, comfort and modern convenience. 2026 updates include a NEW ROOF, NEW MAIN-LEVEL HVAC, crawl space dehumidifier, and freshly painted kitchen cabinetry. Additional upgrades include a NEW upper-level HVAC, hardwood flooring, dishwasher, microwave, convection oven and garage door opener in 2025, and tankless water heater in 2024. Step inside the impressive two-story foyer, flanked by elegant formal living and dining rooms. The beautifully designed open floor plan seamlessly connects the spacious great room, sunroom, breakfast area, and chef-inspired kitchen featuring granite countertops, an oversized island, stainless steel appliances, and a generous walk-in pantry. A private office with French doors completes the main level. Two staircases lead to the second level primary suite with dual closets and a private bath, three additional bedrooms, one with a private bath, and the other two sharing a Jack-n-Jill bath, and an over-sized bonus room offering endless possibilities. The upstairs laundry room adds everyday convenience. Outside, enjoy a beautifully designed low-maintenance stone-paver patio, perfect for entertaining or relaxing. Enjoy access to a community pool, pickleball and tennis courts, playground, and sidewalks throughout the neighborhood. Timeless brick construction, exceptional recent upgrades, an expansive floor plan, outstanding community amenities, and a highly-sought-after Five Forks location is an opportunity you won't want to miss! VA assumable loan!
| Elementary School | Middle School | High School |
|---|---|---|
| Oakview Elementary School | Beck Middle School | J. L. Mann High School |
| Price History | |
|---|---|
| 3/24/2026 | Listed $995,000 |
| 4/22/2026 | 2$985,000 |
| 5/20/2026 | 2$970,000 |
| 6/22/2026 | 1$965,000 |
| 7/1/2026 | 2$949,000 |
| 7/11/2026 | 4$920,000 |
| 8/16/2026 | 3$899,900 |
| 9/18/2026 | 2$875,000 |
General Features
| Sewer | Public Sewer |
|---|---|
| Heating | Forced Air,Natural Gas |
| Cooling | Central Air,Electric,Heat Pump |
| Roof | Architectural |
| Appliances | Gas Cooktop,Dishwasher,Disposal,Self Cleaning Oven,Convection Oven,Oven,Refrigerator,Electric Oven,Double Oven,Microwave,Microwave-Convection,Range Hood,Gas Water Heater,Tankless Water Heater |
| HOA Fee | 1132 |
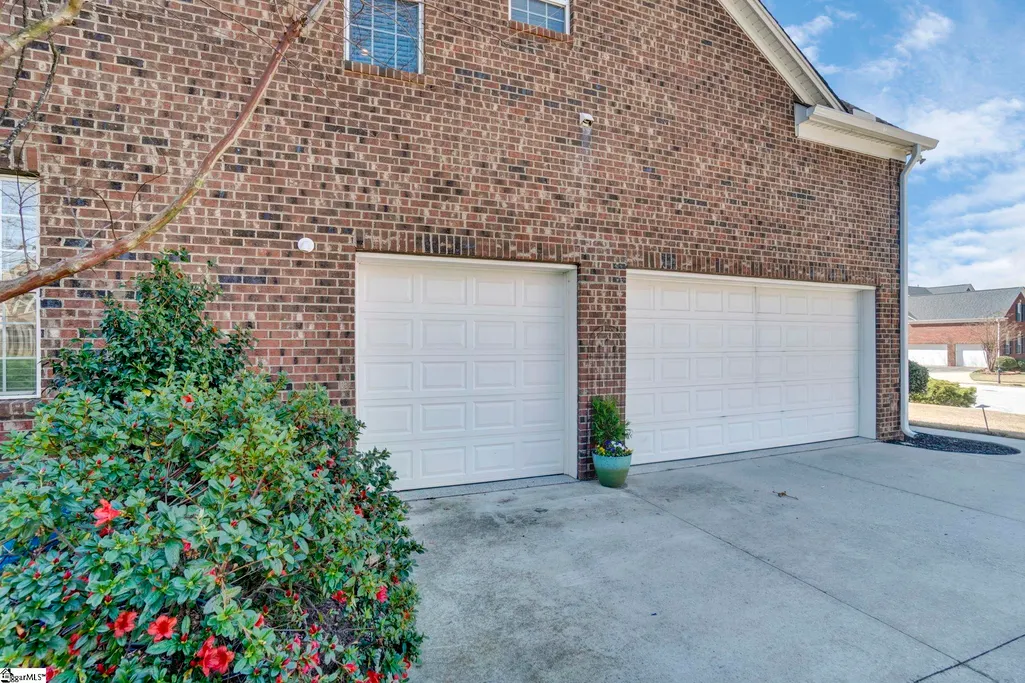
| Garage Spaces | 3 |
| Association Fee Includes | Common Area Ins.,Pool,Street Lights,By-Laws,Restrictive Covenants |
| Patio/Porch Features | Patio |
| Architectural Style | Colonial |
| Security Features | Security System Owned,Smoke Detector(s) |
| Construction Materials | Brick Veneer |
| Stories Count | 2 |
| Levels | Two |
| Property Subtype | Single Family Residence |
| Tax Year | 2025 |
| Community Features | Street Lights,Pool,Tennis Court(s) |
| Accessibility | Attic Stairs Disappearing |
| Assoc Fee Paid Per | Annually |
| County | Greenville |
| New Construction | No |
| Property Type | Residential |
| HOA | Yes |
| Attached Garage | Yes |
| Subdivision Name | Highgrove Estates |
| Garage Y/N | Yes |
| Full Baths | 3 |
| Status | Active |
| Directions | Batesville Road to Highgrove Court. |
| High School | J. L. Mann |
| City | Simpsonville |
| Disclosures | Seller Disclosure |
| Senior Community Y/N | No |
| MLS Area | 031 |
| Lot Size Units | Square Feet |
| Lot Size Square Feet | 19166.4 |
| Carport Y/N | No |
| Elementary School | Oakview |
| Tax Annual Amount | 2697.62 |
| Middle/Junior High School | Beck |
| Property Condition | 11-20 |
| Lease Considered Y/N | No |
| Virtual Tour | https://track.pstmrk.it/3s/listings.marketsixtysix.com%2Fsites%2Frxozzbbg%2Funbranded/cUpU/MxrEAQ/AQ/9c19eb1f-580d-43d6-9aef-5cd8e52a4157/3/XXfABWxQk0 |
| Building Area Units | Square Feet |
| Living Area Units | Square Feet |
| Standard Status | Active |
Interior Features
| Interior Amenities | 2 Story Foyer,2nd Stair Case,High Ceilings,Ceiling Fan(s),Vaulted Ceiling(s),Ceiling Smooth,Tray Ceiling(s),Granite Counters,Open Floorplan,Walk-In Closet(s),Coffered Ceiling(s),Pantry |
|---|---|
| Basement | None |
| Flooring | Carpet,Ceramic Tile,Wood |
| Total Fireplaces | 1 |
| Fireplace Features | Gas Log |
| Basement (Y/N) | No |
| Air Conditioning Y/N | Yes |
| Heating Y/N | Yes |
| Window Features | Tilt Out Windows |
| Fireplace Y/N | Yes |
| Half Baths | 1 |
| Laundry Features | Sink,2nd Floor,Walk-in,Laundry Room |
| Total Bedrooms | 4 |
| Below Grade Finished Area Unit Type | Square Feet |
| Total Baths | 4 |
| Kitchen Area | 506 |
| Kitchen Length | 23 |
| Kitchen Width | 22 |
| Primary on Main | 195 |
| Second Bedroom Length | 13 |
| Second Bedroom Width | 15 |
| Bedroom 3 Area | 195 |
| Bedroom 3 Length | 13 |
| Bedroom 3 Width | 15 |
| Bedroom 4 Area | 276 |
| Bedroom 4 Length | 12 |
| Bedroom 4 Width | 23 |
| Dining Room Area | 13 |
| Dining Room Width | 16 |
| Family Room Area | 418 |
| Family Room Length | 19 |
| Living Room Area | 208 |
| Living Room Length | 13 |
| Living Room Width | 16 |
| Primary Bedroom Area | 342 |
| Primary Bedroom Length | 18 |
| Primary Bedroom Width | 19 |
| Family Room Width | 22 |
| Dining Room Area | 208 |
| Bedroom 4 Level | Second |
| Bedroom 3 Level | Second |
| Second Bedroom Level | Second |
Exterior Features
| Parking Features | Attached,Paved,Garage Door Opener,Side/Rear Entry,Detached,Key Pad Entry |
|---|---|
| Lot Features | 1/2 Acre or Less,Cul-De-Sac,Few Trees,Sprklr In Grnd-Full Yard |
| Water Source | Public |
| Total Parking | 3 |
| Lot Size Area | 19166.4 |
| Foundation Details | Crawl Space |
| Spa | No |
| Lot Size Acres | 0.44 |
| Waterfront Y/N | No |
| Covered Spaces | 3 |
| Door Features | Storm Door(s) |
| Horse Y/N | No |
Amenities
- Foreclosure
- Views
- Short Sale
- New Construction
- Adult 55+
- Lease To Own
- No HOA Fees
- Furnished
- Primary On Main
- Air Conditioning
- Seller Finance
- Green
- Fixer Upper
- Horse
- Golf
- Fireplace
- Deck
- Garage
- Basement
- Pool
Property vs Single Family Average in 29681
Price
Taxes
Visits
 Information deemed reliable but not guaranteed.
Property information provided courtesy of the Internet Exchange Program of the Greenville Association of Realtors.
The information being provided is for consumers personal, non-commercial use and may not be used for any purpose other than to identify prospective properties consumers may be interested in purchasing.
Data is updated as of November 7, 2026 3:52 PM UTC
