
New Construction

Address
118 Habu Court, Greenville, SC
Price
$ 498,905
Property Attributes
- MLS#1585154
- TypeSingle Family
- Listing Status Pending
- CountyGreenville
- CityGreenville
- Area060
- NeighborhoodLakeside Saluda
- Zip29611
- StyleCraftsman
- Year Built2026
- Taxes$ 1
- Price$ 498,905
- Bedrooms3
- Full Bathrooms2
- Half Bathrooms1
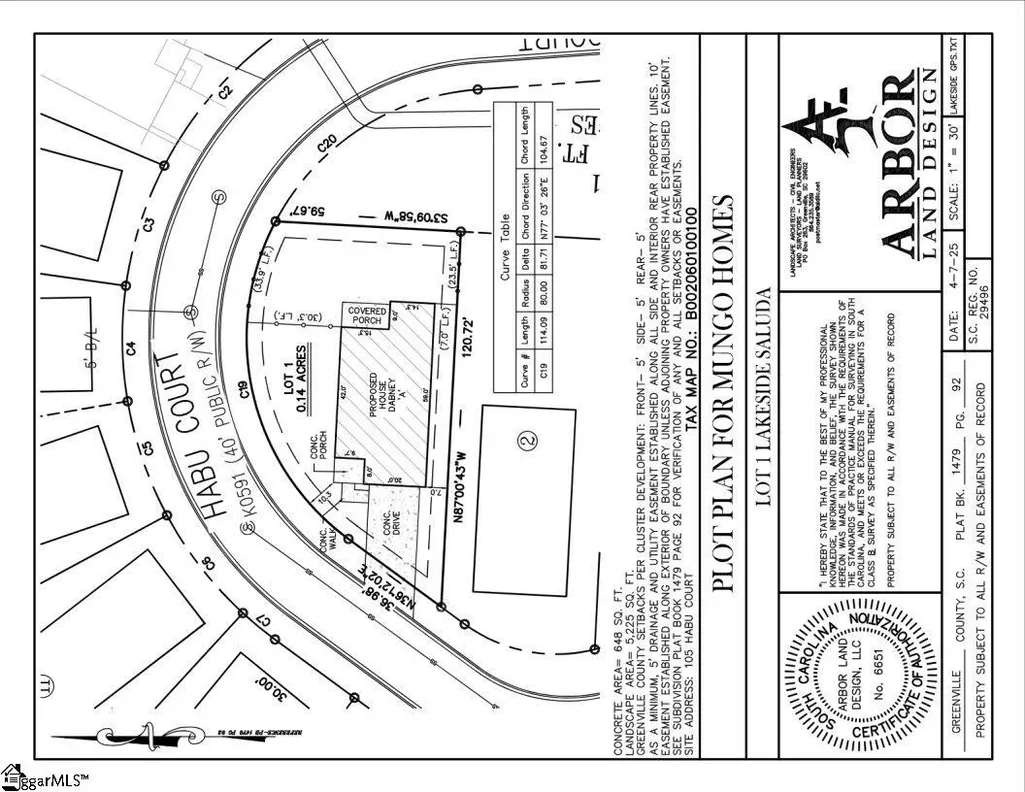
- Lot Size0.13 Acres
Data Source:
Greater Greenville MLS (GGMLS)
Property Description
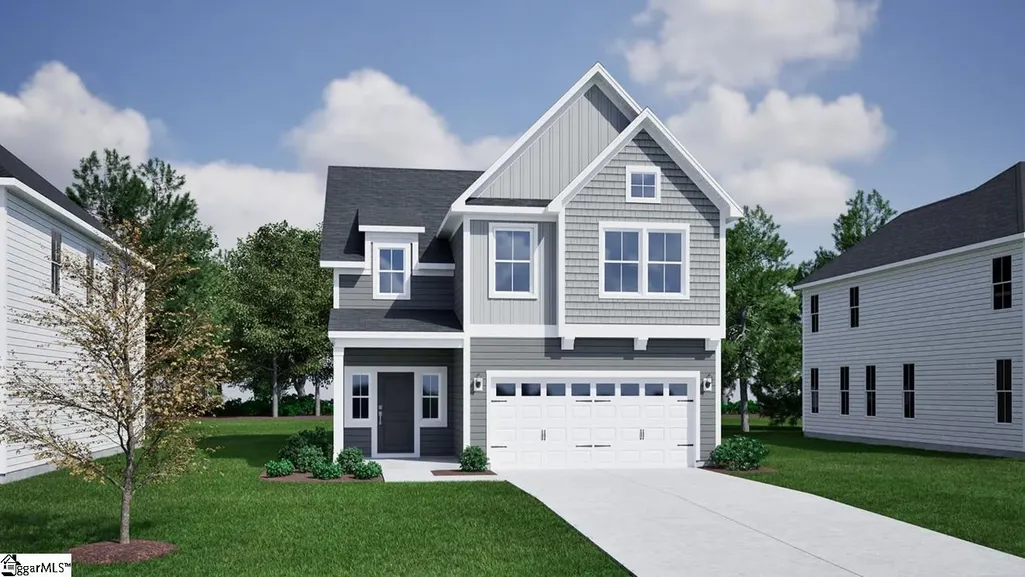
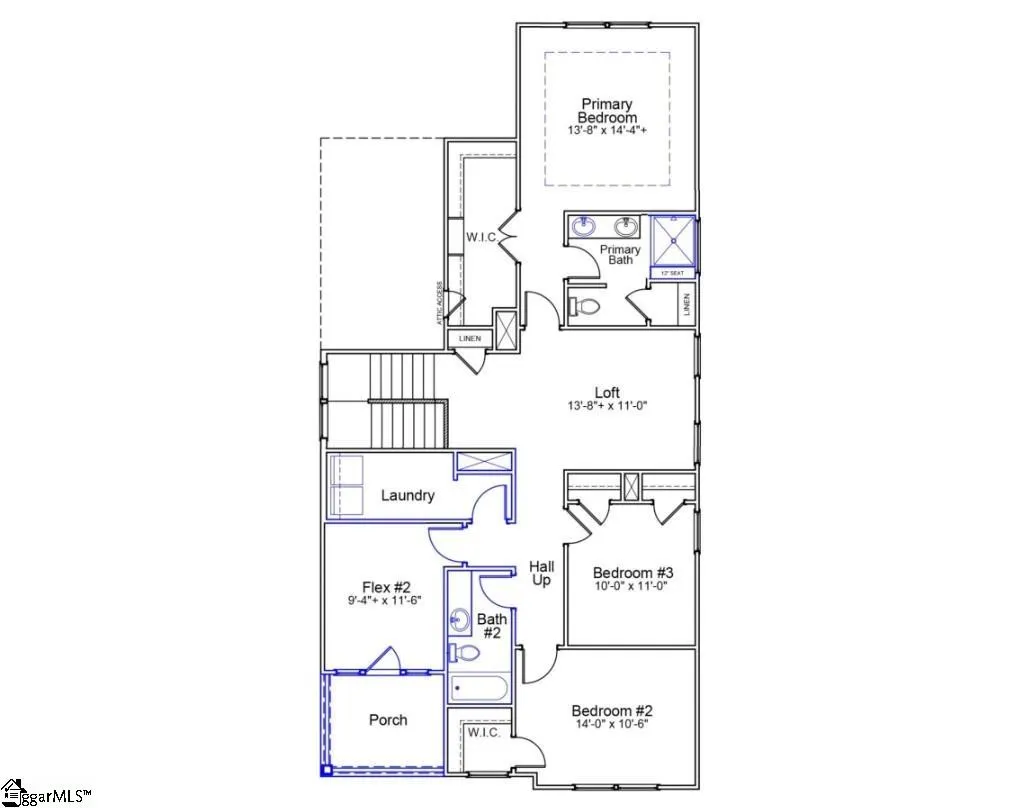
This exceptional home offers the perfect blend of elegance, functionality, and convenience. Ideally situated near vibrant shopping districts and a short commute to downtown Greenville - this property is designed to elevate your lifestyle. The first floor features a thoughtfully crafted open layout where the kitchen, eat-in area, and great room flow seamlessly together, creating an ideal space for both entertaining and everyday living. A guest suite with a full bath on the main floor provides flexibility, while a deep pantry and dedicated organization space ensure plenty of storage and functionality. The kitchen is a true showstopper, showcasing upscale cabinetry and stunning Miami Vena quartz countertops. Upstairs, you’ll find three generously sized secondary bedrooms, each offering comfort and space, along with a loft that serves as a versatile secondary living area. The crown jewel of this home is the primary suite—a private sanctuary of style and relaxation. This retreat boasts a massive walk-in closet, providing ample storage for even the most extensive wardrobe. The en-suite bathroom is a spa-like haven, complete with an oversized tiled shower featuring dual showerheads and dual vanities for added convenience. This residence is more than just a home—it’s a lifestyle. With its proximity to premier shopping, proximity to downtown Greenville, and its unmatched attention to detail, this property is a rare find. Don’t miss your chance to live in the heart of luxury. Schedule your visit today!
| Price History | |
|---|---|
| 3/18/2026 | Listed $498,905 |
General Features
| Sewer | Public Sewer |
|---|---|
| Heating | Forced Air |
| Cooling | Central Air |
| Roof | Architectural |
| Appliances | Dishwasher,Electric Cooktop,Electric Oven,Microwave,Electric Water Heater |
| HOA Fee | 1810 |
| Garage Spaces | 2 |
| Association Fee Includes | Common Area Ins.,Recreation Facilities,Street Lights,By-Laws |
| Patio/Porch Features | Patio |
| Architectural Style | Craftsman |
| Construction Materials | Concrete |
| Year Built | 2026 |
| Stories Count | 2 |
| Levels | Two |
| Property Subtype | Single Family Residence |
| Tax Year | 2025 |
| Waterfront Features | Lake,Water Access |
| Community Features | Recreational Path,Dock |
| Accessibility | Attic Stairs Disappearing |
| Assoc Fee Paid Per | Annually |
| County | Greenville |
| New Construction | true |
| Property Type | Residential |
| HOA | true |
| Attached Garage | true |
| Subdivision Name | Lakeside Saluda |
| Garage Y/N | true |
| Full Baths | 2 |
| Status | Pending |
| Directions | From I-85 S in Greer: travel 1 mile. Follow I-85 S to US-25 N/White Horse Rd in Gantt. Take exit 44, and travel 13 miles. Continue on White Horse Rd and drive to Old Saluda Dam Rd. in Berea - Lakesid |
| High School | Berea |
| City | Greenville |
| Senior Community Y/N | No |
| MLS Area | 060 |
| Lot Size Units | Square Feet |
| Lot Size Square Feet | 5662.8 |
| Carport Y/N | No |
| Elementary School | Westcliffe |
| Tax Annual Amount | 1 |
| Middle/Junior High School | Berea |
| Property Condition | Under Construction |
| Lease Considered Y/N | No |
| Building Area Units | Square Feet |
| Living Area Units | Square Feet |
| Standard Status | Pending |
| Tax Lot | 9 |
Interior Features
| Interior Amenities | Ceiling Smooth,Granite Counters,Walk-In Closet(s) |
|---|---|
| Basement | None |
| Flooring | Carpet,Vinyl,Luxury Vinyl |
| Fireplace Features | None |
| Basement (Y/N) | No |
| Air Conditioning Y/N | true |
| Heating Y/N | true |
| Fireplace Y/N | false |
| Half Baths | 1 |
| Laundry Features | 2nd Floor,Electric Dryer Hookup,Washer Hookup |
| Total Bedrooms | 3 |
| Below Grade Finished Area Unit Type | Square Feet |
| Total Baths | 3 |
| Kitchen Area | 112 |
| Kitchen Length | 14 |
| Kitchen Width | 8 |
| Primary on Main | 117 |
| Second Bedroom Length | 13 |
| Second Bedroom Width | 9 |
| Bedroom 3 Area | 100 |
| Bedroom 3 Length | 10 |
| Bedroom 3 Width | 10 |
| Bedroom 4 Area | 90 |
| Bedroom 4 Length | 9 |
| Bedroom 4 Width | 10 |
| Living Room Area | 266 |
| Living Room Length | 19 |
| Living Room Width | 14 |
| Primary Bedroom Area | 196 |
| Primary Bedroom Length | 14 |
| Primary Bedroom Width | 14 |
Exterior Features
| Exterior Amenities | Dock |
|---|---|
| Parking Features | Attached,Paved |
| Lot Features | 1/2 Acre or Less |
| Water Source | Public |
| Total Parking | 2 |
| Lot Size Area | 5662.8 |
| Foundation Details | Slab |
| Spa | No |
| Lot Dimensions | .13 |
| Lot Size Acres | 0.13 |
| Waterfront Y/N | No |
| Covered Spaces | 2 |
| Horse Y/N | No |
Amenities
- Foreclosure
- Views
- Short Sale
- New Construction
- Adult 55+
- Lease To Own
- No HOA Fees
- Furnished
- Primary On Main
- Air Conditioning
- Seller Finance
- Green
- Fixer Upper
- Horse
- Golf
- Fireplace
- Deck
- Garage
- Basement
- Pool
Property vs Single Family Average in 29611
Price
Year Built
 Information deemed reliable but not guaranteed.
Property information provided courtesy of the Internet Exchange Program of the Greenville Association of Realtors.
The information being provided is for consumers personal, non-commercial use and may not be used for any purpose other than to identify prospective properties consumers may be interested in purchasing.
Data is updated as of September 22, 2026 1:04 PM UTC
Information deemed reliable but not guaranteed.
Property information provided courtesy of the Internet Exchange Program of the Greenville Association of Realtors.
The information being provided is for consumers personal, non-commercial use and may not be used for any purpose other than to identify prospective properties consumers may be interested in purchasing.
Data is updated as of September 22, 2026 1:04 PM UTC
