
Address
672 Diamond Ridge Way, Duncan, SC
Price
$ 489,900
Property Attributes
- MLS#1583779
- TypeSingle Family
- Listing Status Pending
- CountySpartanburg
- CityDuncan
- Area033
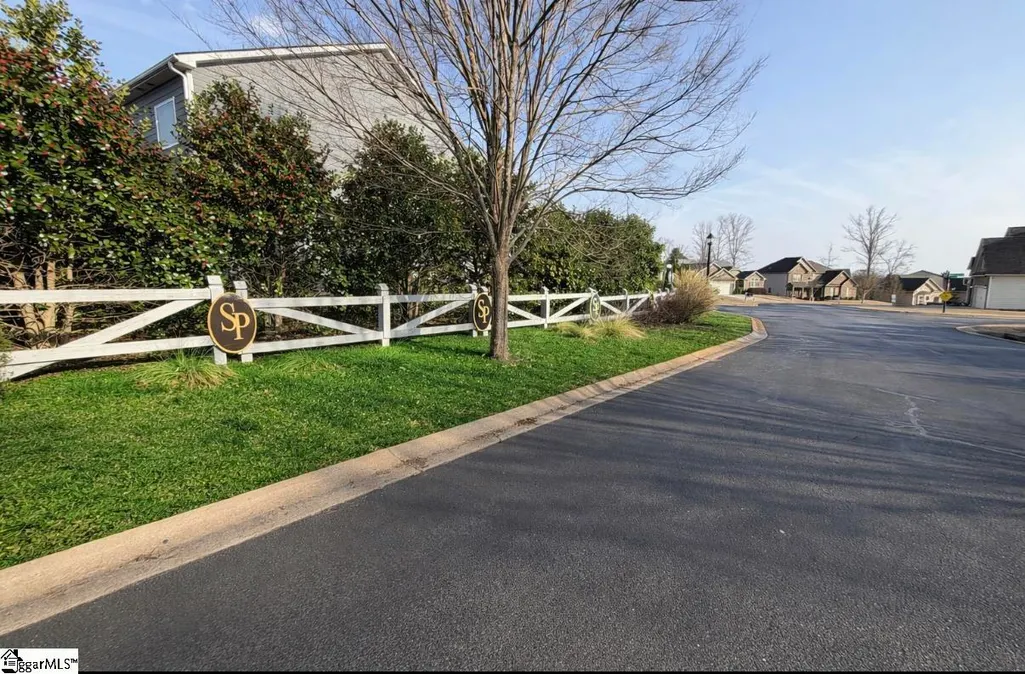
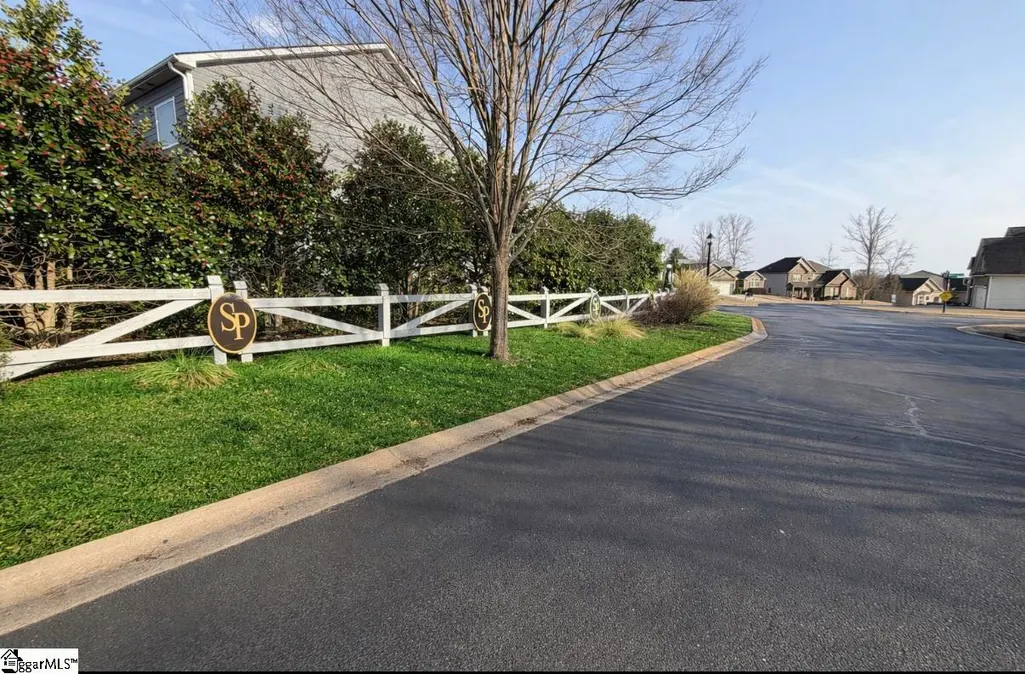
- NeighborhoodSapphire Pointe
- Zip29334
- StyleContemporary, Ranch
- Taxes$ 3200
- Price$ 489,900
- Bedrooms5
- Full Bathrooms3
- Half Bathrooms0
- Lot Size0.36 Acres
Data Source:
Greater Greenville MLS (GGMLS)
Property Description
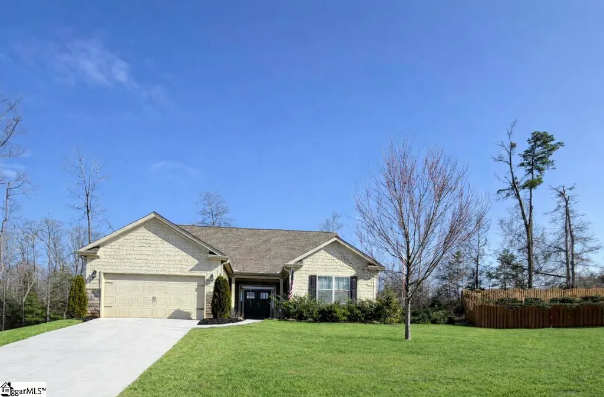
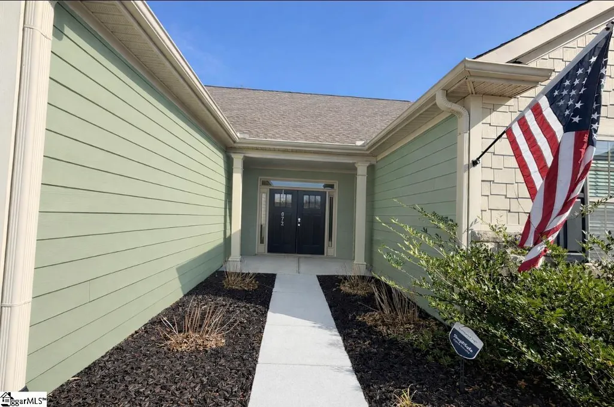
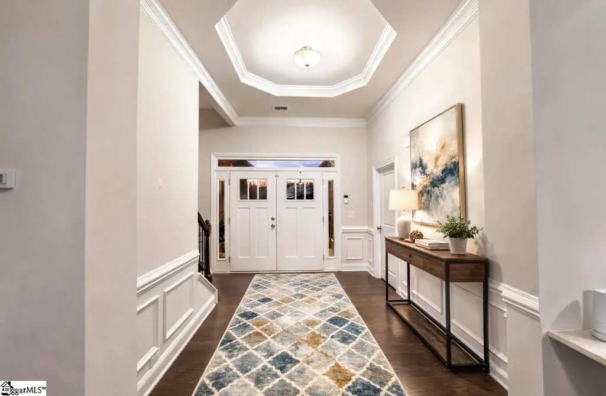
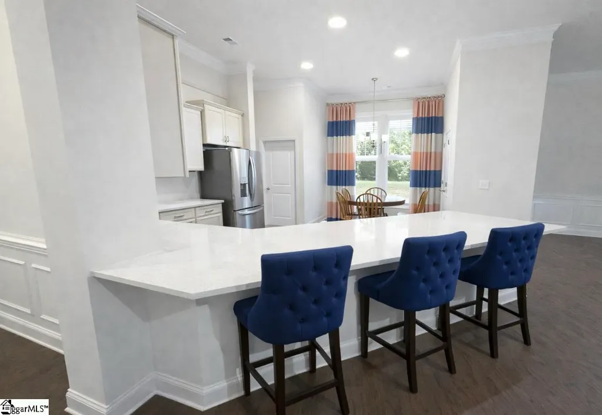
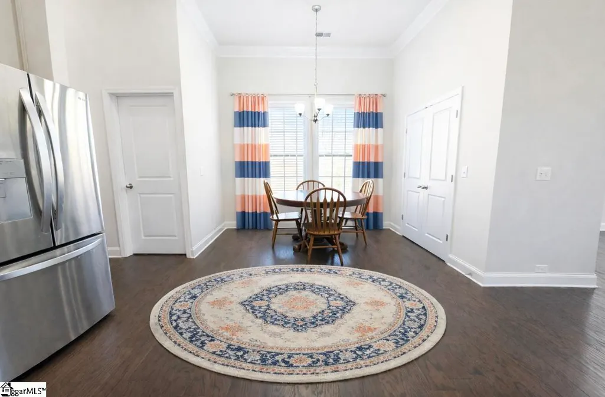
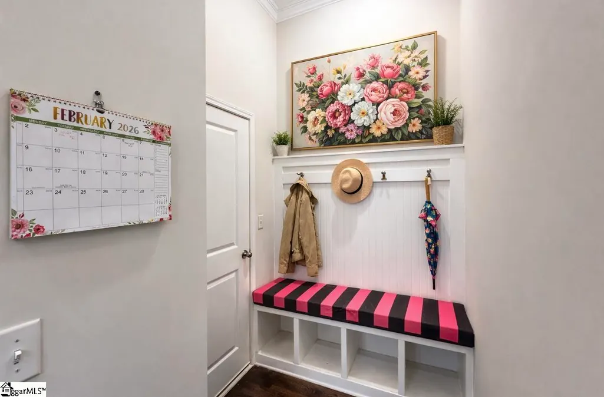
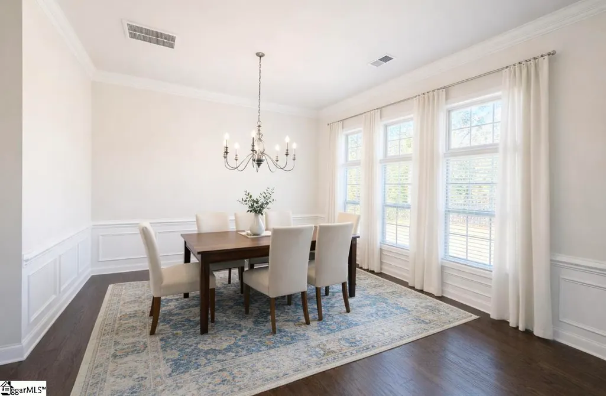
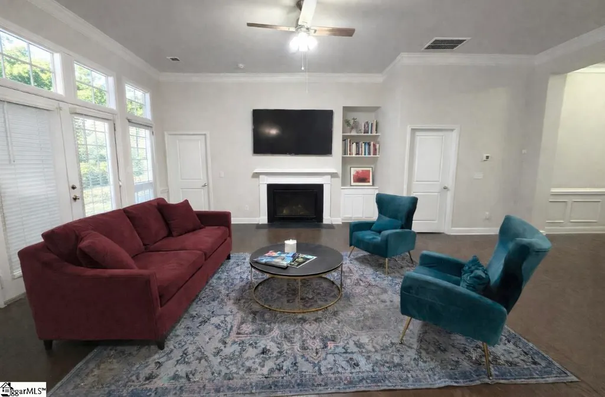
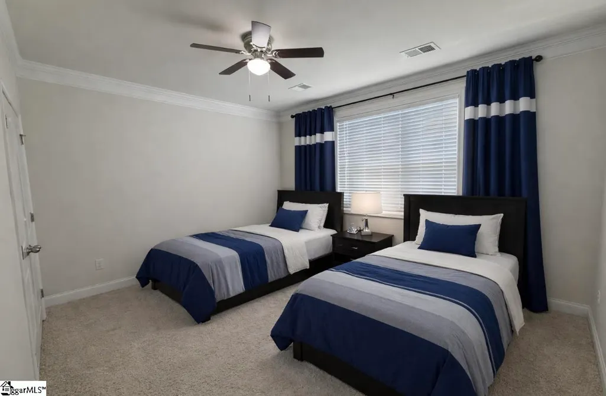
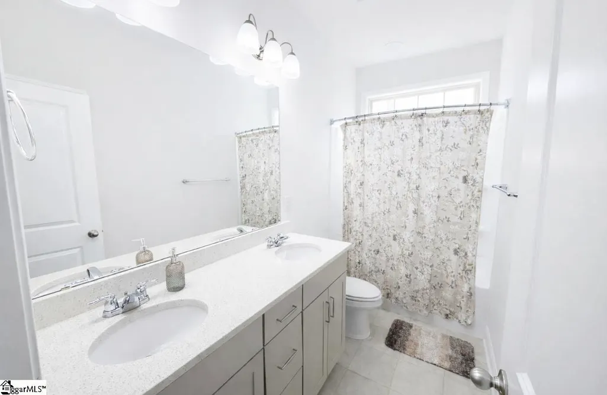
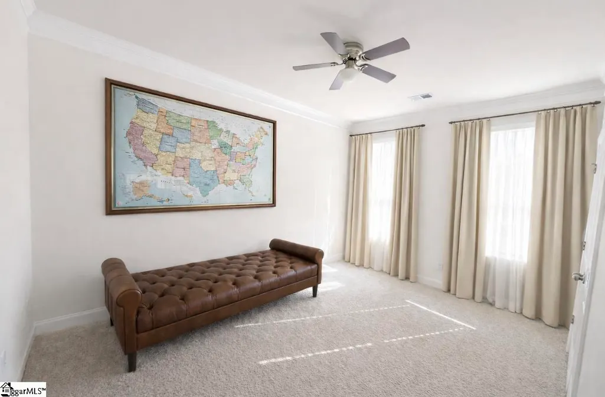
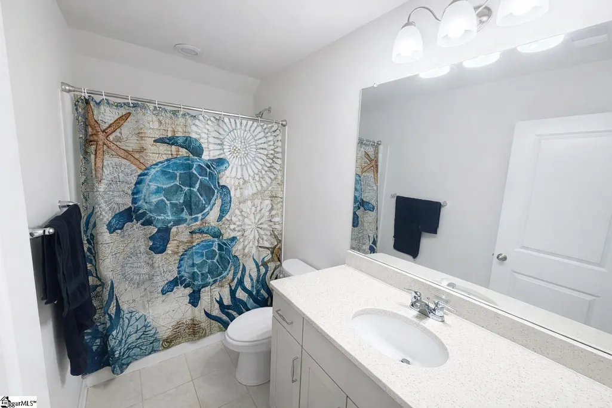
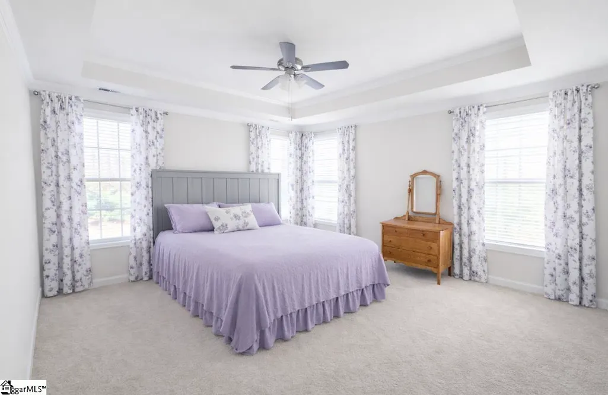
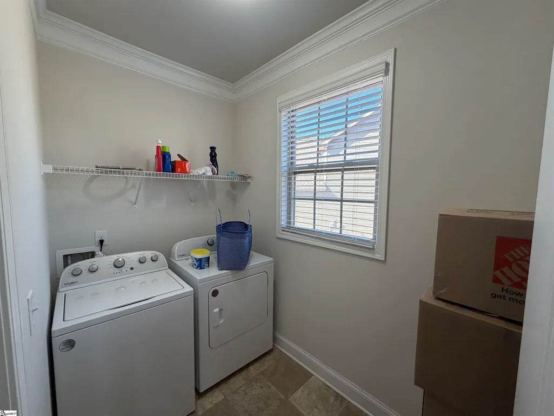
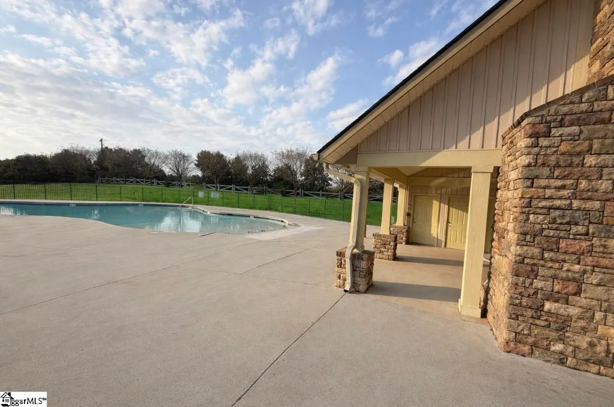
You've been waiting for this stunning 5-bedroom, 3 bath home located in the highly sought-after Sapphire Pointe subdivision. Offering 3,084 square feet of beautifully designed living space, this property combines comfort, style, and convenience in a fantastic location. As you step through the double front doors, you are greeted by an impressive decorative foyer featuring a trey ceiling, elegant box trim, chair rail, and crown molding. From here, the home opens into a thoughtfully designed layout showcasing soaring 11-foot ceilings along with modern fixtures and finishes throughout. The great room serves as the centerpiece of the home, highlighted by a cozy gas log fireplace and an expansive wall of windows that fills the space with natural light. The gourmet kitchen is equally impressive, featuring wrap-around quartz countertops, stainless steel appliances, and a convenient breakfast bar. For more formal gatherings, the beautiful dining area provides the perfect setting for entertaining guests. The spacious main-floor primary suite offers a private retreat, complete with a luxurious ensuite bathroom that includes dual sinks, a garden tub, a separate shower, and a large walk-in closet. Four additional generously sized bedrooms provide plenty of space for family, guests, or a home office. The home also includes a laundry room mudroom, and a two-car garage for added convenience. Outdoor living is just as enjoyable with a covered back porch overlooking the peaceful, private backyard. The lush lawn offers plenty of space for children and pets to play, while the new wrought-iron fence provides both safety and charm. Located at the end of a quiet cul-de-sac, this beautiful home offers a relaxed lifestyle with easy access to everyday conveniences. Residents can enjoy the community pool as well as nearby dining, shopping, and grocery options. Best of all, the property is located within the award-winning District 5 school system—making this home truly one you won’t want to miss!
| Price History | |
|---|---|
| 3/6/2026 | Listed $489,900 |
General Features
| Sewer | Public Sewer |
|---|---|
| Heating | Natural Gas |
| Cooling | Central Air,Electric,Heat Pump |
| Utilities | Cable Available |
| Roof | Composition |
| Appliances | Gas Cooktop,Dishwasher,Freezer,Free-Standing Gas Range,Refrigerator,Washer,Gas Oven,Ice Maker,Gas Water Heater |
| HOA Fee | 500 |
| Garage Spaces | 2 |
| Association Fee Includes | Common Area Ins.,Pool,Street Lights |
| Patio/Porch Features | Patio,Front Porch |
| Architectural Style | Contemporary,Ranch |
| Security Features | Smoke Detector(s) |
| Construction Materials | Concrete,Hardboard Siding,Stone |
| Stories Count | 2 |
| Topography | Level |
| Levels | Two |
| Property Subtype | Single Family Residence |
| Tax Year | 2025 |
| Community Features | Clubhouse,Street Lights,Pool |
| Assoc Fee Paid Per | Annually |
| County | Spartanburg |
| New Construction | No |
| Property Type | Residential |
| HOA | true |
| Attached Garage | true |
| Subdivision Name | Sapphire Pointe |
| Garage Y/N | true |
| Full Baths | 3 |
| Status | Pending |
| Directions | take hwy 101 South . Take a left on Rodgers Bridge rd. Take a right onto E. Victor Hill rd. Take a left onto Sapphire Pointe dr. take a right onto Diamond Ridge Way . House is on the end in culdesac. |
| High School | James F. Byrnes |
| City | Duncan |
| Disclosures | Seller Disclosure |
| Senior Community Y/N | No |
| MLS Area | 033 |
| Lot Size Units | Square Feet |
| Lot Size Square Feet | 15681.6 |
| Carport Y/N | No |
| Elementary School | Abner Creek |
| Tax Annual Amount | 3200 |
| Middle/Junior High School | Berry Shoals Intermediate |
| Property Condition | 6-10 |
| Lease Considered Y/N | No |
| Building Area Units | Square Feet |
| Living Area Units | Square Feet |
| Standard Status | Pending |
Interior Features
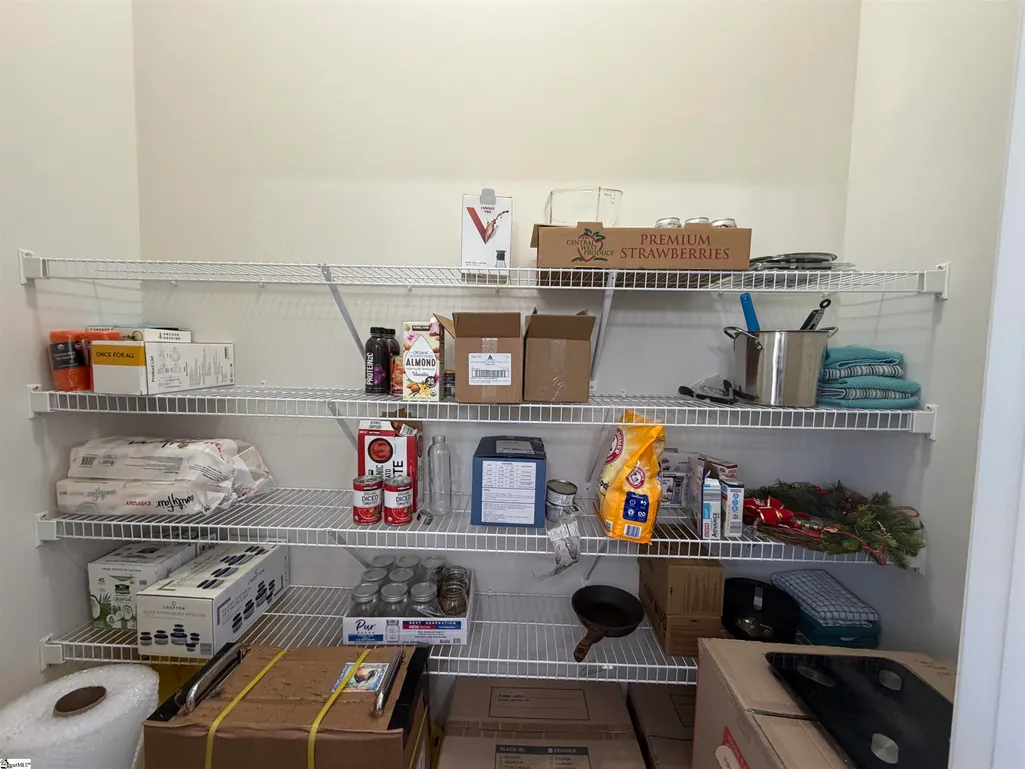
| Interior Amenities | Bookcases,High Ceilings,Ceiling Fan(s),Ceiling Smooth,Tray Ceiling(s),Granite Counters,Countertops-Solid Surface,Open Floorplan,Soaking Tub,Walk-In Closet(s),Split Floor Plan,Pantry |
|---|---|
| Basement | None |
| Flooring | Carpet,Ceramic Tile,Vinyl,Luxury Vinyl |
| Total Fireplaces | 1 |
| Fireplace Features | Gas Log |
| Basement (Y/N) | No |
| Air Conditioning Y/N | true |
| Heating Y/N | true |
| Fireplace Y/N | true |
| Laundry Features | 1st Floor,Garage/Storage,Electric Dryer Hookup,Washer Hookup |
| Total Bedrooms | 5 |
| Main Level Bedrooms | 3 |
| Main Level Bathrooms | 2 |
| Below Grade Finished Area Unit Type | Square Feet |
| Total Baths | 3 |
| Kitchen Area | 192 |
| Kitchen Length | 16 |
| Kitchen Width | 12 |
| Primary on Main | 196 |
| Second Bedroom Length | 14 |
| Second Bedroom Width | 14 |
| Bedroom 3 Area | 196 |
| Bedroom 3 Length | 14 |
| Bedroom 3 Width | 14 |
| Bedroom 4 Area | 154 |
| Bedroom 4 Length | 14 |
| Bedroom 4 Width | 11 |
| Dining Room Area | 13 |
| Dining Room Width | 10 |
| Family Room Area | 330 |
| Family Room Length | 22 |
| Primary Bedroom Area | 238 |
| Primary Bedroom Length | 17 |
| Primary Bedroom Width | 14 |
| Family Room Width | 15 |
| Dining Room Area | 130 |
| Bedroom 4 Level | Second |
| Bedroom 3 Level | Main |
| Second Bedroom Level | Main |
Exterior Features
| Fencing | Fenced |
|---|---|
| Parking Features | Attached,Paved,Concrete,Garage Door Opener |
| Lot Features | 1/2 Acre or Less,Cul-De-Sac,Few Trees |
| Water Source | Public |
| Total Parking | 2 |
| Lot Size Area | 15681.6 |
| Foundation Details | Slab |
| Spa | No |
| Lot Size Acres | 0.36 |
| Waterfront Y/N | No |
| Covered Spaces | 2 |
| Horse Y/N | No |
Amenities
- Foreclosure
- Views
- Short Sale
- New Construction
- Adult 55+
- Lease To Own
- No HOA Fees
- Furnished
- Primary On Main
- Air Conditioning
- Seller Finance
- Green
- Fixer Upper
- Horse
- Golf
- Fireplace
- Deck
- Garage
- Basement
- Pool
Property vs Single Family Average in 29334
Price
Taxes
 Information deemed reliable but not guaranteed.
Property information provided courtesy of the Internet Exchange Program of the Greenville Association of Realtors.
The information being provided is for consumers personal, non-commercial use and may not be used for any purpose other than to identify prospective properties consumers may be interested in purchasing.
Data is updated as of September 22, 2026 1:04 PM UTC
Information deemed reliable but not guaranteed.
Property information provided courtesy of the Internet Exchange Program of the Greenville Association of Realtors.
The information being provided is for consumers personal, non-commercial use and may not be used for any purpose other than to identify prospective properties consumers may be interested in purchasing.
Data is updated as of September 22, 2026 1:04 PM UTC
