
Golf Course











Address
215 Long Ridge Road, Sunset, SC
Price
$ 1,590,000
Property Attributes
- MLS#1583357
- TypeSingle Family
- Listing Status Active
- CountyPickens
- CitySunset
- Area065
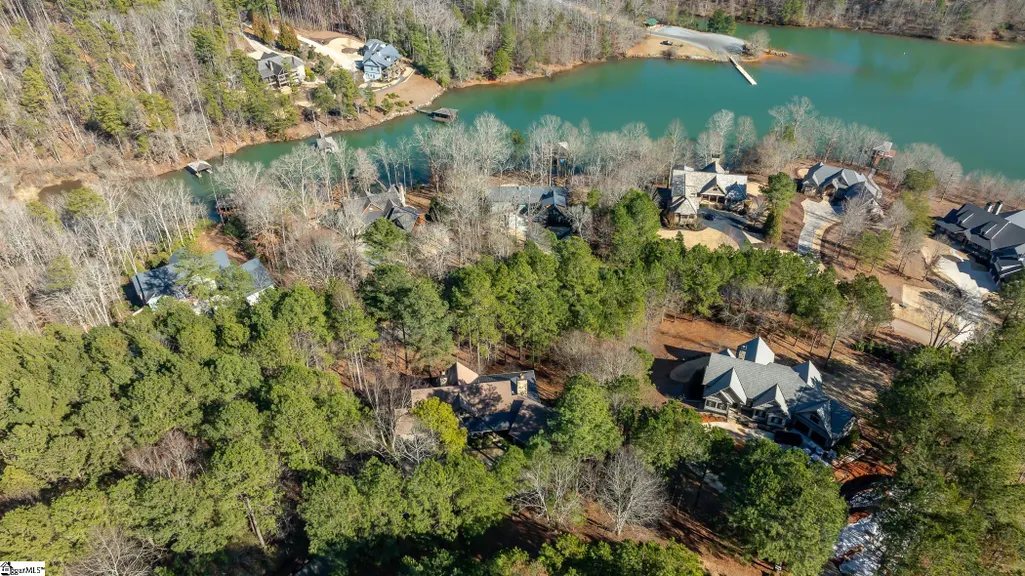
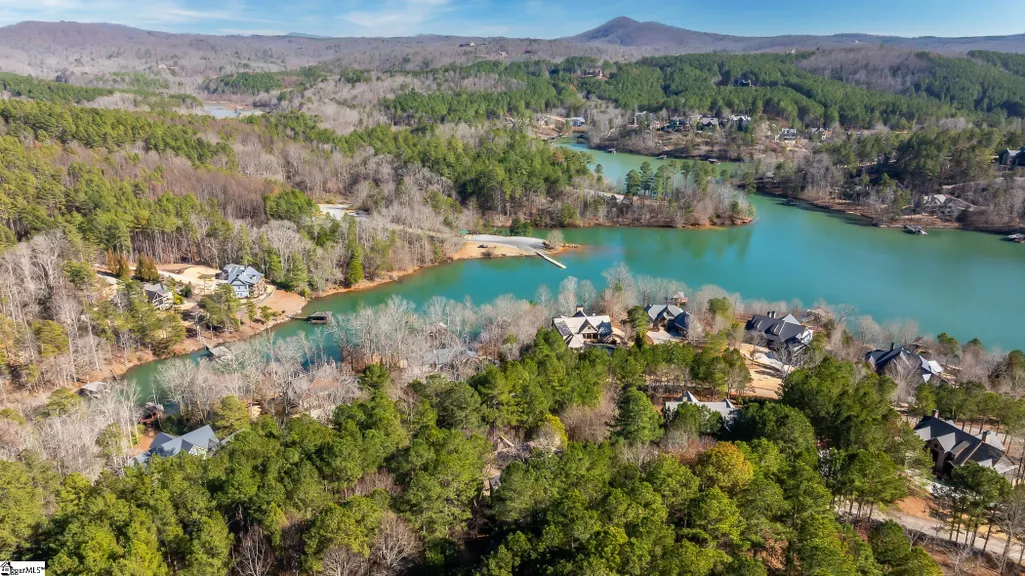
- NeighborhoodThe Reserve at Lake Keowee
- Zip29685
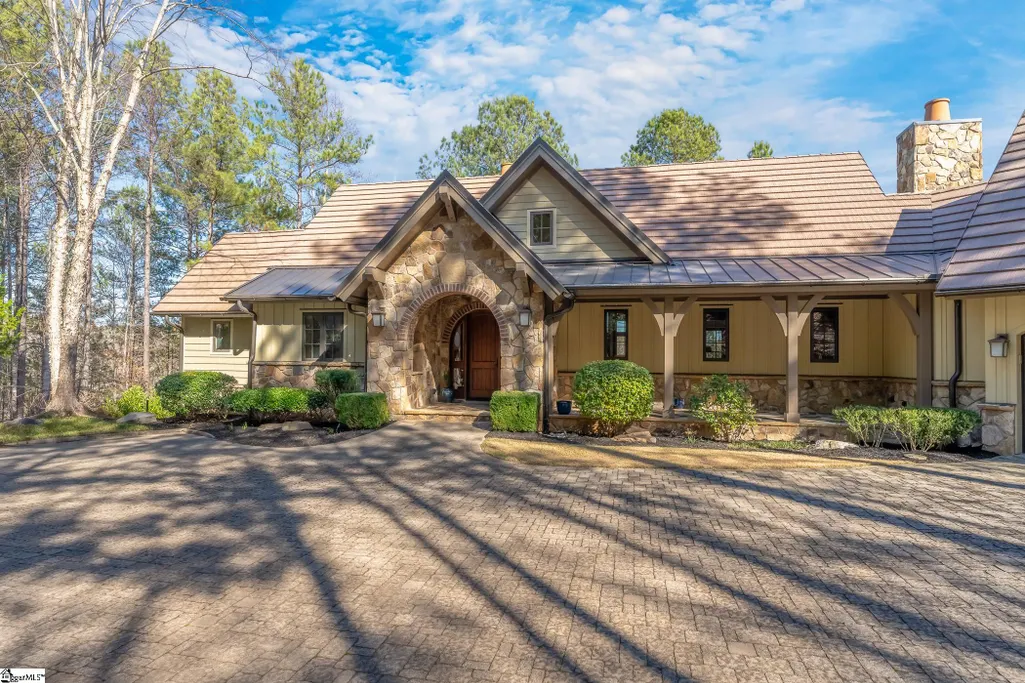
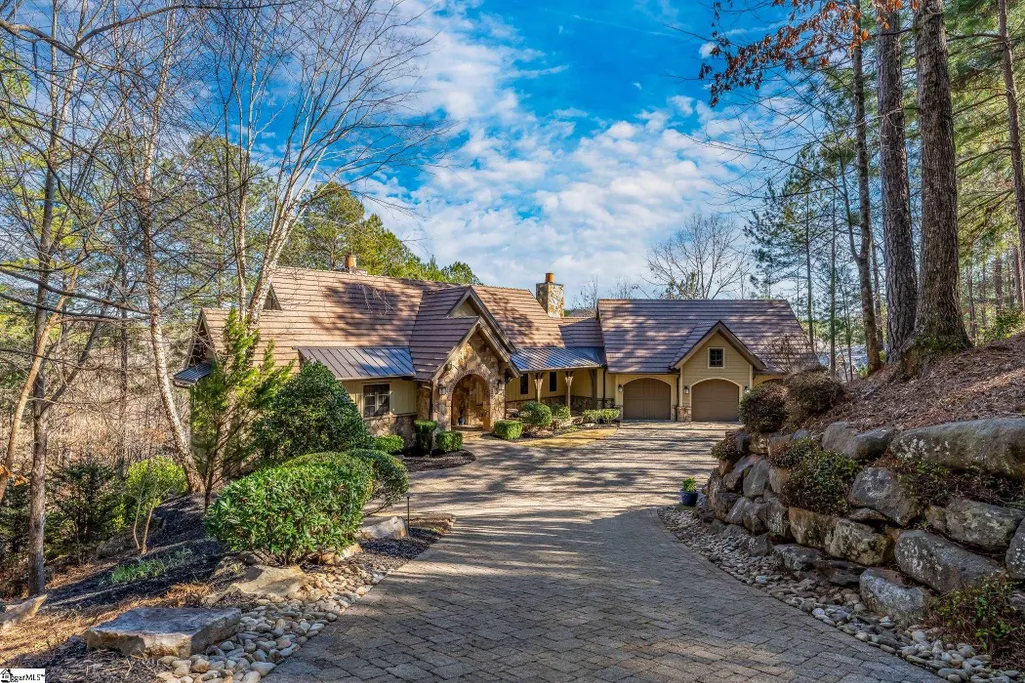
- StyleCraftsman
- Year Built2011
- Taxes$ 6006
- Price$ 1,590,000
- Bedrooms4
- Full Bathrooms2
- Half Bathrooms1
- Lot Size1.2 Acres
Data Source:
Greater Greenville MLS (GGMLS)
Property Description
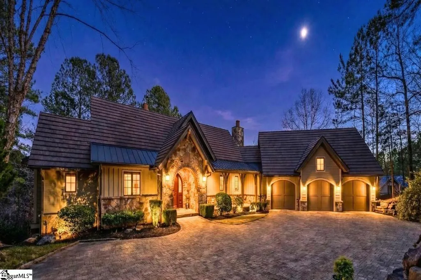
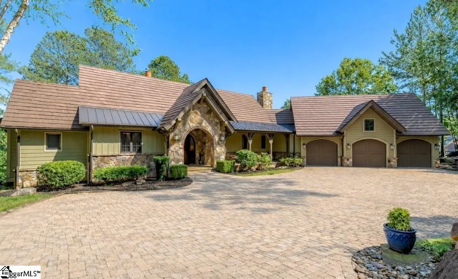
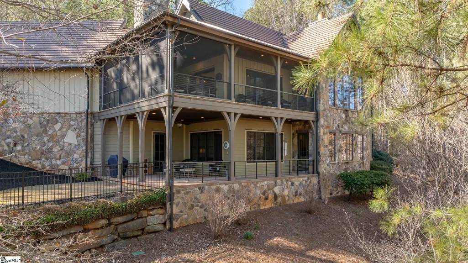
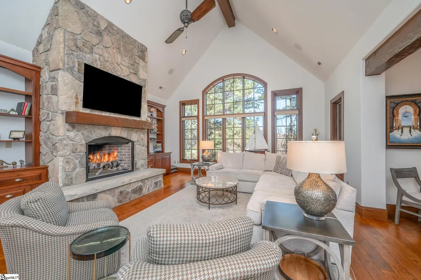
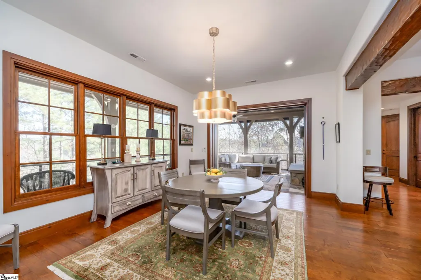
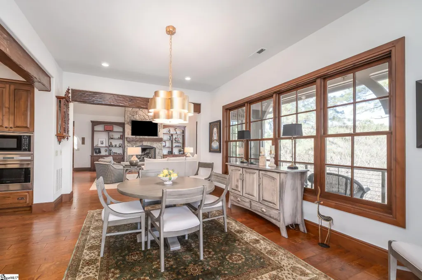
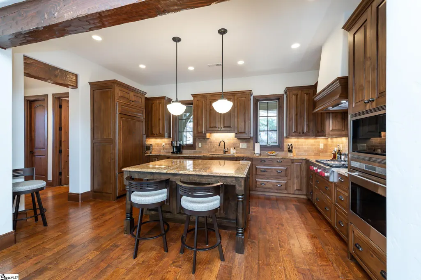
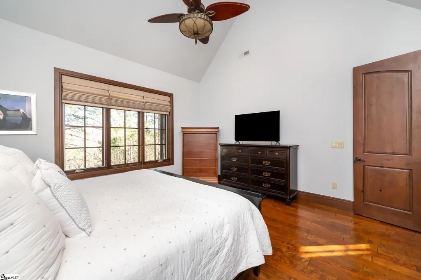
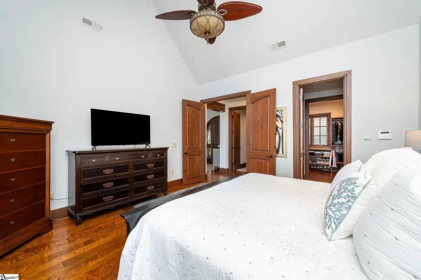
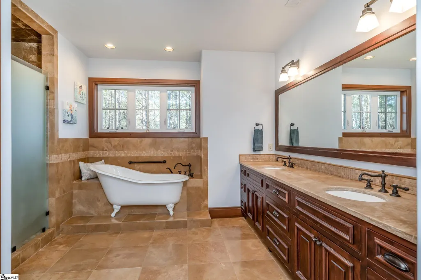
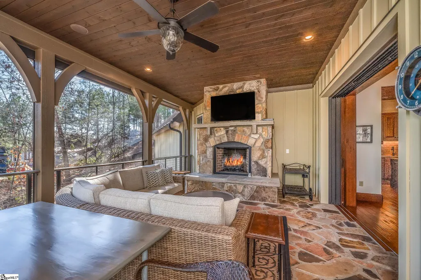
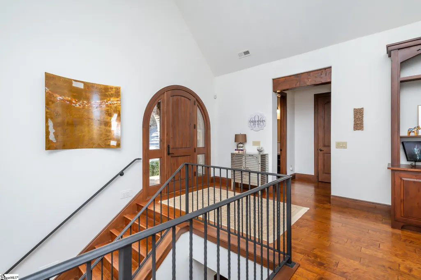
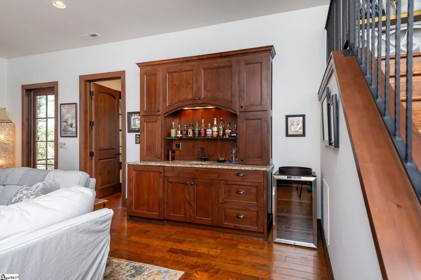
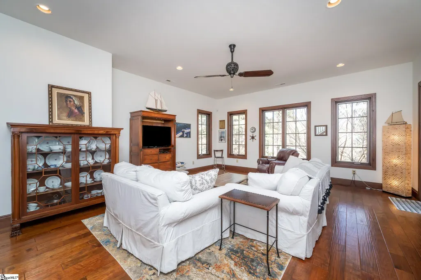
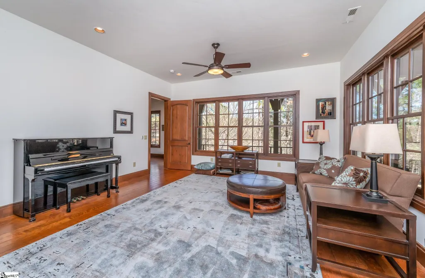
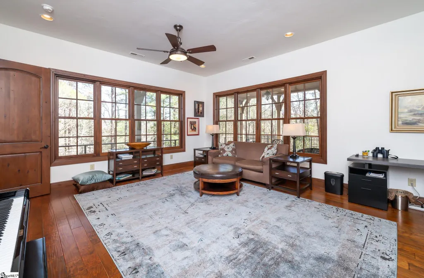
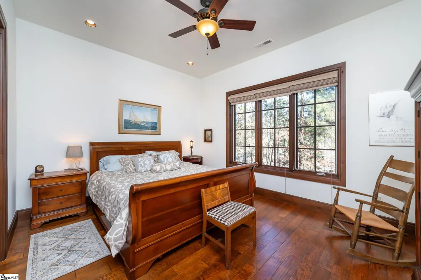
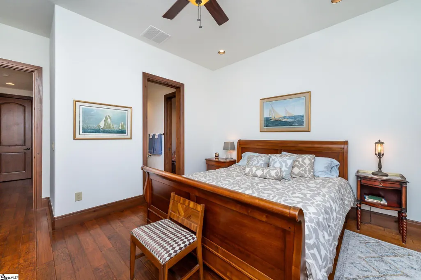
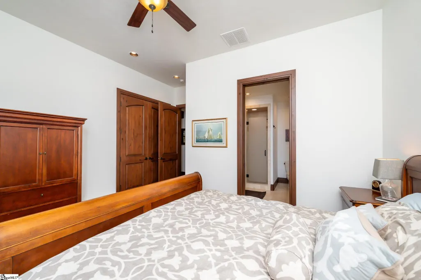
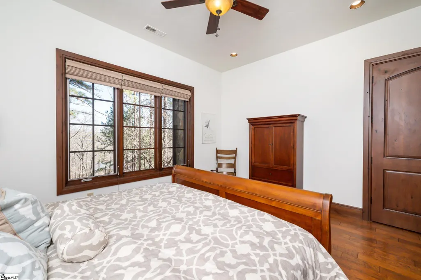
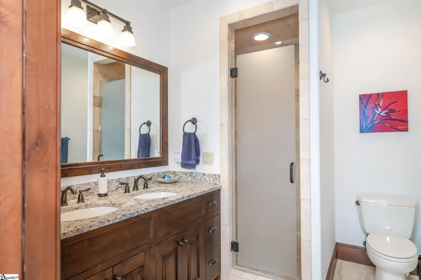
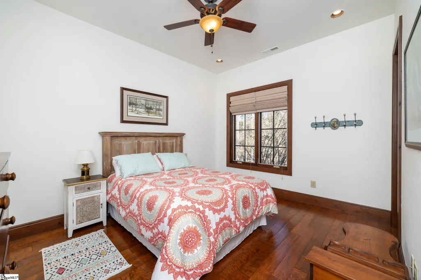
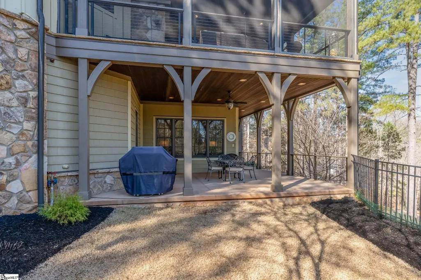
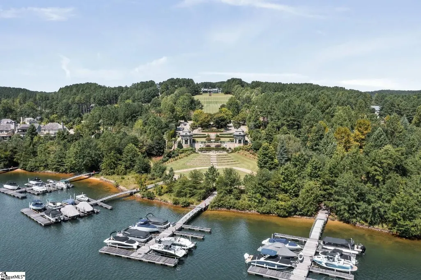
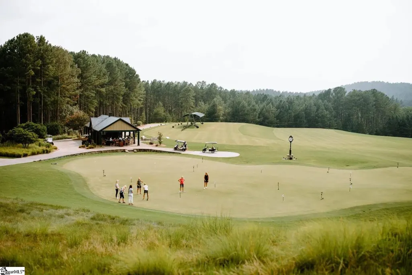
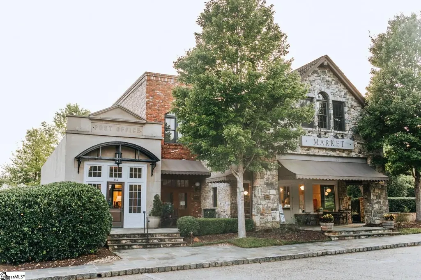
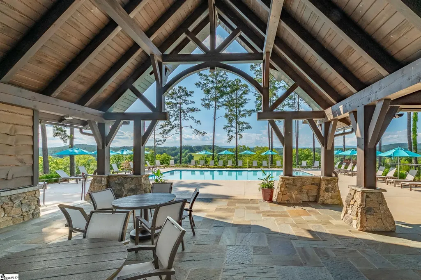
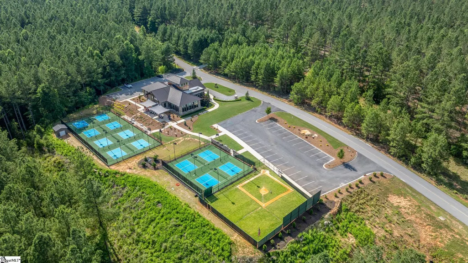
Welcome to 215 Long Ridge Road, a refined retreat in the prestigious community of The Reserve at Lake Keowee. This stunning 3,592 sq. ft. residence offers a seamless blend of sophisticated design and modern convenience, and meticulously crafted living spaces designed for relaxation and entertainment. As you step through the charming arched entryway, you’re greeted by soaring ceilings, an open-concept layout, and an abundance of natural light. The heart of the home is the chef’s dream kitchen, equipped with: Custom rich wood cabinetry, sleek granite countertops, Wolf and Sub-Zero appliances, recently replaced Asko dishwasher and central island with bar seating - ideal for casual dining and entertaining. The inviting great room features floor-to-ceiling windows that showcase serene, wooded views, while a stone fireplace flanked by custom bookshelves adds warmth and charm. Disappearing sliding glass doors open to an expansive screened-in porch, seamlessly extending the living space outdoors. Enjoy cozy evenings by the outdoor fireplace or host unforgettable gatherings in this serene setting. The main-floor primary suite is a tranquil retreat, offering: a generous 220 sq. ft. of space, a spa-like en-suite bathroom with a classic clawfoot tub and walk-in shower, and custom walk-in closet for optimal organization. Descend the wide, open staircase to the patio level, where guests will feel right at home in the entertainment lounge featuring a wet bar. This level includes: two guest bedrooms with a shared double vanity bath, and a third guest bedroom (currently an oversized office) that can easily be converted into a second primary suite—with existing plumbing to add a third full en-suite bathroom, (see home designs in supplements). This home is designed for effortless living with maintenance free exterior, and these exceptional updates: new main-level air handler/furnace, new tankless water heater, whole-house Generac 24kW generator and professionally refreshed roof. The property also includes a workroom for projects or storage, a garden room for potting plants, and a fenced-in backyard - perfect for pets to roam freely. 215 Long Ridge has convenient access to all the world class amenities of the Reserve at Lake Keowee including a Jack Nicklaus Signature Golf Course, Practice facility with driving range, 18 hole putting course and range bar, clubhouse, pool, marina, tennis courts, pickleball courts, fitness center, several hiking trails, and multiple dining options. Reserve membership fee of $100,000 due at closing. 215 Long Ridge Road isn’t just a house, it’s a luxurious retreat designed for refined living. Whether you're hosting elegant dinner parties, relaxing by the fire, or entertaining visiting guests, this home offers the perfect canvas for your next chapter.
| Price History | |
|---|---|
| 9/21/2026 | Listed $1,590,000 |
General Features
| Sewer | Septic Tank |
|---|---|
| Heating | Electric,Forced Air,Multi-Units |
| Cooling | Central Air,Electric,Multi Units |
| Utilities | Underground Utilities,Cable Available |
| Roof | Tile |
| Appliances | Gas Cooktop,Dishwasher,Disposal,Dryer,Self Cleaning Oven,Convection Oven,Oven,Refrigerator,Washer,Electric Oven,Microwave,Range Hood,Tankless Water Heater |
| HOA Fee | 4169 |
| Garage Spaces | 3 |
| Association Fee Includes | Common Area Ins.,Electricity,Gas,Security,Street Lights,Cable TV |
| Patio/Porch Features | Screened,Patio,Front Porch |
| Architectural Style | Craftsman |
| Security Features | Security System Owned,Smoke Detector(s) |
| Construction Materials | Concrete,Stone |
| Pets Allowed | Breed Restrictions,Yes |
| Year Built | 2011 |
| Stories Count | 1 |
| Levels | 1+Basement |
| Property Subtype | Single Family Residence |
| Tax Year | 2024 |
| Community Features | Athletic Facilities Field,Boat Storage,Clubhouse,Common Areas,Fitness Center,Gated,Golf,Street Lights,Recreational Path,Playground,Pool,Security Guard,Tennis Court(s),Dock,Dog Park,Neighborhood Lake/P |
| Assoc Fee Paid Per | Annually |
| County | Pickens |
| Property Type | Residential |
| HOA | true |
| Attached Garage | true |
| Subdivision Name | The Reserve at Lake Keowee |
| Garage Y/N | true |
| Full Baths | 2 |
| Status | Active |
| Directions | From Main gate take Reserve Blvd. to Golden Bear. Left on Golden Bear. Veer left on Keowee Ave. Right on Long Ridge Dr. Where Long Ridge Splits for Loop stay Right. House is on Left. Coming from Clem |
| High School | Pickens |
| City | Sunset |
| Body of Water | Lake Keowee |
| Disclosures | Seller Disclosure |
| MLS Area | 065 |
| Lot Size Units | Acres |
| Lot Size Square Feet | 52272 |
| Spa Features | Community |
| Elementary School | Hagood |
| Tax Annual Amount | 6006.25 |
| Middle/Junior High School | Pickens |
| Property Condition | 11-20 |
| Building Area Units | Square Feet |
| Living Area Units | Square Feet |
| Builder Name | Ridgeline |
| Standard Status | Active |
Interior Features
| Interior Amenities | Bookcases,High Ceilings,Ceiling Fan(s),Vaulted Ceiling(s),Ceiling Smooth,Granite Counters,Open Floorplan,Soaking Tub,Walk-In Closet(s),Wet Bar,Pantry |
|---|---|
| Basement | Finished,Walk-Out Access,Interior Entry |
| Flooring | Ceramic Tile,Wood,Stone |
| Total Fireplaces | 2 |
| Fireplace Features | Gas Log,Gas Starter,Masonry,Outside |
| Air Conditioning Y/N | true |
| Heating Y/N | true |
| Window Features | Insulated Windows |
| Fireplace Y/N | true |
| Half Baths | 1 |
| Laundry Features | Sink,1st Floor,Walk-in,Electric Dryer Hookup,Washer Hookup,Laundry Room |
| Total Bedrooms | 4 |
| Main Level Bedrooms | 1 |
| Main Level Bathrooms | 1 |
| Below Grade Finished Area Unit Type | Square Feet |
| Total Baths | 3 |
| Kitchen Area | 187 |
| Kitchen Length | 17 |
| Kitchen Width | 11 |
| Primary on Main | 180 |
| Second Bedroom Length | 12 |
| Second Bedroom Width | 15 |
| Bedroom 3 Area | 154 |
| Bedroom 3 Length | 14 |
| Bedroom 3 Width | 11 |
| Bedroom 4 Area | 340 |
| Bedroom 4 Length | 20 |
| Bedroom 4 Width | 17 |
| Dining Room Area | 16 |
| Dining Room Width | 13 |
| Family Room Area | 399 |
| Family Room Length | 19 |
| Primary Bedroom Area | 225 |
| Primary Bedroom Length | 15 |
| Primary Bedroom Width | 15 |
| Family Room Width | 21 |
| Dining Room Area | 208 |
| Bedroom 4 Level | Basement |
| Bedroom 3 Level | Basement |
| Second Bedroom Level | Basement |
Exterior Features
| Exterior Amenities | Outdoor Grill,Under Ground Irrigation |
|---|---|
| Parking Features | Attached,Other,Garage Door Opener |
| Lot Features | 1 - 2 Acres,Sloped,Few Trees,Wooded,Interior Lot |
| Water Source | Public |
| Total Parking | 3 |
| Lot Size Area | 1.2 |
| Foundation Details | Basement |
| Lot Size Acres | 1.2 |
| Covered Spaces | 3 |
| Road Frontage Type | Private Road |
| Other Equipment | Generator |
Amenities
- Foreclosure
- Views
- Short Sale
- New Construction
- Adult 55+
- Lease To Own
- No HOA Fees
- Furnished
- Primary On Main
- Air Conditioning
- Seller Finance
- Green
- Fixer Upper
- Horse
- Golf
- Fireplace
- Deck
- Garage
- Basement
- Pool
Property vs Single Family Average in 29685
Price
Taxes
Year Built
 Information deemed reliable but not guaranteed.
Property information provided courtesy of the Internet Exchange Program of the Greenville Association of Realtors.
The information being provided is for consumers personal, non-commercial use and may not be used for any purpose other than to identify prospective properties consumers may be interested in purchasing.
Data is updated as of September 22, 2026 1:04 PM UTC
Information deemed reliable but not guaranteed.
Property information provided courtesy of the Internet Exchange Program of the Greenville Association of Realtors.
The information being provided is for consumers personal, non-commercial use and may not be used for any purpose other than to identify prospective properties consumers may be interested in purchasing.
Data is updated as of September 22, 2026 1:04 PM UTC
