
New Construction






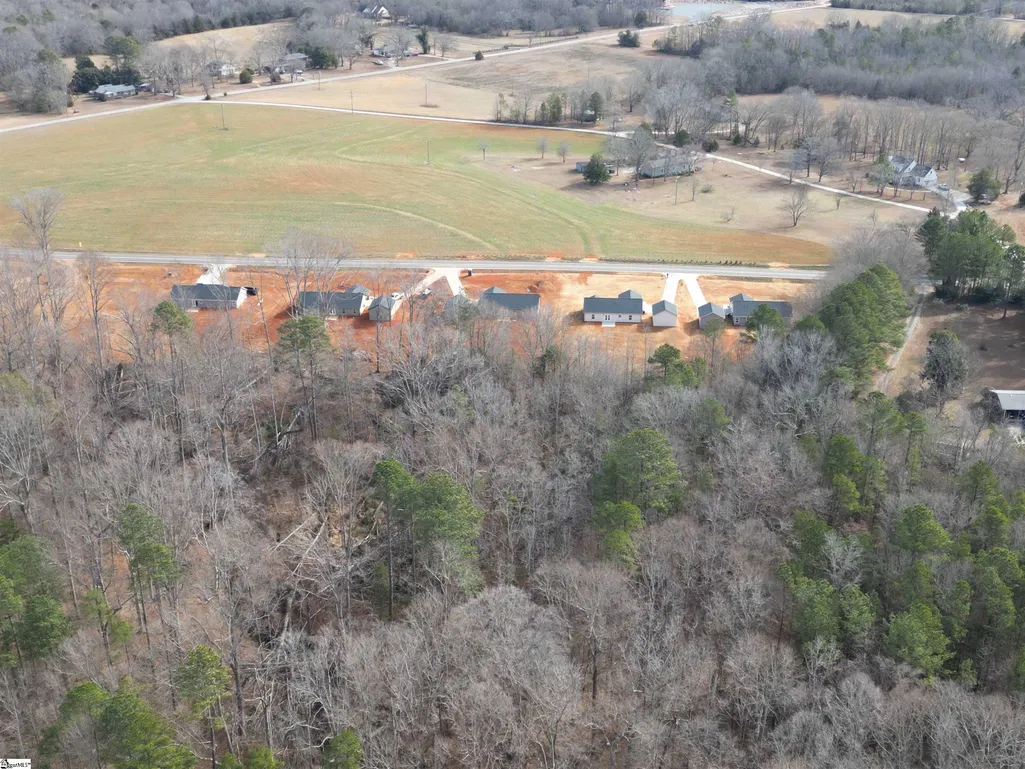
Address
10002 Hwy 252, Ware Shoals, SC
Price
$ 299,900
Property Attributes
- MLS#1577205
- TypeSingle Family
- Listing Status Contingency Contract
- CountyLaurens
- CityWare Shoals
- Area034
- NeighborhoodNone
- Zip29692
- StyleRanch
- Year Built2025
- Taxes$ 300
- Price$ 299,900
- Bedrooms4
- Full Bathrooms2
- Half Bathrooms0
- Lot Size1.51 Acres
Data Source:
Greater Greenville MLS (GGMLS)
Property Description
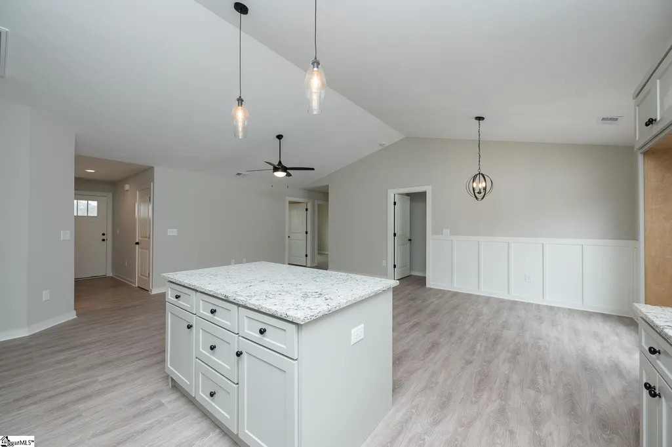
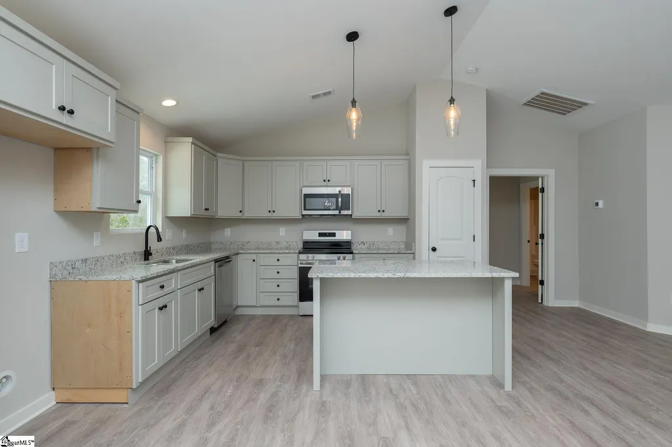
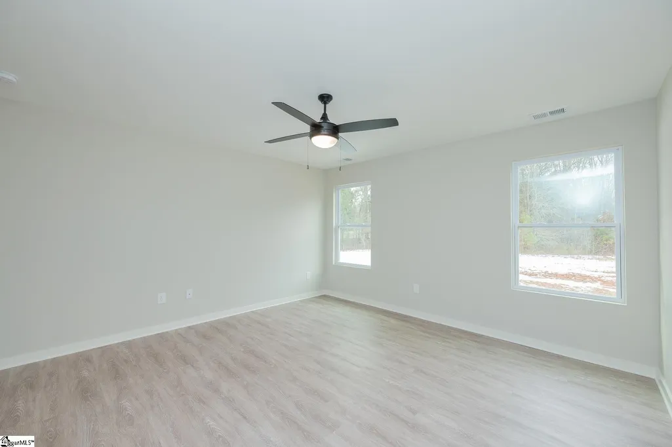
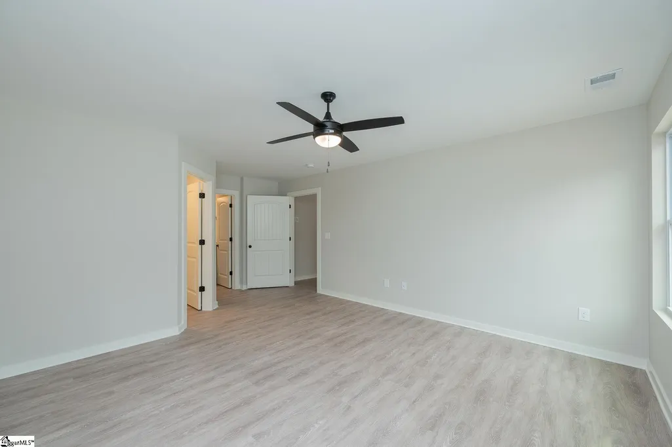
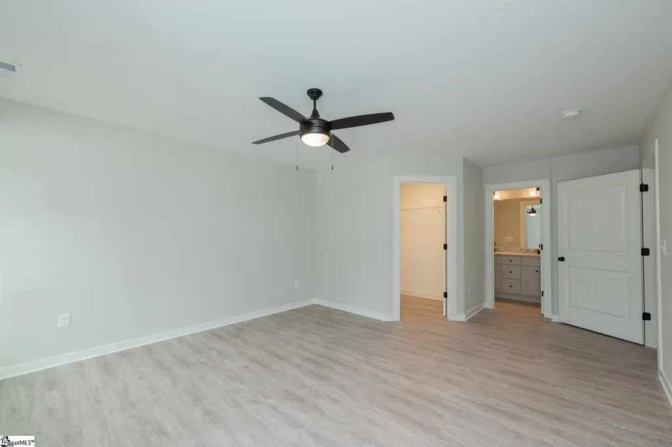
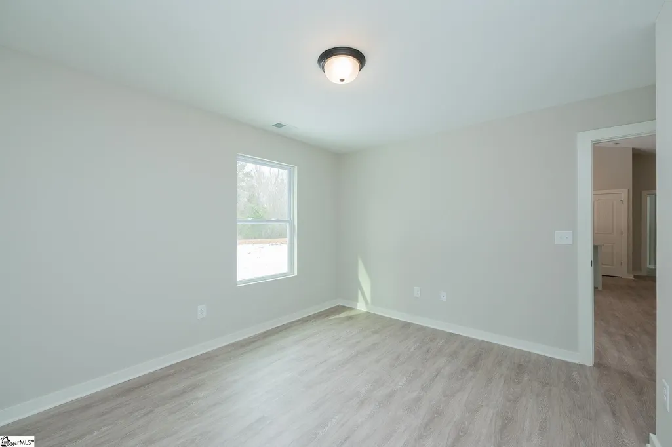
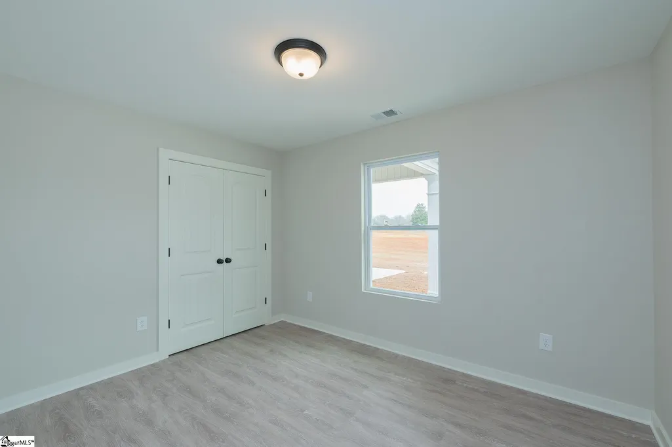
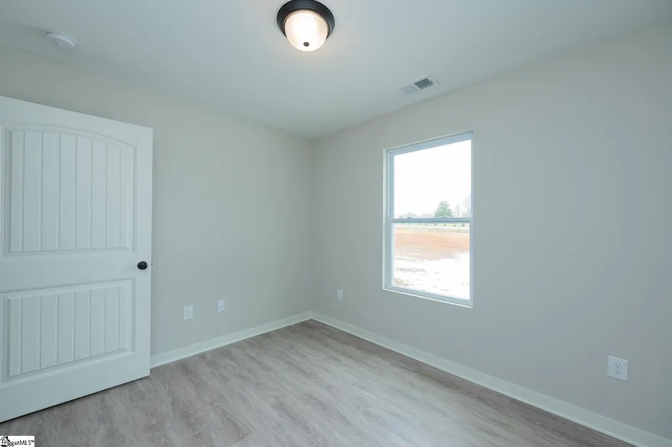
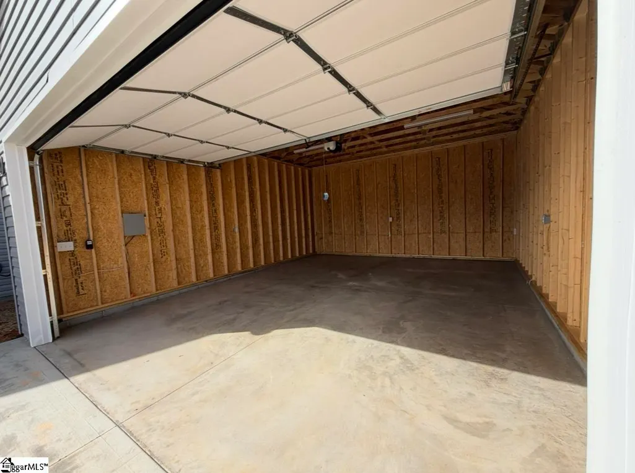
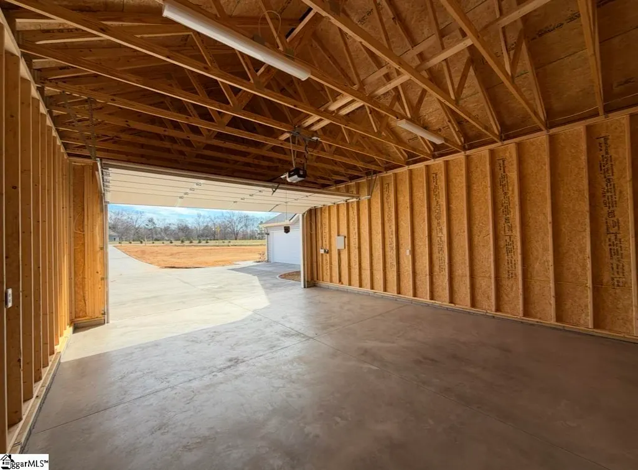
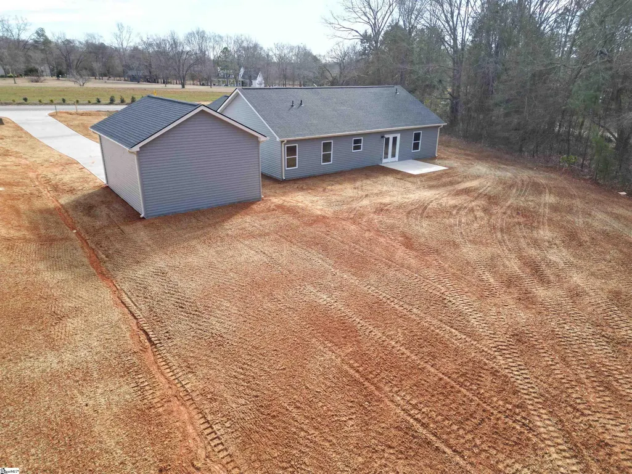
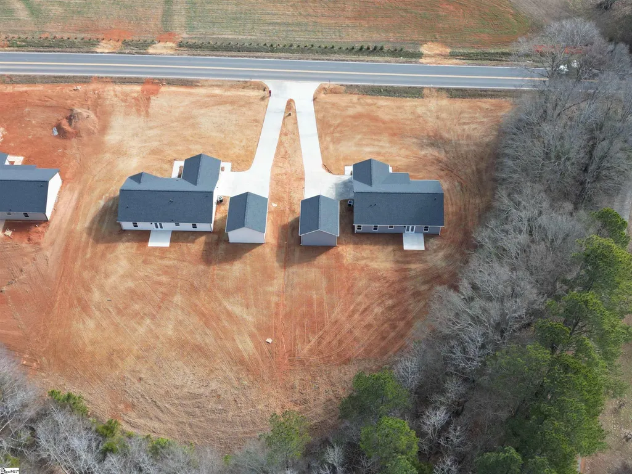
This charming home, situated on over an acre of land, offers an exceptional opportunity for those seeking space and freedom with no HOA restrictions. An additional 25x20 detached two-car garage provides a total four-car capacity and is ideal for storing a boat, camper, or creating the perfect workshop. The expansive driveway offers ample parking, making it perfect for gatherings or multiple vehicles. Inside, luxury LVP flooring flows throughout the home, providing both durability and modern style. The vaulted ceiling enhances the open living area, creating a bright and spacious feel. The well-appointed kitchen features stainless steel Frigidaire appliances, granite countertops, and abundant cabinetry, making meal preparation both functional and enjoyable. The home offers four bedrooms, including a generously sized owner’s suite that serves as a private retreat. The suite includes a full bath with a walk-in shower, double vanities, and a large walk-in closet. Additional highlights include a spacious laundry area and a rear patio ideal for grilling and enjoying outdoor activities. With its desirable features, generous space, and attractive price point, this home is move-in ready and waiting for its next owner. Don’t miss the opportunity to make it yours!
| Price History | |
|---|---|
| 12/16/2025 | Listed $339,900 |
| 3/6/2026 | 6$319,900 |
| 5/23/2026 | 7$299,900 |
General Features
| Sewer | Septic Tank |
|---|---|
| Heating | Electric,Forced Air |
| Cooling | Central Air,Electric |
| Roof | Architectural |
| Appliances | Cooktop,Dishwasher,Electric Cooktop,Electric Oven,Microwave,Electric Water Heater |
| Garage Spaces | 4 |
| Association Fee Includes | None |
| Patio/Porch Features | Patio,Front Porch |
| Architectural Style | Ranch |
| Security Features | Smoke Detector(s) |
| Construction Materials | Vinyl Siding |
| Year Built | 2025 |
| Stories Count | 1 |
| Topography | Level |
| Levels | One |
| Property Subtype | Single Family Residence |
| Tax Year | 2024 |
| Waterfront Features | Creek |
| Community Features | None |
| Accessibility | Attic Stairs Permanent |
| County | Laurens |
| New Construction | true |
| Property Type | Residential |
| HOA | false |
| Attached Garage | true |
| Subdivision Name | None |
| Garage Y/N | true |
| Full Baths | 2 |
| Status | Contingency Contract |
| Directions | Highway 25 towards Greenwood. Veer right onto Highway 252. Left on 252. Home will be on left |
| High School | Ware Shoals |
| City | Ware Shoals |
| Senior Community Y/N | No |
| MLS Area | 034 |
| Lot Size Units | Acres |
| Lot Size Square Feet | 65775.6 |
| Carport Y/N | No |
| Elementary School | Ware Shoals |
| Tax Annual Amount | 300 |
| Middle/Junior High School | Ware Shoals |
| Property Condition | New Construction |
| Lease Considered Y/N | No |
| Building Area Units | Square Feet |
| Living Area Units | Square Feet |
| Builder Name | Consumers Construction |
| Standard Status | Active Under Contract |
Interior Features
| Interior Amenities | Ceiling Fan(s),Vaulted Ceiling(s),Ceiling Smooth,Granite Counters,Open Floorplan,Walk-In Closet(s),Split Floor Plan,Pantry |
|---|---|
| Basement | None |
| Flooring | Laminate |
| Fireplace Features | None |
| Basement (Y/N) | No |
| Air Conditioning Y/N | true |
| Heating Y/N | true |
| Window Features | Tilt Out Windows,Vinyl/Aluminum Trim,Insulated Windows |
| Fireplace Y/N | false |
| Laundry Features | 1st Floor,Walk-in,Electric Dryer Hookup,Washer Hookup,Laundry Room |
| Total Bedrooms | 4 |
| Main Level Bedrooms | 4 |
| Main Level Bathrooms | 2 |
| Below Grade Finished Area Unit Type | Square Feet |
| Total Baths | 2 |
| Kitchen Area | 110 |
| Kitchen Length | 11 |
| Kitchen Width | 10 |
| Primary on Main | 121 |
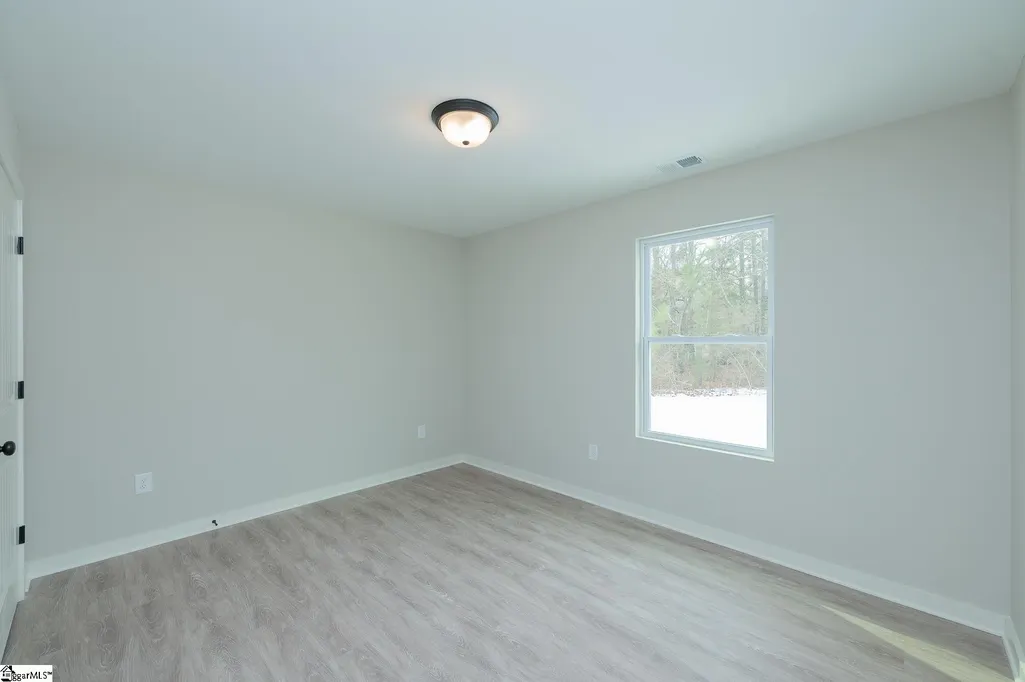
| Second Bedroom Length | 11 |
| Second Bedroom Width | 11 |
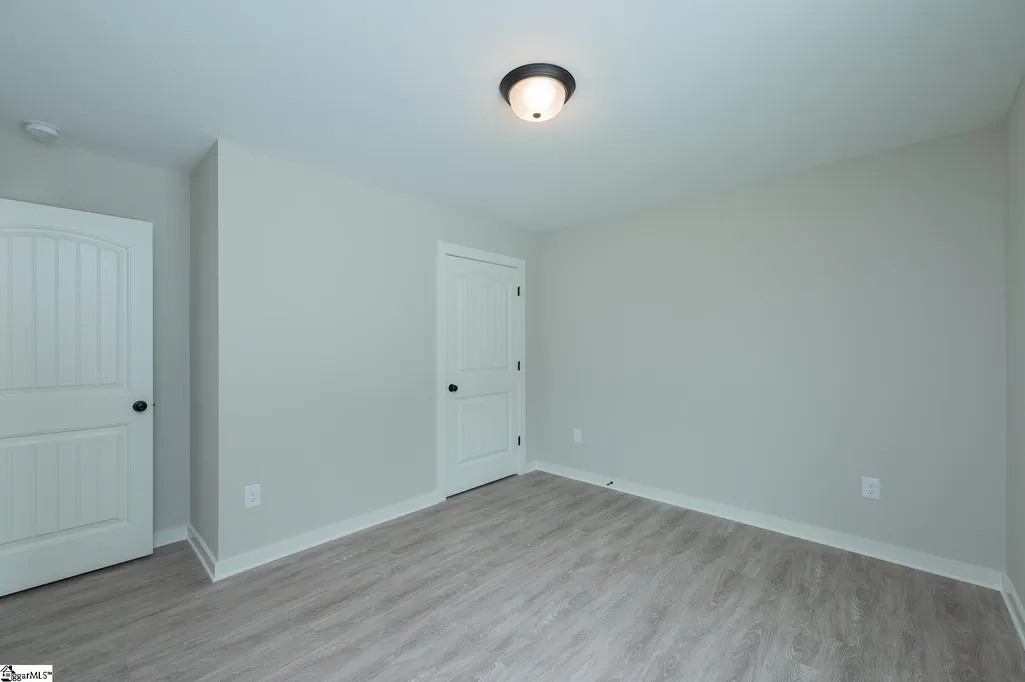
| Bedroom 3 Area | 100 |
| Bedroom 3 Length | 10 |
| Bedroom 3 Width | 10 |
| Bedroom 4 Area | 110 |
| Bedroom 4 Length | 11 |
| Bedroom 4 Width | 10 |
| Dining Room Area | 12 |
| Dining Room Width | 10 |
| Living Room Area | 204 |
| Living Room Length | 17 |
| Living Room Width | 12 |
| Primary Bedroom Area | 196 |
| Primary Bedroom Length | 14 |
| Primary Bedroom Width | 14 |
| Dining Room Area | 120 |
Exterior Features
| Parking Features | Combination,Paved,Concrete,Garage Door Opener,Workshop in Garage,Attached,Detached,Driveway,RV Access/Parking,Boat |
|---|---|
| Lot Features | 1 - 2 Acres,Few Trees,Wooded |
| Water Source | Public |
| Total Parking | 4 |
| Lot Size Area | 1.51 |
| Foundation Details | Slab |
| Spa | No |
| Lot Size Acres | 1.51 |
| Waterfront Y/N | No |
| Covered Spaces | 4 |
| Builder Model | The Cedar |
| Horse Y/N | No |
Amenities
- Foreclosure
- Views
- Short Sale
- New Construction
- Adult 55+
- Lease To Own
- No HOA Fees
- Furnished
- Primary On Main
- Air Conditioning
- Seller Finance
- Green
- Fixer Upper
- Horse
- Golf
- Fireplace
- Deck
- Garage
- Basement
- Pool
Property vs Single Family Average in 29692
Price
Taxes
Year Built
 Information deemed reliable but not guaranteed.
Property information provided courtesy of the Internet Exchange Program of the Greenville Association of Realtors.
The information being provided is for consumers personal, non-commercial use and may not be used for any purpose other than to identify prospective properties consumers may be interested in purchasing.
Data is updated as of September 21, 2026 1:22 PM UTC
Information deemed reliable but not guaranteed.
Property information provided courtesy of the Internet Exchange Program of the Greenville Association of Realtors.
The information being provided is for consumers personal, non-commercial use and may not be used for any purpose other than to identify prospective properties consumers may be interested in purchasing.
Data is updated as of September 21, 2026 1:22 PM UTC
