










Address
207 Penrith Court, Simpsonville, SC
Price
$ 352,999
Property Attributes
- MLS#1567172
- TypeSingle Family
- Listing Status Active
- CountyGreenville
- CitySimpsonville
- Area032
- NeighborhoodVillages at Windsor
- Zip29681
- StyleColonial, Contemporary
- Taxes$ 1197
- Price$ 352,999
- Bedrooms4
- Full Bathrooms2
- Half Bathrooms1
- Lot Size0.13 Acres
Data Source:
Greater Greenville MLS (GGMLS)
Property Description
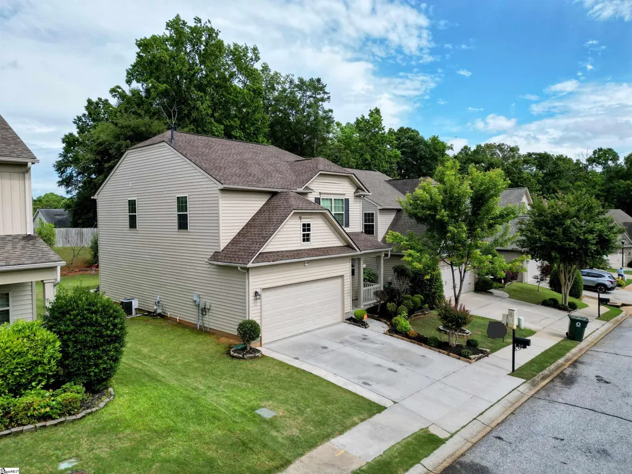
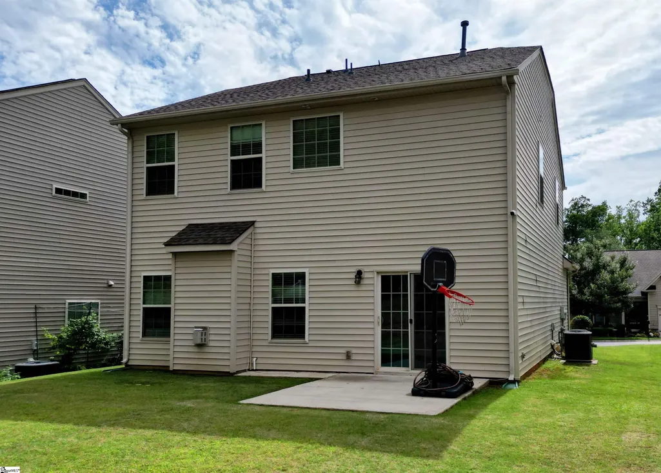
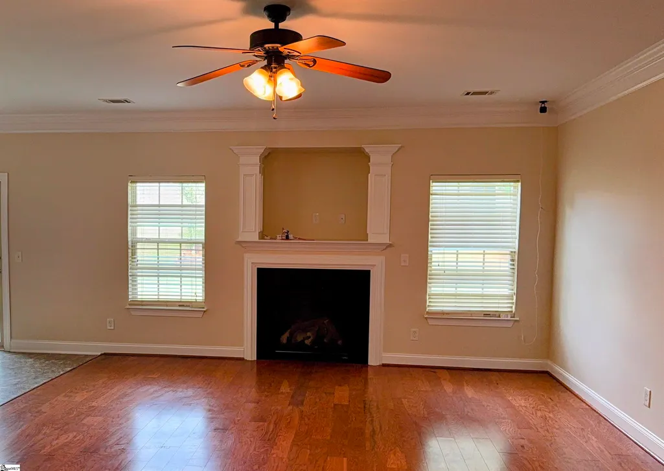
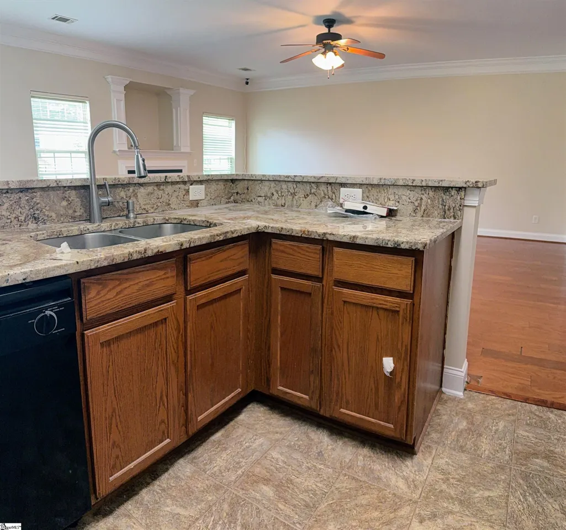
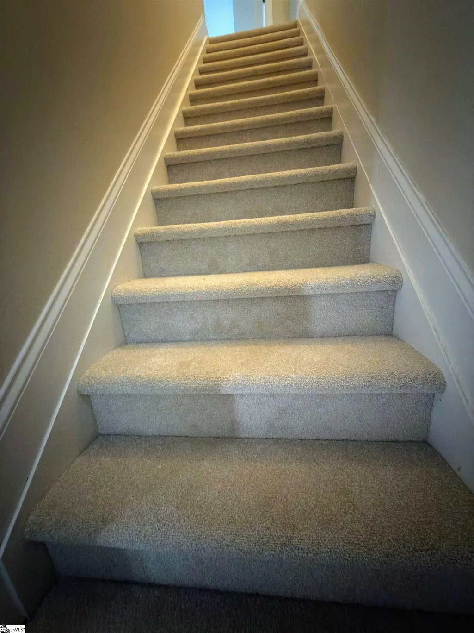
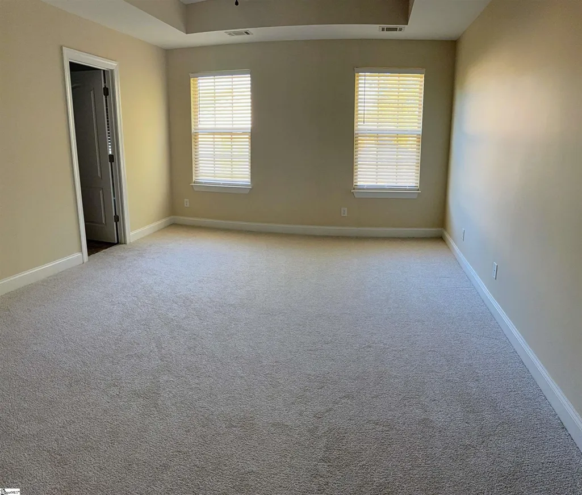
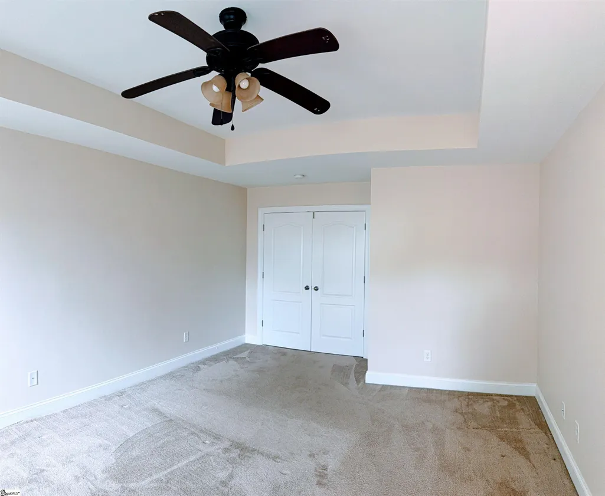
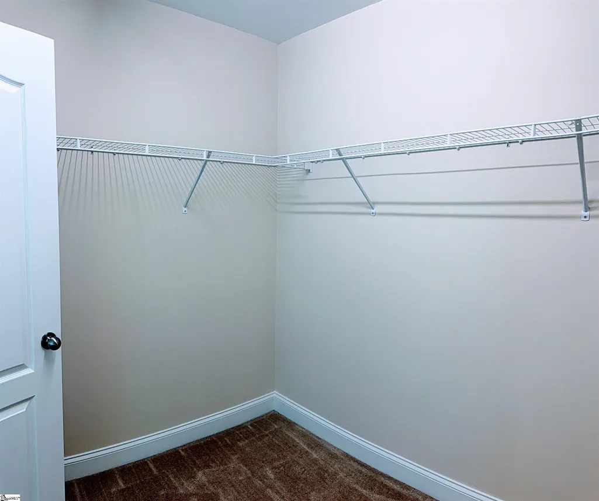
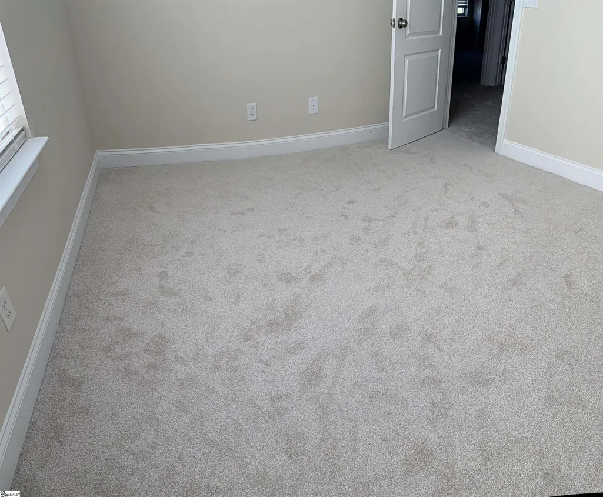
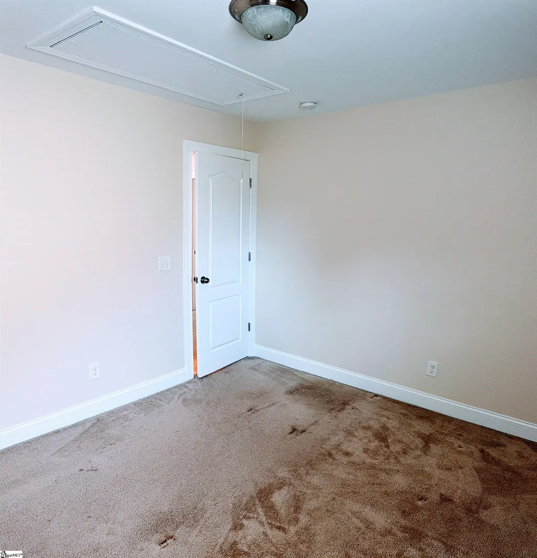
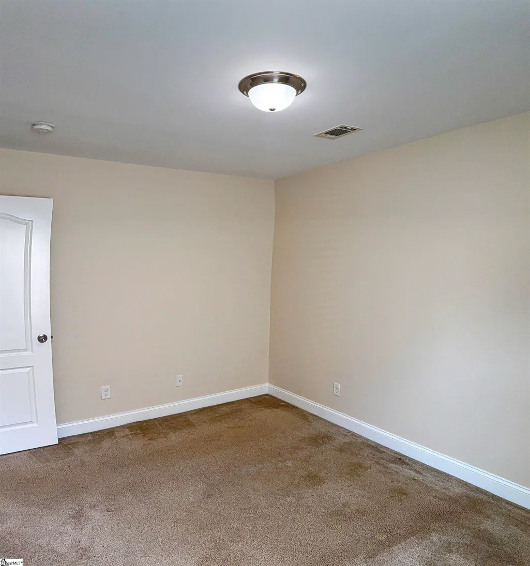
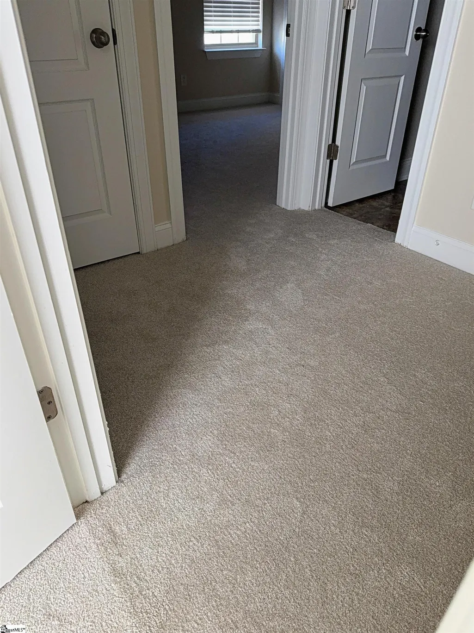
?? INVESTOR OPPORTUNITY — TENANT IN PLACE THROUGH 05/31/2027 This property is currently leased through May 31, 2027. The buyer will assume the existing lease agreement at closing and will not be able to take occupancy until the lease expires. This is an excellent opportunity for investors looking for an immediate income-producing property with a qualified tenant already in place! MOVE-IN READY WITH BRAND NEW UPGRADES This home has been meticulously updated with BRAND NEW CARPET THROUGHOUT and BRAND NEW BLINDS ON EVERY WINDOW, ensuring the next owner enjoys a truly turnkey property. Combined with the NEW ROOF INSTALLED IN LATE 2024, this home has been well cared for inside and out. Welcome to 207 Penrith Court — A Beautiful Home in One of Greenville's Most Desirable School Districts! Nestled in the heart of Simpsonville, this charming 4-bedroom, 2.5-bath home provides the perfect blend of comfort, style, and convenience. Located in a peaceful cul-de-sac within a sought-after neighborhood, this home is part of a top-rated school district, making it an ideal choice for families or investors seeking quality and community. Step inside to discover a bright and open floor plan featuring nearly 2,000 square feet of well-designed living space. The main level boasts a spacious living room with abundant natural light, a modern kitchen with modern appliances, a large island, and generous cabinet space — perfect for entertaining or enjoying quiet family dinners. Fresh carpeting flows seamlessly throughout the home, while new custom blinds provide both privacy and light control in every room. Upstairs, you'll find a generous owner's suite complete with a private bath, walk-in closet, and plush new carpeting underfoot, along with three additional bedrooms that provide flexibility for family, guests, or a home office — all featuring brand new carpet and window treatments. Outside, enjoy a private, fenced backyard and patio area — ideal for grilling, gardening, or relaxing under the stars. The low-maintenance yard and inviting curb appeal make this home as easy to live in as it is to love. Located just minutes from shopping, dining, and downtown Simpsonville, this home has easy access to I-385 for a smooth commute into Greenville. KEY RECENT UPDATES: New Roof (Late 2024) Brand New Carpet Throughout Entire Home Brand New Blinds on All Windows The main change besides the new opening section was softening "move in with complete peace of mind" since a buyer obviously can't move in right away — swapped to language that still highlights the upgrades without creating a contradiction. Let me know if you'd like any tweaks to tone or wording.Sonnet 4.6AdaptiveClaude is AI and can make mistakes. Please double-check respon
| Price History | |
|---|---|
| 8/22/2025 | Listed $359,999 |
| 8/29/2025 | 2$355,999 |
| 9/23/2025 | 1$354,999 |
| 2/26/2026 | 1$352,999 |
General Features
| Sewer | Public Sewer |
|---|---|
| Heating | Electric,Forced Air |
| Cooling | Central Air,Electric |
| Utilities | Cable Available |
| Roof | Architectural |
| Appliances | Trash Compactor,Cooktop,Dishwasher,Disposal,Dryer,Self Cleaning Oven,Refrigerator,Washer,Electric Cooktop,Electric Oven,Ice Maker,Warming Drawer,Microwave,Gas Water Heater |
| HOA Fee | 430 |
| Garage Spaces | 2 |
| Association Fee Includes | Street Lights |
| Patio/Porch Features | Patio,Front Porch |
| Architectural Style | Colonial,Contemporary |
| Security Features | Security System Leased,Smoke Detector(s) |
| Construction Materials | Vinyl Siding |
| Pets Allowed | Yes |
| Stories Count | 2 |
| Levels | Two |
| Property Subtype | Single Family Residence |
| Tax Year | 2024 |
| Accessibility | Attic Stairs Disappearing |
| Assoc Fee Paid Per | Annually |
| County | Greenville |
| New Construction | No |
| Property Type | Residential |
| HOA | true |
| Attached Garage | true |
| Subdivision Name | Villages at Windsor |
| Garage Y/N | true |
| Full Baths | 2 |
| Status | Active |
| Directions | Take woodruff Road, turn on Ferry Hill Drive. then left on Penrith Court. Home is on the left side of the road. |
| High School | Mauldin |
| City | Simpsonville |
| Disclosures | Seller Disclosure |
| Senior Community Y/N | No |
| MLS Area | 032 |
| Lot Size Units | Square Feet |
| Lot Size Square Feet | 5663 |
| Carport Y/N | No |
| Elementary School | Rudolph Gordon |
| Tax Annual Amount | 1197.8 |
| Middle/Junior High School | Riverside |
| Property Condition | 11-20 |
| Lease Considered Y/N | No |
| Building Area Units | Square Feet |
| Living Area Units | Square Feet |
| Standard Status | Active |
Interior Features
| Interior Amenities | Ceiling Fan(s),Tray Ceiling(s),Granite Counters,Countertops-Solid Surface,Open Floorplan,Soaking Tub,Walk-In Closet(s),Pantry |
|---|---|
| Basement | None |
| Flooring | Carpet,Wood,Laminate |
| Total Fireplaces | 1 |
| Fireplace Features | Gas Log |
| Basement (Y/N) | No |
| Air Conditioning Y/N | true |
| Heating Y/N | true |
| Window Features | Window Treatments,Tilt Out Windows,Insulated Windows |
| Fireplace Y/N | true |
| Half Baths | 1 |
| Laundry Features | 2nd Floor,Laundry Closet,Electric Dryer Hookup,Washer Hookup,Laundry Room |
| Total Bedrooms | 4 |
| Below Grade Finished Area Unit Type | Square Feet |
| Total Baths | 3 |
| Kitchen Area | 130 |
| Kitchen Length | 10 |
| Kitchen Width | 13 |
| Primary on Main | 110 |
| Second Bedroom Length | 10 |
| Second Bedroom Width | 11 |
| Bedroom 3 Area | 130 |
| Bedroom 3 Length | 10 |
| Bedroom 3 Width | 13 |
| Bedroom 4 Area | 110 |
| Bedroom 4 Length | 10 |
| Bedroom 4 Width | 11 |
| Dining Room Area | 11 |
| Dining Room Width | 12 |
| Living Room Area | 288 |
| Living Room Length | 16 |
| Living Room Width | 18 |
| Primary Bedroom Area | 208 |
| Primary Bedroom Length | 13 |
| Primary Bedroom Width | 16 |
| Dining Room Area | 132 |
Exterior Features
| Fencing | Fenced |
|---|---|
| Parking Features | Attached,Concrete |
| Lot Features | 1/2 Acre or Less,Cul-De-Sac,Sloped,Few Trees,Sprklr In Grnd-Full Yard |
| Water Source | Public |
| Total Parking | 2 |
| Lot Size Area | 5663 |
| Foundation Details | Slab |
| Spa | No |
| Lot Dimensions | 5663 sq. ft. |
| Lot Size Acres | 0.13 |
| Waterfront Y/N | No |
| Covered Spaces | 2 |
| Horse Y/N | No |
Amenities
- Foreclosure
- Views
- Short Sale
- New Construction
- Adult 55+
- Lease To Own
- No HOA Fees
- Furnished
- Primary On Main
- Air Conditioning
- Seller Finance
- Green
- Fixer Upper
- Horse
- Golf
- Fireplace
- Deck
- Garage
- Basement
- Pool
Property vs Single Family Average in 29681
Price
Taxes
 Information deemed reliable but not guaranteed.
Property information provided courtesy of the Internet Exchange Program of the Greenville Association of Realtors.
The information being provided is for consumers personal, non-commercial use and may not be used for any purpose other than to identify prospective properties consumers may be interested in purchasing.
Data is updated as of September 22, 2026 1:04 PM UTC
Information deemed reliable but not guaranteed.
Property information provided courtesy of the Internet Exchange Program of the Greenville Association of Realtors.
The information being provided is for consumers personal, non-commercial use and may not be used for any purpose other than to identify prospective properties consumers may be interested in purchasing.
Data is updated as of September 22, 2026 1:04 PM UTC
