
Water Views - New Construction - Golf Course
Address
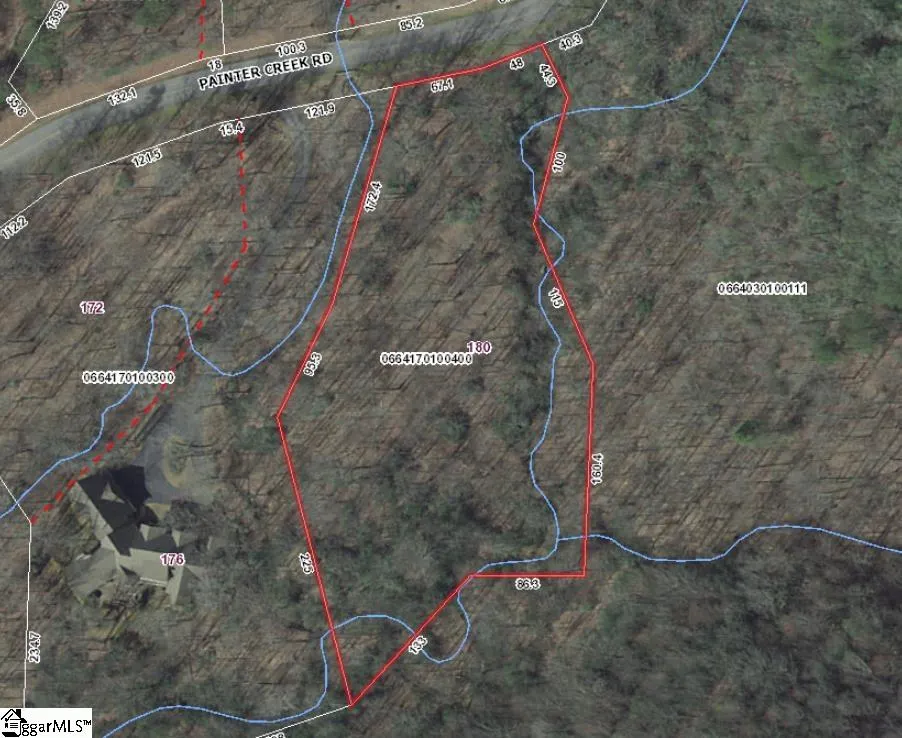
180 Painter Creek Road, Travelers Rest, SC
Price
$ 1,495,000
Property Attributes
- MLS#1555819
- TypeSingle Family
- Listing Status Contingency Contract
- CountyGreenville
- CityTravelers Rest
- Area012
- NeighborhoodCliffs Valley
- Zip29690
- StyleContemporary, Other
- Taxes$ 1442
- Price$ 1,495,000
- Bedrooms4
- Full Bathrooms3
- Half Bathrooms1
- Lot Size1.73 Acres
Data Source:
Greater Greenville MLS (GGMLS)
Property Description
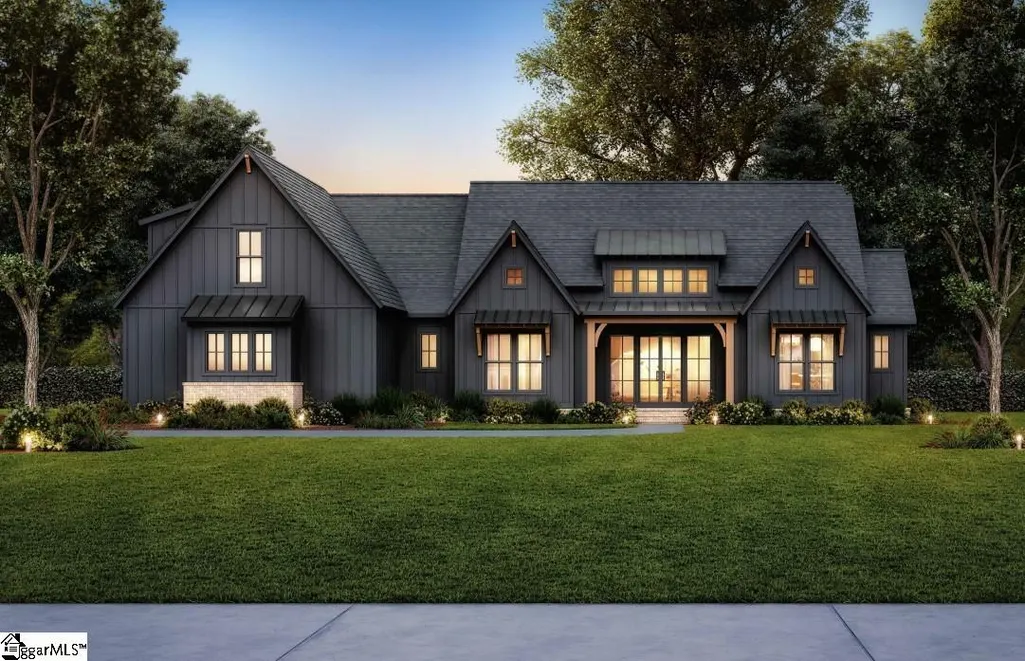
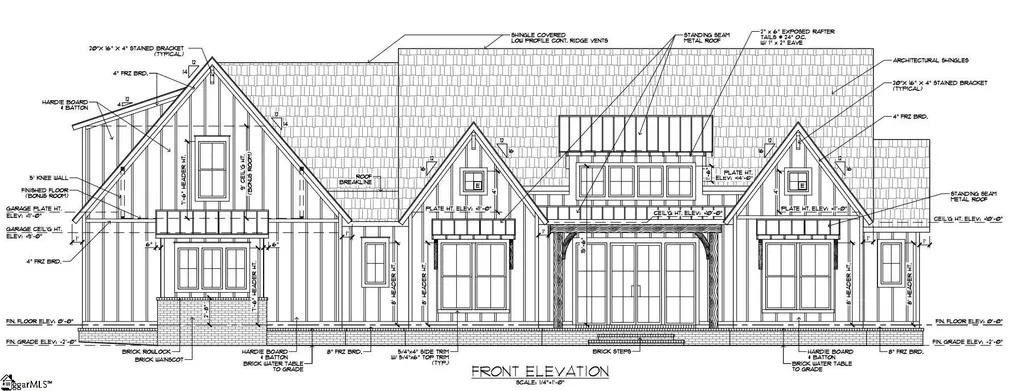
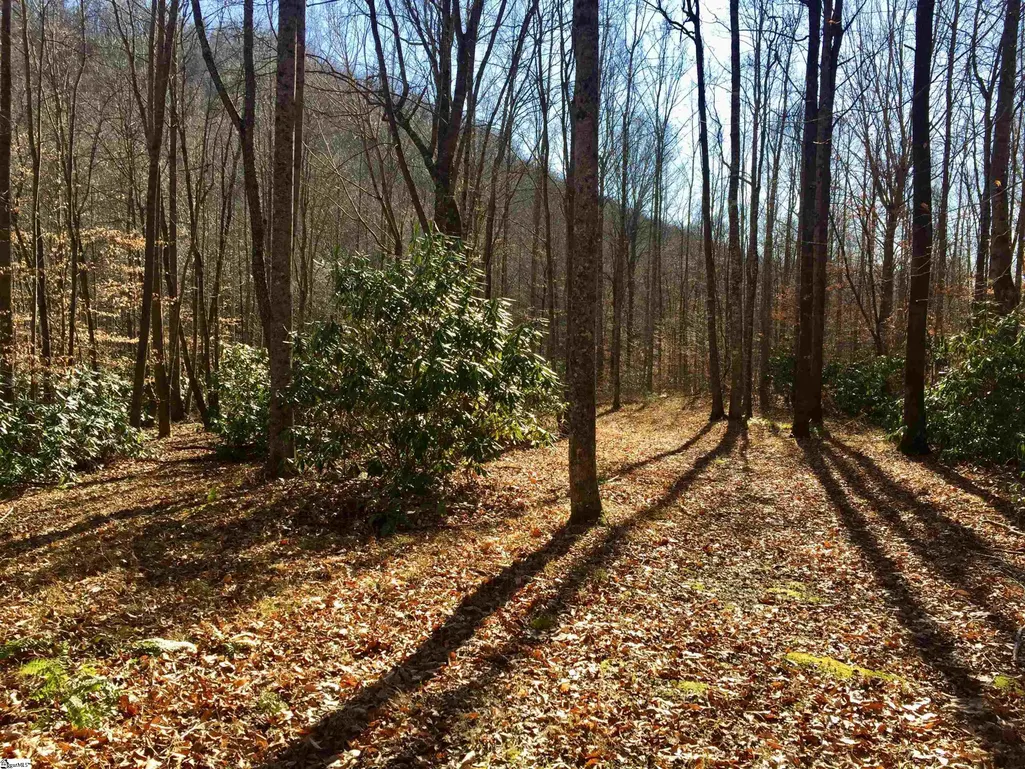
Nestled in the mountains just minutes from Greenville, SC, make yourself at home in the comfort and convenience of The Cliffs Valley gated golf and wellness community. Experience the essence of mountain living with this floor plan which can be constructed at Cliffs Valley with Summit Custom Homes. Step into this thoughtfully crafted home, offering 3,242 square feet of heated living space—perfectly suited for modern family living. This exclusive lot/home package presents a rare opportunity to combine location, luxury, and lifestyle. Nestled in a sought-after neighborhood, the generous 1.73-acre homesite features a scenic, flowing creek along the rear and is surrounded by majestic hardwoods, providing natural beauty and privacy. Partner with a trusted local builder to bring your dream home to life, with high-end finishes and customized details throughout. The expansive first floor welcomes you with a grand great room that effortlessly flows into the gourmet kitchen, complete with a center island, breakfast bar, and ample space for entertaining. The private owner’s suite is a true retreat, featuring dual walk-in closets and a spa-inspired bath with double vanities. Designed with comfort and flexibility in mind, this home includes four bedrooms, three and a half bathrooms, and a dedicated home office or study. The split-bedroom layout ensures privacy for family members or guests. Enjoy serene outdoor living with covered porches, a grilling terrace, and a flex room perfect for hobbies, a playroom, or additional living space. Conveniently located just minutes from the Nature Center, scenic walking trails, a state-of-the-art Wellness Center, and other community amenities, this homesite offers a harmonious balance of tranquility and accessibility. Functionality meets elegance in this truly exceptional offering. Home to be constructed upon execution of design contract. A Club membership at The Cliffs is available for purchase with this property giving you access to all seven communities.
| Price History | |
|---|---|
| 4/30/2025 | Listed $1,495,000 |
General Features
| Sewer | Septic Tank |
|---|---|
| Heating | Electric,Forced Air |
| Cooling | Central Air |
| Utilities | Underground Utilities |
| Roof | Architectural,Metal |
| Appliances | Gas Cooktop,Dishwasher,Disposal,Dryer,Refrigerator,Washer,Gas Oven,Double Oven,Microwave,Gas Water Heater |
| HOA Fee | 1982 |
| Garage Spaces | 2 |
| Association Fee Includes | None |
| Patio/Porch Features | Screened |
| Architectural Style | Contemporary,Other |
| Construction Materials | Hardboard Siding,Stone |
| View | Water |
| Stories Count | 1 |
| Topography | Level |
| Levels | 1+Bonus |
| Property Subtype | Single Family Residence |
| Tax Year | 2024 |
| Waterfront Features | Creek |
| Community Features | Athletic Facilities Field,Clubhouse,Common Areas,Fitness Center,Gated,Golf,Street Lights,Recreational Path,Playground,Pool,Security Guard,Sidewalks,Tennis Court(s),Other |
| Assoc Fee Paid Per | Annually |
| County | Greenville |
| New Construction | true |
| Property Type | Residential |
| HOA | true |
| Attached Garage | true |
| Subdivision Name | Cliffs Valley |
| Garage Y/N | true |
| Full Baths | 3 |
| Status | Contingency Contract |
| Directions | Take Hwy 25 N from Greenville. Hwy 25 will join Hwy 276 near Travelers Rest. Continue north on Hwy 25, Cliffs Valley entrance will be on your right. GPS address for the Valley gatehouse is 2 Knightsri |
| High School | Travelers Rest |
| City | Travelers Rest |
| Senior Community Y/N | No |
| MLS Area | 012 |
| Lot Size Units | Acres |
| Lot Size Square Feet | 75358.8 |
| Carport Y/N | No |
| Spa Features | Community |
| Elementary School | Slater Marietta |
| Tax Annual Amount | 1442.64 |
| Middle/Junior High School | Northwest |
| Property Condition | To Be Built |
| Lease Considered Y/N | No |
| Building Area Units | Square Feet |
| Living Area Units | Square Feet |
| Builder Name | Summit Custom Home Bldrs |
| Standard Status | Active Under Contract |
| Tax Lot | CVA-SC-004 |
Interior Features
| Interior Amenities | High Ceilings,Ceiling Fan(s),Vaulted Ceiling(s),Walk-In Closet(s),Countertops – Quartz,Pantry |
|---|---|
| Basement | None |
| Flooring | Ceramic Tile,Wood,Stone |
| Total Fireplaces | 2 |
| Fireplace Features | Gas Log,Ventless,Masonry,Outside |
| Basement (Y/N) | No |
| Air Conditioning Y/N | true |
| Heating Y/N | true |
| Fireplace Y/N | true |
| Half Baths | 1 |
| Laundry Features | 1st Floor |
| Total Bedrooms | 4 |
| Main Level Bedrooms | 4 |
| Main Level Bathrooms | 2 |
| Below Grade Finished Area Unit Type | Square Feet |
| Total Baths | 4 |
| Kitchen Area | 216 |
| Kitchen Length | 12 |
| Kitchen Width | 18 |
| Primary on Main | 156 |
| Second Bedroom Length | 12 |
| Second Bedroom Width | 13 |
| Bedroom 3 Area | 192 |
| Bedroom 3 Length | 12 |
| Bedroom 3 Width | 16 |
| Bedroom 4 Area | 156 |
| Bedroom 4 Length | 12 |
| Bedroom 4 Width | 13 |
| Dining Room Area | 12 |
| Dining Room Width | 12 |
| Family Room Area | 380 |
| Family Room Length | 19 |
| Primary Bedroom Area | 224 |
| Primary Bedroom Length | 14 |
| Primary Bedroom Width | 16 |
| Family Room Width | 20 |
| Dining Room Area | 144 |
Exterior Features
| Exterior Amenities | Outdoor Fireplace |
|---|---|
| Parking Features | Attached,Paved |
| Lot Features | 1 - 2 Acres,Mountain,Sloped,Few Trees |
| Water Source | Public |
| Total Parking | 2 |
| Lot Size Area | 1.73 |
| Foundation Details | Crawl Space |
| Spa | No |
| Lot Size Acres | 1.73 |
| Waterfront Y/N | No |
| Covered Spaces | 2 |
| Road Frontage Type | Private Road |
| Horse Y/N | No |
Amenities
- Foreclosure
- Views
- Short Sale
- New Construction
- Adult 55+
- Lease To Own
- No HOA Fees
- Furnished
- Primary On Main
- Air Conditioning
- Seller Finance
- Green
- Fixer Upper
- Horse
- Golf
- Fireplace
- Deck
- Garage
- Basement
- Pool
Property vs Single Family Average in 29690
Price
Taxes
 Information deemed reliable but not guaranteed.
Property information provided courtesy of the Internet Exchange Program of the Greenville Association of Realtors.
The information being provided is for consumers personal, non-commercial use and may not be used for any purpose other than to identify prospective properties consumers may be interested in purchasing.
Data is updated as of September 22, 2026 1:04 PM UTC
Information deemed reliable but not guaranteed.
Property information provided courtesy of the Internet Exchange Program of the Greenville Association of Realtors.
The information being provided is for consumers personal, non-commercial use and may not be used for any purpose other than to identify prospective properties consumers may be interested in purchasing.
Data is updated as of September 22, 2026 1:04 PM UTC
